Sign In or Create a Free Account to see full details of this property
Key Facts
Key facts for 7095 Guelph Line
Property Type
House, Bungalow-Raised
Parking
Detached 1 garage, 8 parking
MLS #
W9376377
Size
1500-2000 sqft
Basement
Full,Unfinished
Listed on
2024-10-01
Lot size
536 x 1100.00
Tax
$1,352 /yr
Days on Market
742
Approximate Age
51-99
Maintenance Fee
-
Description
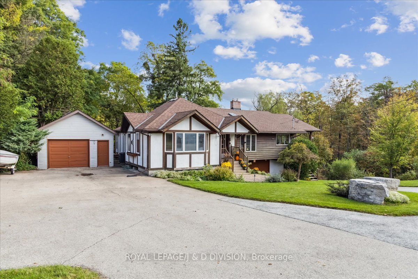
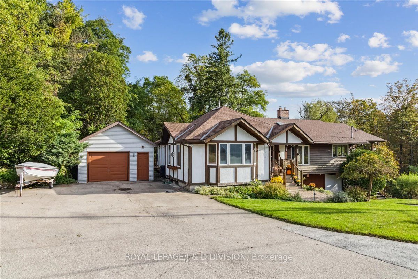
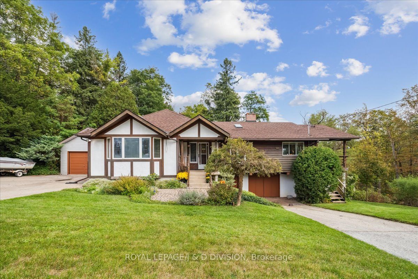
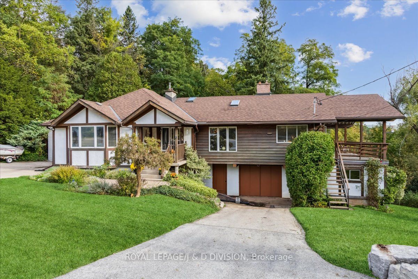
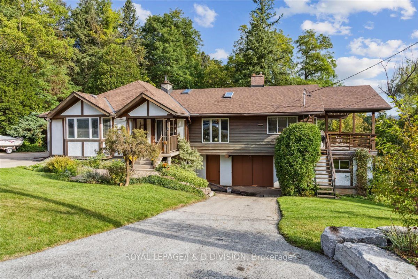
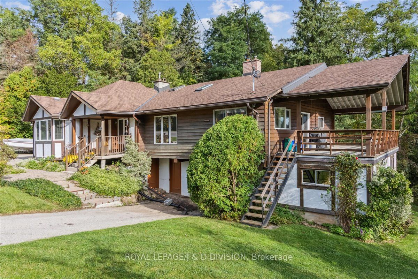
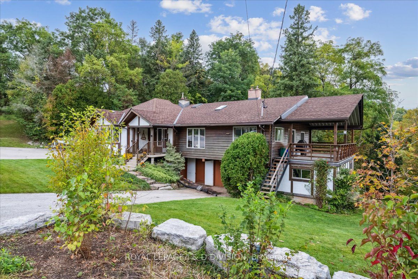
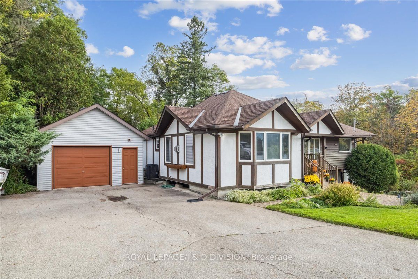
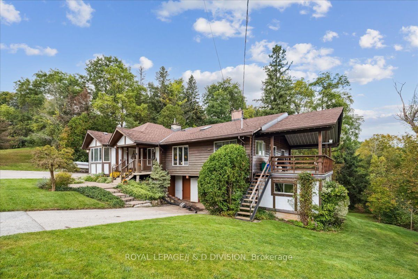
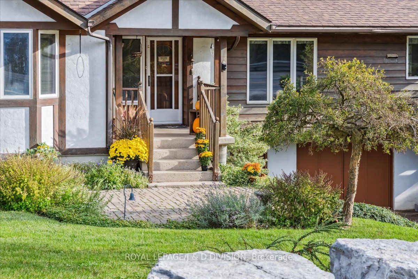
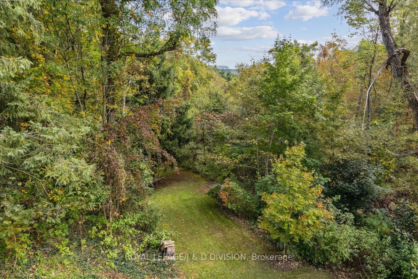
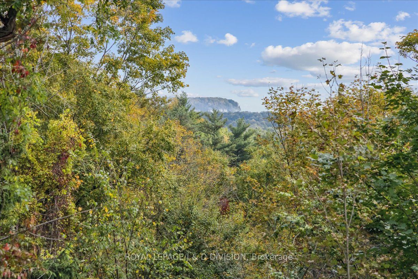
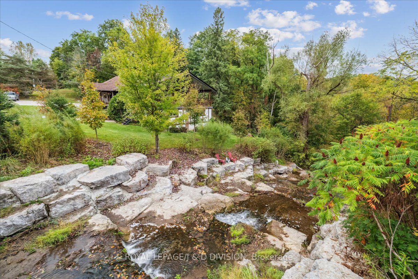
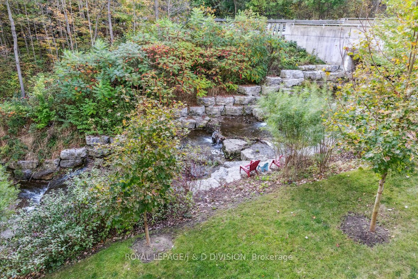
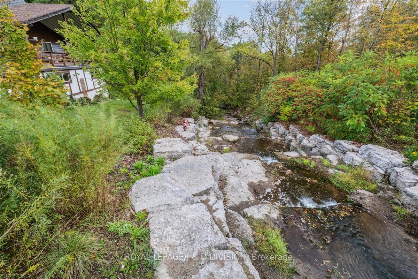
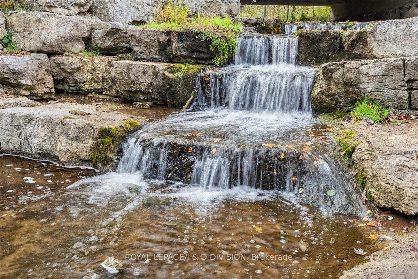
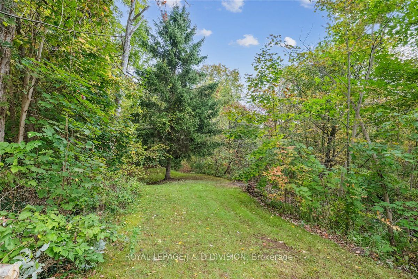
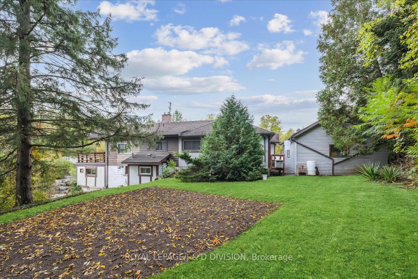
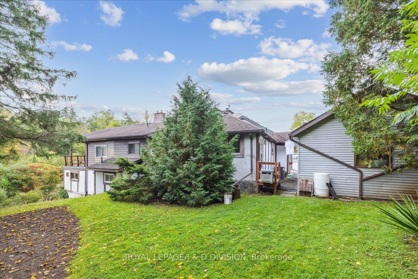
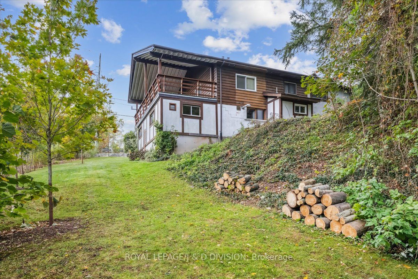
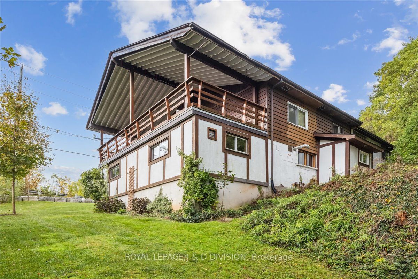
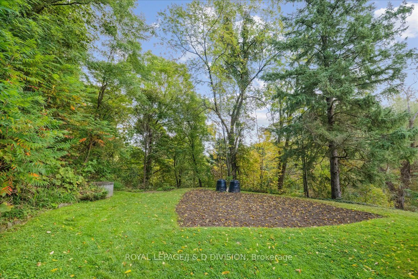
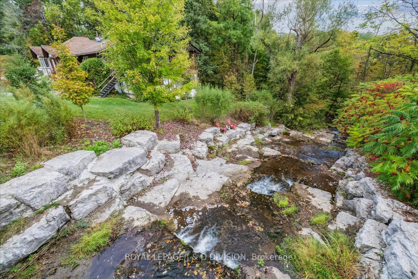
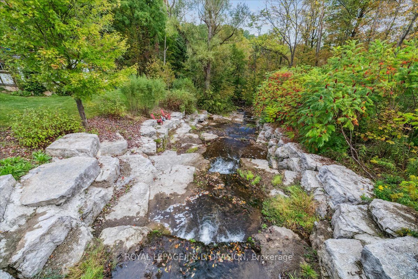
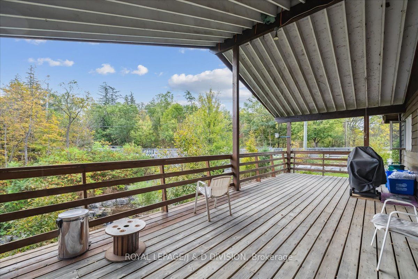
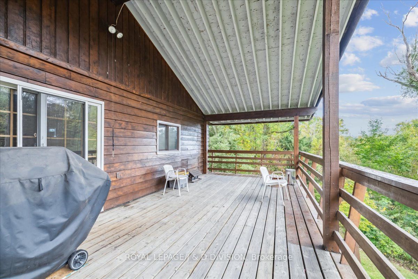
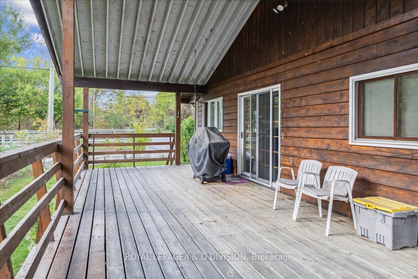
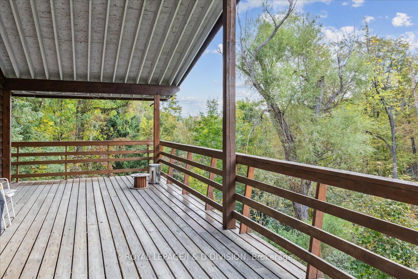
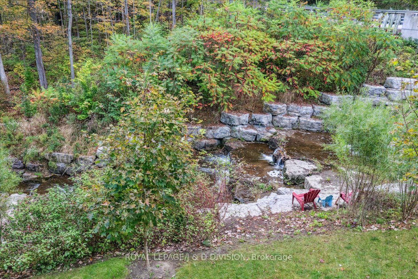
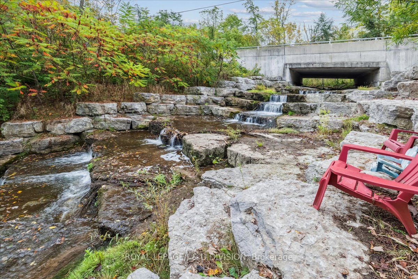
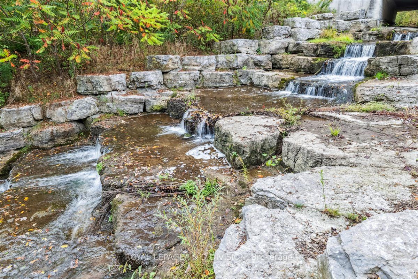
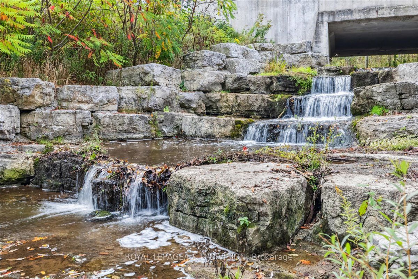
Discover your dream property in Campbellville! Nestled in the picturesque Niagara Escarpment, this extraordinary property spans nearly 19 acres of untouched nature, offering an idyllic retreat for nature lovers. With the serene Limestone Creek meandering through the land, you'll be captivated by the... towering trees, mature hardwood forest, and stunning vistas of Rattlesnake Point. The solid, sprawling bungalow provides a perfect canvas for your vision, whether you're looking to renovate or expand. The heart of the home features a spacious open kitchen that seamlessly connects to a large balcony, perfect for enjoying spectacular views of the rock face of Rattlesnake Point and the rapids and sounds of the rushing water of Limestone Creek an enchanting backdrop that soothes the soul. Fishing enthusiasts will appreciate the creek's seasonal visitors, including speckled trout, rainbow trout, and salmon. The property also boasts an attached lower-level shop with 200amp 3 phase electrical service, ideal for a home business or hobby space. Conveniently located just minutes from the amenities of Milton and Burlington, this property combines the best of country living with easy access to modern conveniences. Easy access to the 401, 407, and the QEW. Don't miss this rare opportunity to own a slice of paradise and embrace a lifestyle surrounded by nature's beauty!
Full Property Details
Interior
Bedrooms
3
Total Bedrooms
3
Washrooms
3
Square Footage
1500-2000 sqft
Basement
Full,Unfinished
Heating Source
Gas
Heating Fuel
Forced Air
Air Conditioning
Central Air
Family Room
No
Kitchens
1
Total Kitchens
1
Fireplace Features
Yes
Bedrooms
3
Total Bedrooms
3
Washrooms
3
Square Footage
1500-2000 sqft
Basement
Full,Unfinished
Heating Source
Gas
Heating Fuel
Forced Air
Air Conditioning
Central Air
Family Room
No
Kitchens
1
Total Kitchens
1
Fireplace Features
Yes
Exterior
Depth
1100.00
Front
536.00
Acreage
10-24.99
Driveway
Private Double
Lot Size
536 x 1100.00 ft
Pool
None
Parking Spaces
8
Total Parking Spaces
9.00
Parking Description
Detached
Garage Spaces
1.0
Zoning
NECAB
Depth
1100.00
Front
536.00
Acreage
10-24.99
Driveway
Private Double
Lot Size
536 x 1100.00 ft
Pool
None
Parking Spaces
8
Total Parking Spaces
9.00
Parking Description
Detached
Garage Spaces
1.0
Zoning
NECAB
Building Description
Style
Bungalow-Raised
Home Type
House
Subtype
Detached
Year Built
51-99
Property Orientation
East
Exterior Finish
Stucco/Plaster,Wood
Sewers
Septic
Water Supply
Well
Possession Date
No Data
Style
Bungalow-Raised
Home Type
House
Subtype
Detached
Year Built
51-99
Property Orientation
East
Exterior Finish
Stucco/Plaster,Wood
Sewers
Septic
Water Supply
Well
Possession Date
No Data
Community
Community
Nelson
Area Code
06
Community
Nelson
Area Code
06
Taxes & Fees
Taxes
$1,352 /yr
Tax Year
2024
Taxes
$1,352 /yr
Tax Year
2024
Room Types
Br
-
Dimensions 10.4 x 12.66 feet
131.66 sqft
Br
-
Dimensions 10.99 x 13.09 feet
143.86 sqft
Den
-
Dimensions 9.15 x 11.58 feet
105.96 sqft
Kitchen
-
Dimensions 18.5 x 24.74 feet
457.69 sqft
Laundry
-
Dimensions - feet
0 sqft
Living
-
Dimensions 16.67 x 21 feet
350.07 sqft
Prim Bdrm
-
Dimensions 13.85 x 14.01 feet
194.04 sqft
Similar Properties(No results)
Sunny Gawri
Property Taxes
$1,352/yr
Interested in this neighbourhood? Let's have a chat!
Your request was received!We'll be in touch soon to confirm the details.
Date:
If you have any questions, please contact us at any time.