Sign In or Create a Free Account to see full details of this property
Key Facts
Key facts for 2343 Khalsa Gate #104
Property Type
Condo, Apartment
Parking
Underground 1 garage, 1 parking
MLS #
W9353003
Size
500-599 sqft
Basement
None
Listed on
2024-09-17
Lot size
-
Tax
-
Days on Market
767
Approximate Age
New
Maintenance Fee
-
Central Air Conditio...
Description
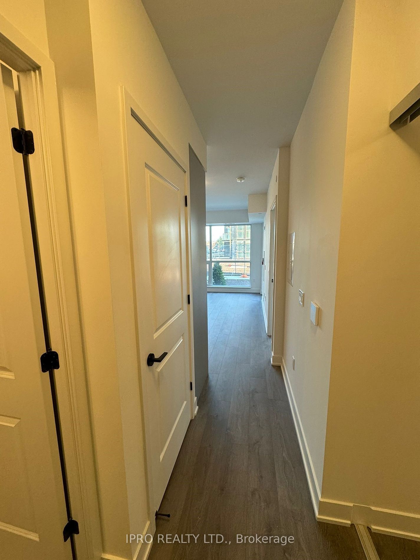
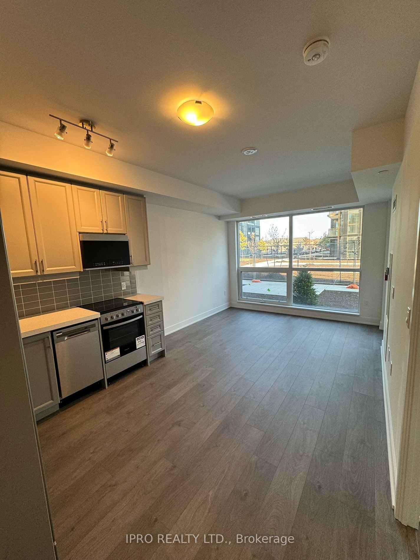
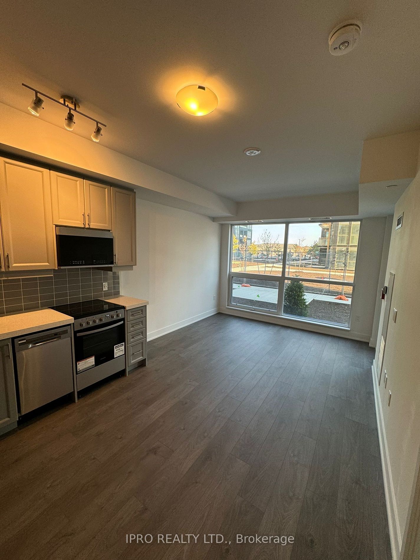
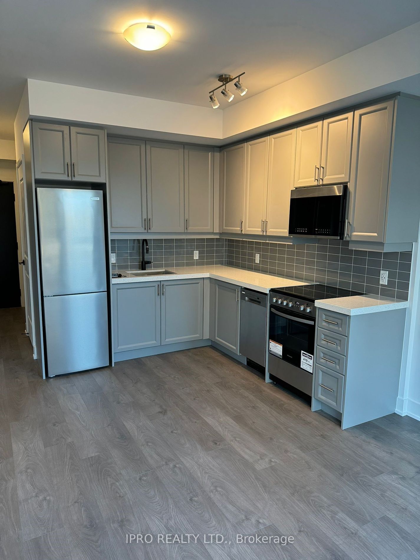
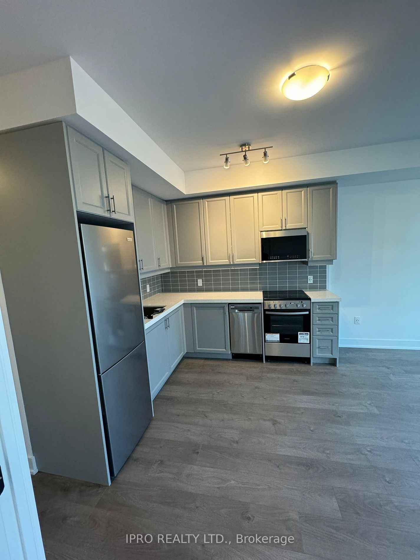
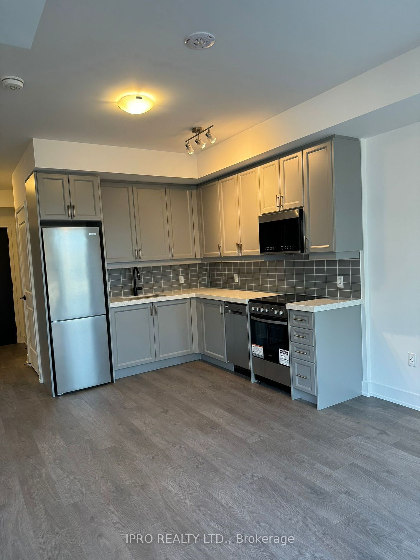
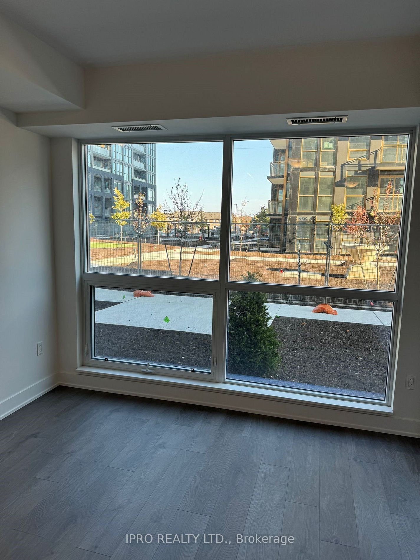
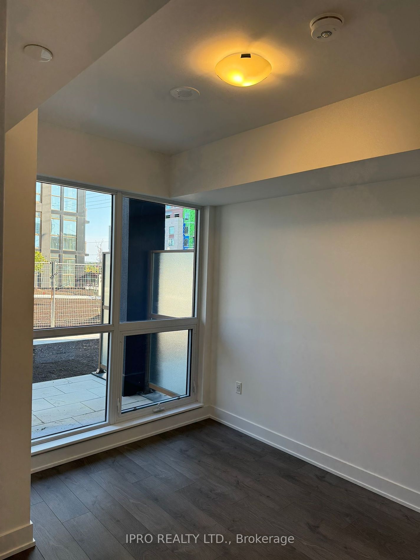
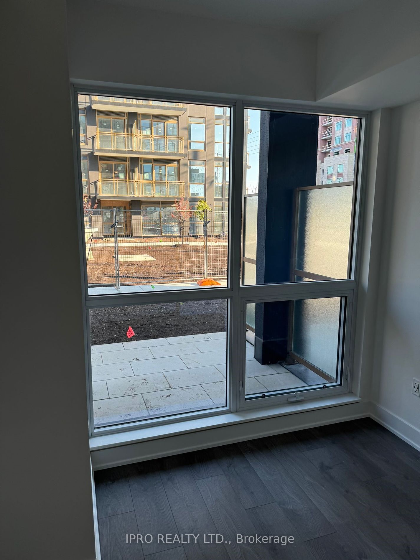
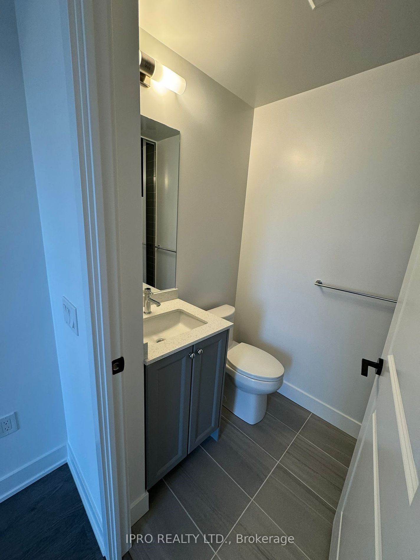
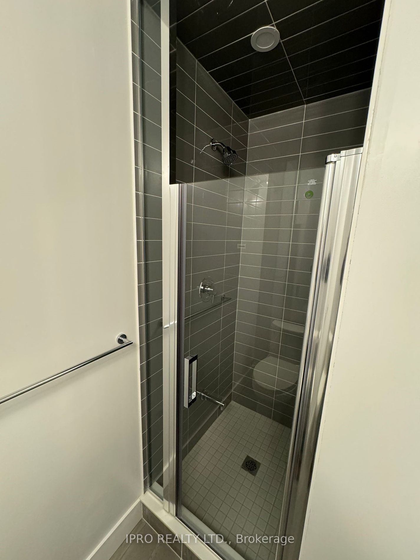
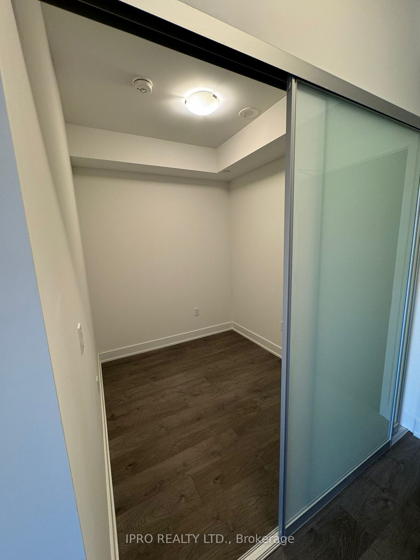
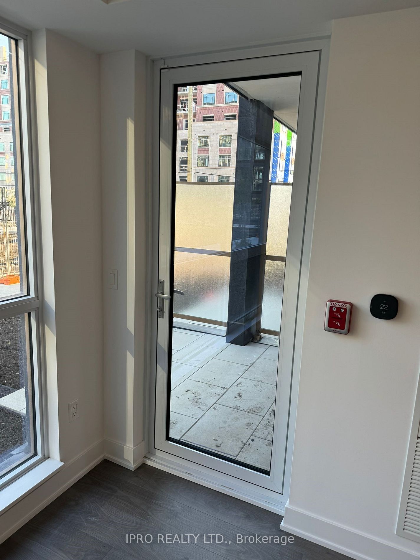
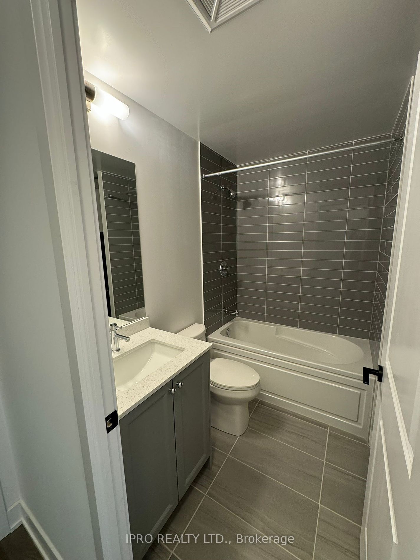
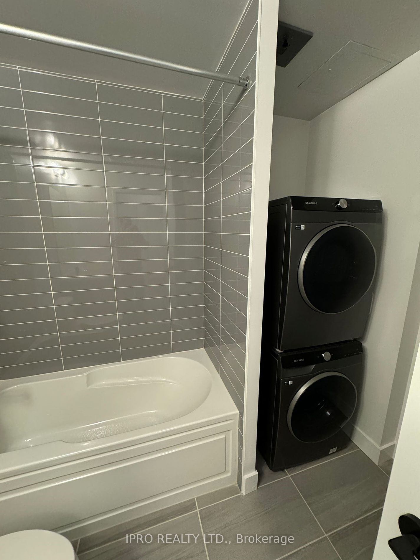
Brand new, Never Lived,The Modern Residence Luxury condo includes 1 Bedroom + Den,The Large Den is having Sliding Door, can be used as 2nd Bedroom, with 1 parking And a Locker, with 2 Full Washrooms, Located in upper Glen Abbey west Oakville, Very Bright And Open concept, " NO " Elevator Needed, its... on Main Floor,The Kitchen Boats with an Upgraded Granite Countertop and upgraded Backsplash, Close to Top Schools, parks, Hospital and Highway 403/407. Amenities including Smart Home Technology, Games Room, Private Family Party Room, Media Room, Pool, Fitness Centre. **** Extras **** Fridge, Stove, B/I Dishwasher, Washer, Dryer
Full Property Details
Interior
Bedrooms
1
Bedrooms Plus
1
Total Bedrooms
2
Washrooms
2
Square Footage
500-599 sqft
Basement
None
Heating Source
Gas
Heating Fuel
Forced Air
Air Conditioning
Central Air
Family Room
No
Kitchens
1
Total Kitchens
1
Fireplace Features
No
Bedrooms
1
Bedrooms Plus
1
Total Bedrooms
2
Washrooms
2
Square Footage
500-599 sqft
Basement
None
Heating Source
Gas
Heating Fuel
Forced Air
Air Conditioning
Central Air
Family Room
No
Kitchens
1
Total Kitchens
1
Fireplace Features
No
Exterior
Parking Spaces
1
Total Parking Spaces
1.00
Parking Description
Underground
Garage Spaces
1.0
Balcony
Terrace
Parking Spaces
1
Total Parking Spaces
1.00
Parking Description
Underground
Garage Spaces
1.0
Balcony
Terrace
Building Description
Style
Apartment
Home Type
Condo
Subtype
Condo Apt
Year Built
New
Property Orientation
Southeast
Exterior Finish
Brick
Possession Date
No Data
Locker
Owned
Style
Apartment
Home Type
Condo
Subtype
Condo Apt
Year Built
New
Property Orientation
Southeast
Exterior Finish
Brick
Possession Date
No Data
Locker
Owned
Community
Community
West Oak Trails
Area Code
06
Community
West Oak Trails
Area Code
06
Taxes & Fees
Central Air Conditioning
Included
Parking
Included
Water
Included
Central Air Conditioning
Included
Parking
Included
Water
Included
Other
Pets
No
Pets
No
Room Types
Den
Laminate, Sliding Doors
Dimensions 7.71 x 7.05 feet
54.36 sqft
Dining
Combined W/Living, Open Concept, Laminate
Dimensions 10.96 x 8.96 feet
98.2 sqft
Kitchen
Laminate, Stainless Steel Appl, Quartz Counter
Dimensions 10.93 x 8.92 feet
97.5 sqft
Living
Combined W/Dining, W/O To Patio, Laminate
Dimensions 10.96 x 8.96 feet
98.2 sqft
Prim Bdrm
Laminate, 3 Pc Ensuite, Closet
Dimensions 10.17 x 9.06 feet
92.14 sqft
Similar Properties(No results)
Sunny Gawri
Interested in this neighbourhood? Let's have a chat!
Your request was received!We'll be in touch soon to confirm the details.
Date:
If you have any questions, please contact us at any time.