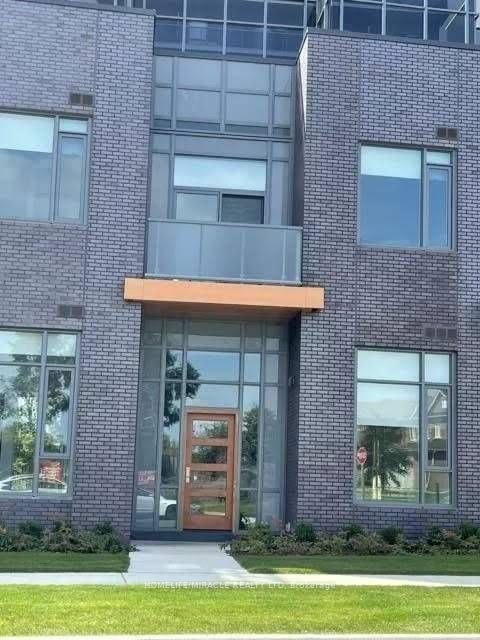
Sign In or Create a Free Account to see full details of this property
Key Facts
Key facts for 8 Nahani Way #125
Property Type
Condo, 2-Storey
Parking
None 2 garage, 2 parking
MLS #
W9231359
Size
1400-1599 sqft
Basement
None
Listed on
2024-07-29
Lot size
-
Tax
$5,036.10 /yr
Days on Market
806
Approximate Age
-
Maintenance Fee
$625.84/mo
Central Air Conditio...
Description
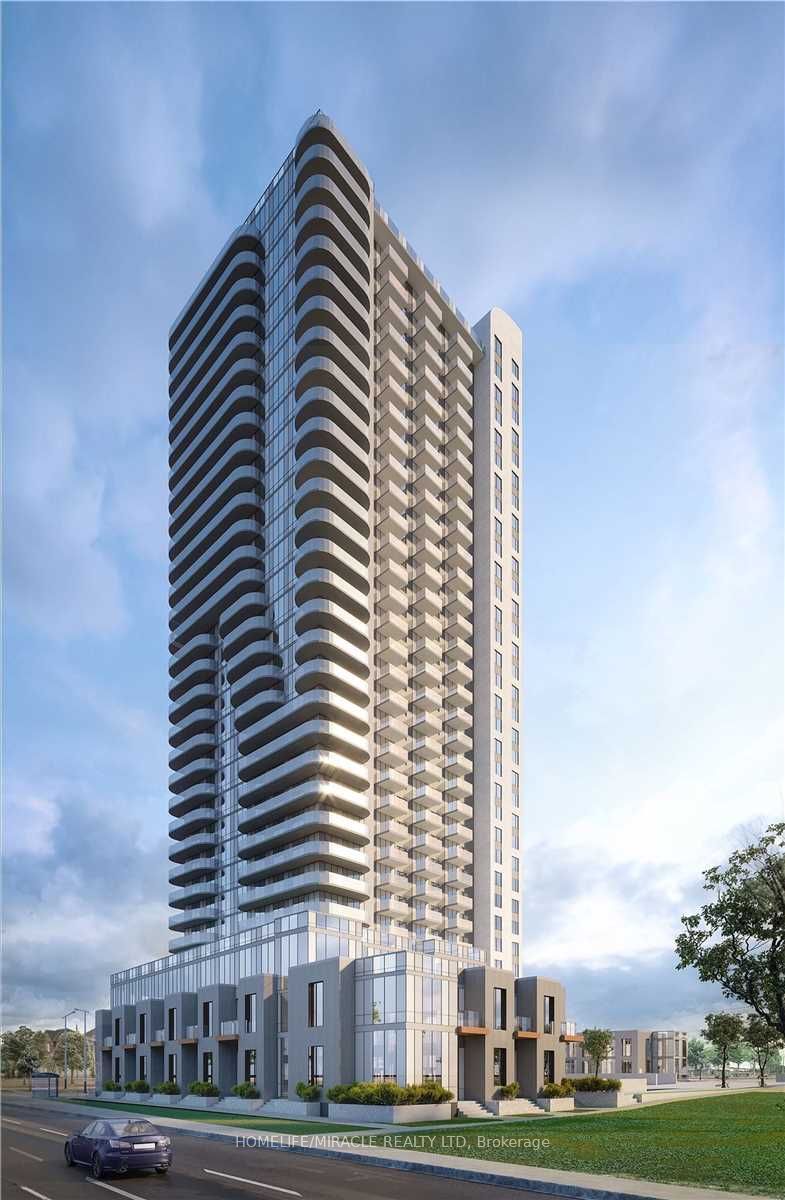
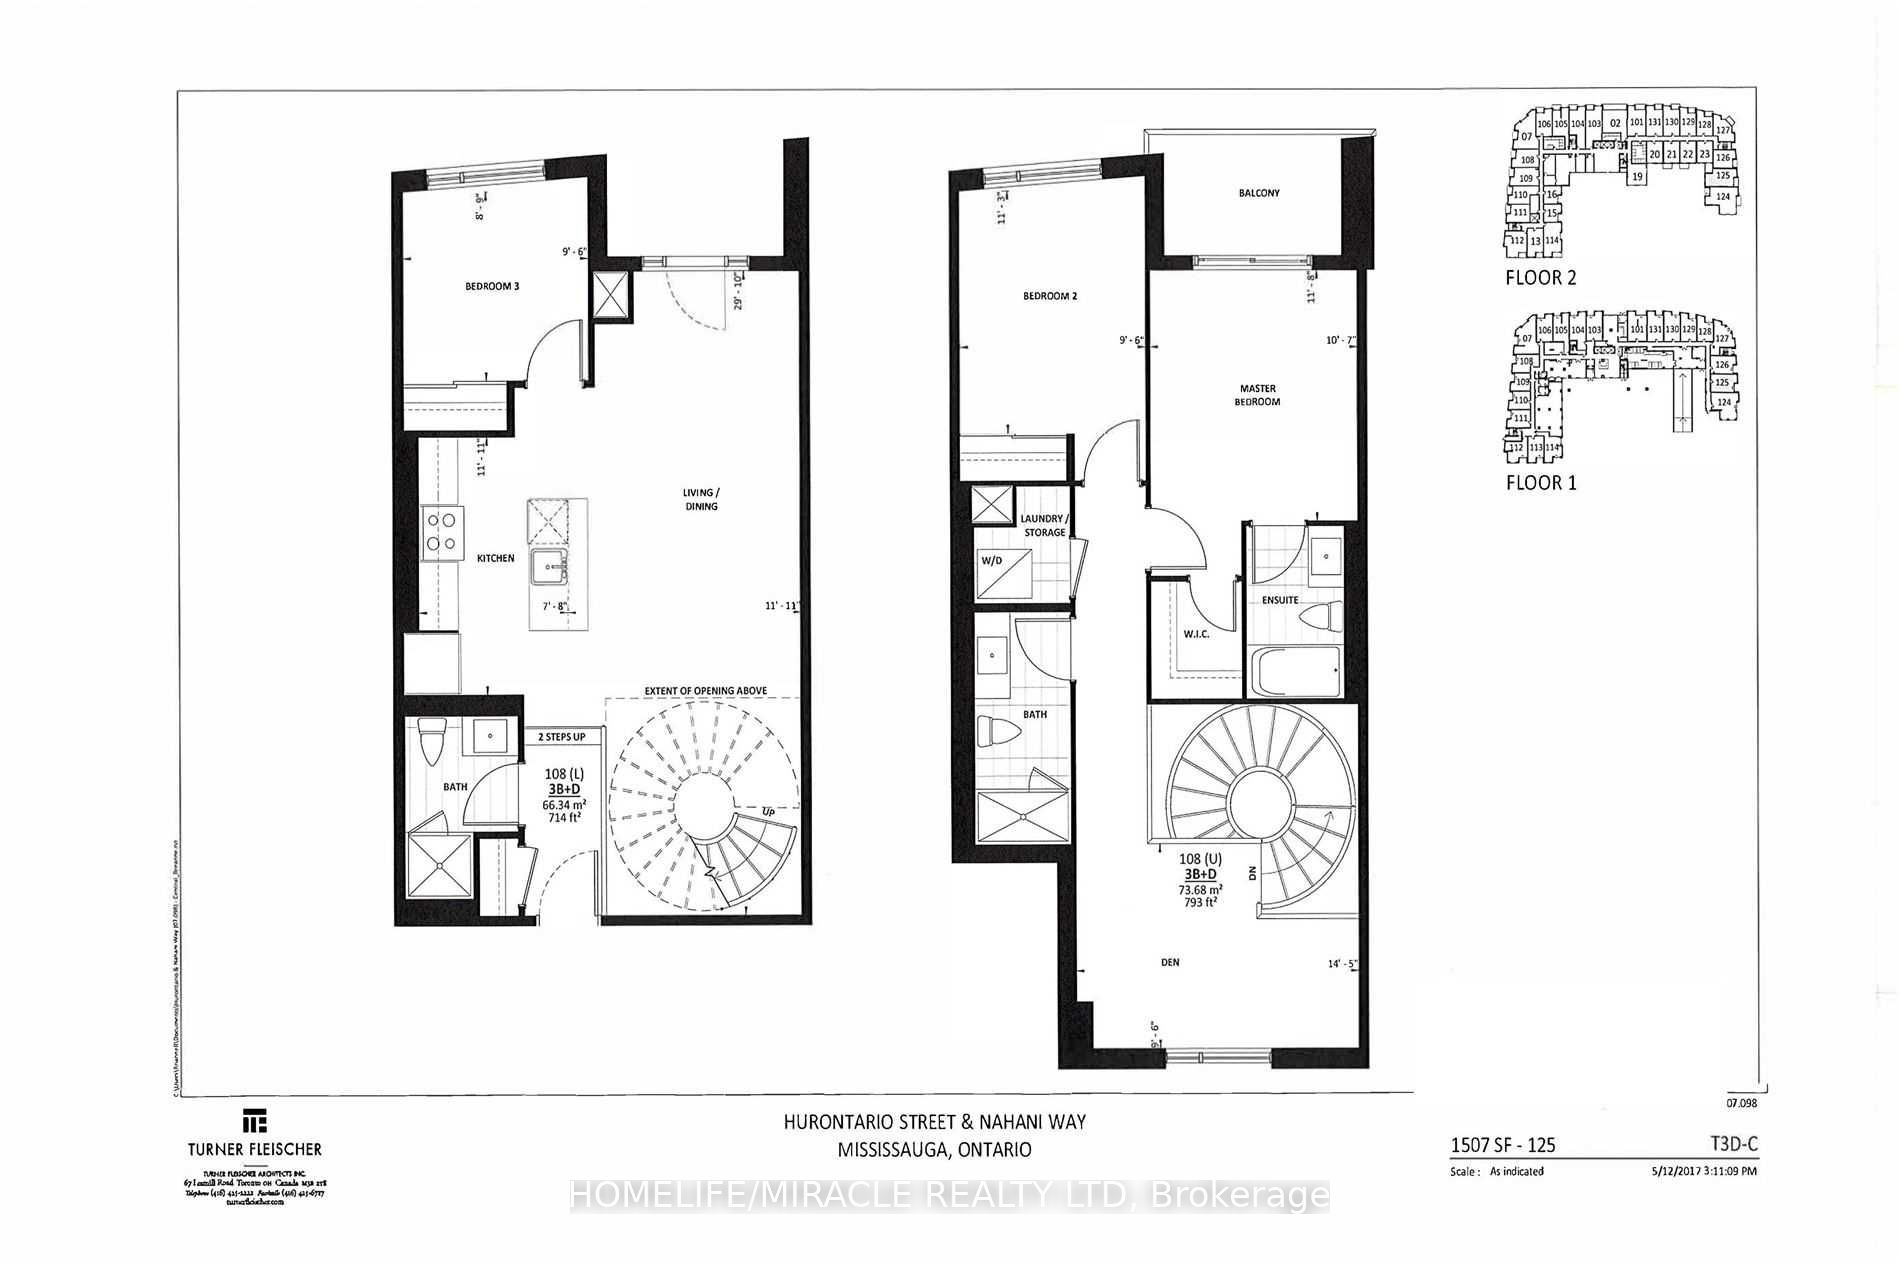
2-Story Townhome Unit, 3 Br + Den + Balcony With 3 Full Bath. Very Spacious & Functional Layout at Prime Location In Heart Of Mississauga. High-End Finishes: Quartz Kitchen Counters, Soft-Closing Kitchen Cabinets, Under-Mount Sinks, Laminate Flooring, And Stainless Steel Appliances. Steps To Future ...Lrt. Mins To Square One, Sheridan College, Living Art Centre, Go Station, 401, 403, 407, Schools, Plazas & Other Amenities. **** Extras **** S/S Fridge, S/S Stove, S/S Dishwasher, B/I Microwave, Washer, Dryer, All Elf's & Window Blinds. 2 Parkings and 1 Locker Included.
Full Property Details
Interior
Bedrooms
3
Bedrooms Plus
1
Total Bedrooms
4
Washrooms
3
Square Footage
1400-1599 sqft
Basement
None
Heating Source
Gas
Heating Fuel
Forced Air
Air Conditioning
Central Air
Family Room
No
Kitchens
1
Total Kitchens
1
Fireplace Features
No
Bedrooms
3
Bedrooms Plus
1
Total Bedrooms
4
Washrooms
3
Square Footage
1400-1599 sqft
Basement
None
Heating Source
Gas
Heating Fuel
Forced Air
Air Conditioning
Central Air
Family Room
No
Kitchens
1
Total Kitchens
1
Fireplace Features
No
Exterior
Parking Spaces
2
Total Parking Spaces
2.00
Parking Description
None
Garage Spaces
2.0
Balcony
Open
Parking Spaces
2
Total Parking Spaces
2.00
Parking Description
None
Garage Spaces
2.0
Balcony
Open
Building Description
Style
2-Storey
Home Type
Condo
Subtype
Condo Townhouse
Property Orientation
East
Exterior Finish
Brick,Concrete
Possession Date
No Data
Locker
None
Style
2-Storey
Home Type
Condo
Subtype
Condo Townhouse
Property Orientation
East
Exterior Finish
Brick,Concrete
Possession Date
No Data
Locker
None
Community
Community
Hurontario
Area Code
05
Community
Hurontario
Area Code
05
Taxes & Fees
Taxes
$5,036.10 /yr
Tax Year
2024
Maintenance Fee
$625.84/mo
Central Air Conditioning
Included
Common Elements
Included
Parking
Included
Building Insurance
Included
Taxes
$5,036.10 /yr
Tax Year
2024
Maintenance Fee
$625.84/mo
Central Air Conditioning
Included
Common Elements
Included
Parking
Included
Building Insurance
Included
Other
Pets
Restrictions
Pets
Restrictions
Room Types
2nd Br
Closet, Window
Dimensions 11.22 x 9.48 feet
106.37 sqft
3rd Br
Closet, Window
Dimensions 8.73 x 9.48 feet
82.76 sqft
Den
Large Closet, Open Concept
Dimensions 9.48 x 14.4 feet
136.51 sqft
Dining
Laminate, Combined W/Living
Dimensions 29.82 x 11.91 feet
355.16 sqft
Kitchen
Stainless Steel Appl, Backsplash, Quartz Counter
Dimensions 11.91 x 11.91 feet
141.85 sqft
Living
Laminate, Combined W/Dining
Dimensions 29.82 x 11.91 feet
355.16 sqft
Prim Bdrm
Ensuite Bath, W/I Closet, W/O To Balcony
Dimensions 11.65 x 10.56 feet
123.02 sqft
Similar Properties(No results)
Sunny Gawri
Maintenance Fee
$625.84/mo
Property Taxes
$5,036.10/yr
Interested in this neighbourhood? Let's have a chat!
Your request was received!We'll be in touch soon to confirm the details.
Date:
If you have any questions, please contact us at any time.