Sign In or Create a Free Account to see full details of this property
Key Facts
Key facts for 8 Nahani Way #3418
Property Type
Condo, Apartment
Parking
Underground 1 garage, 1 parking
MLS #
W8224460
Size
500-599 sqft
Basement
None
Listed on
2024-04-10
Lot size
-
Tax
$2,723.20 /yr
Days on Market
928
Approximate Age
-
Maintenance Fee
$420.83/mo
Central Air Conditio...
Description
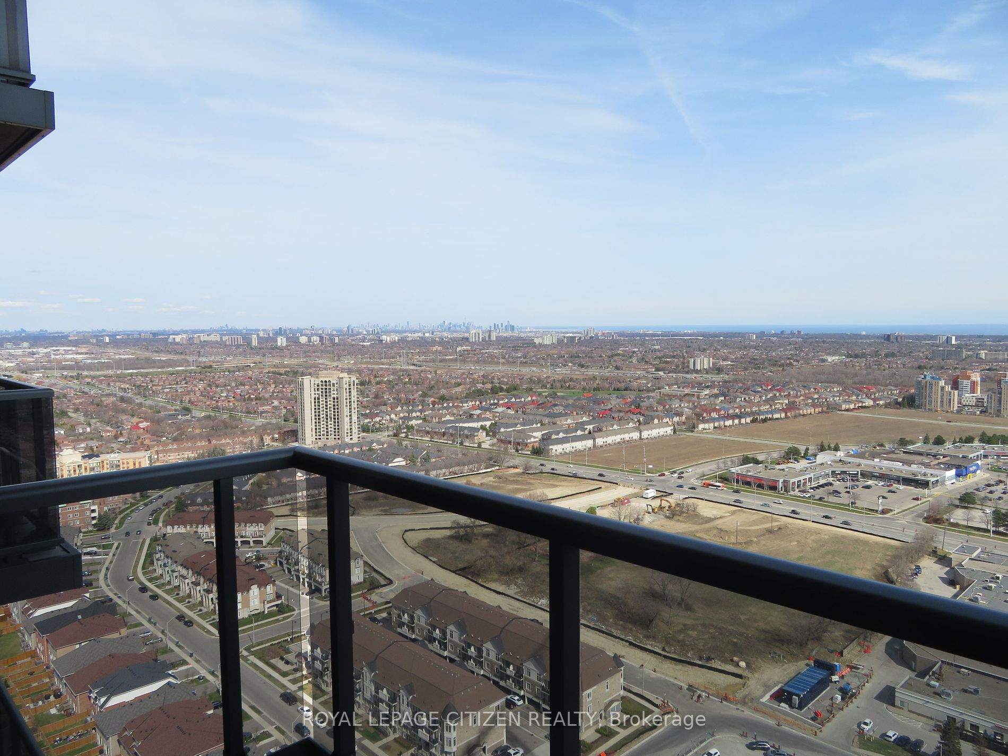
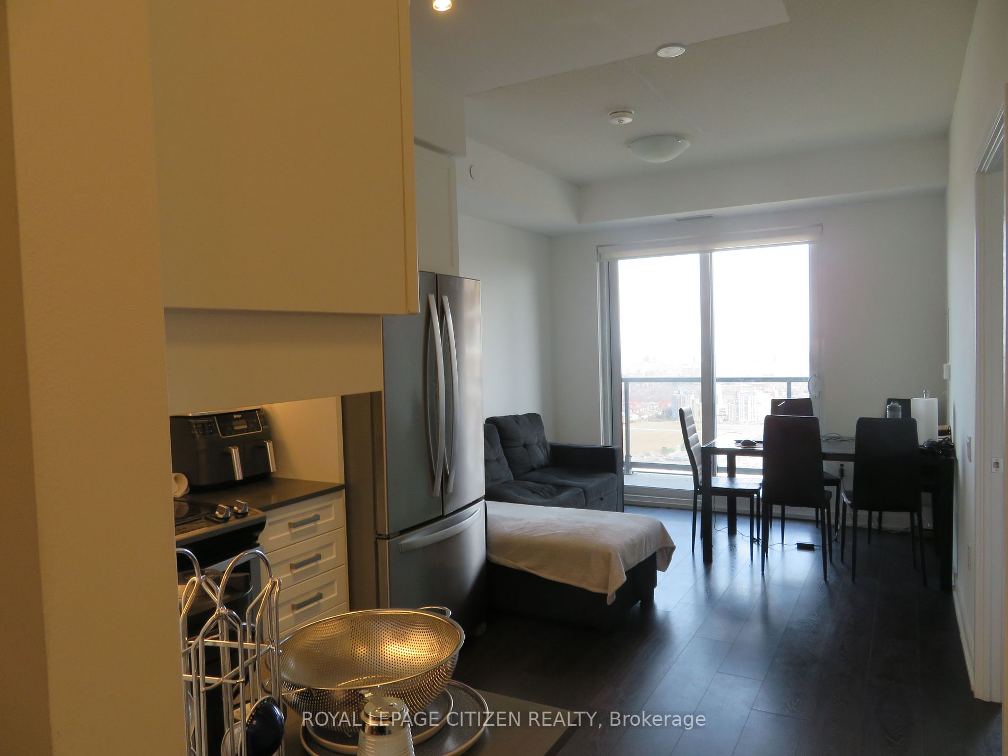
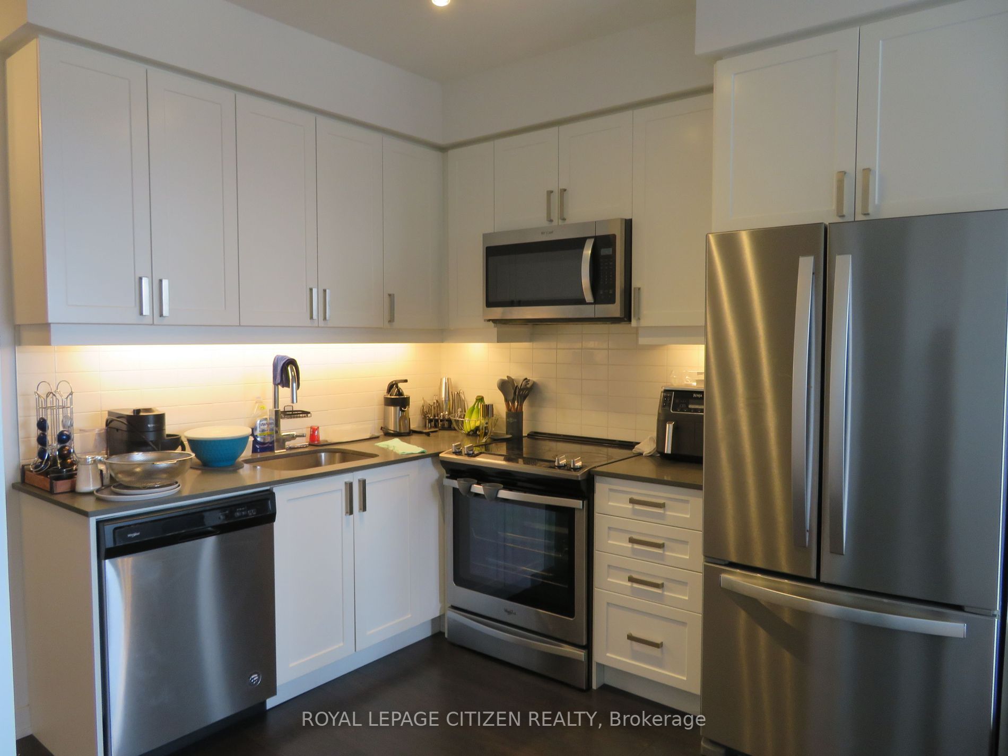
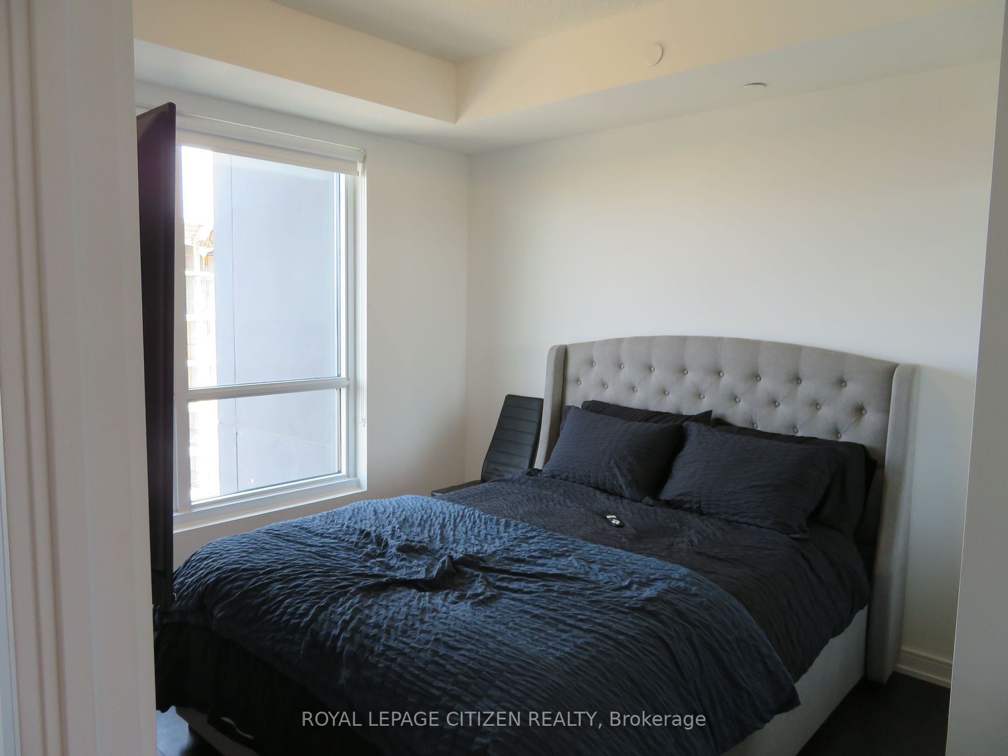
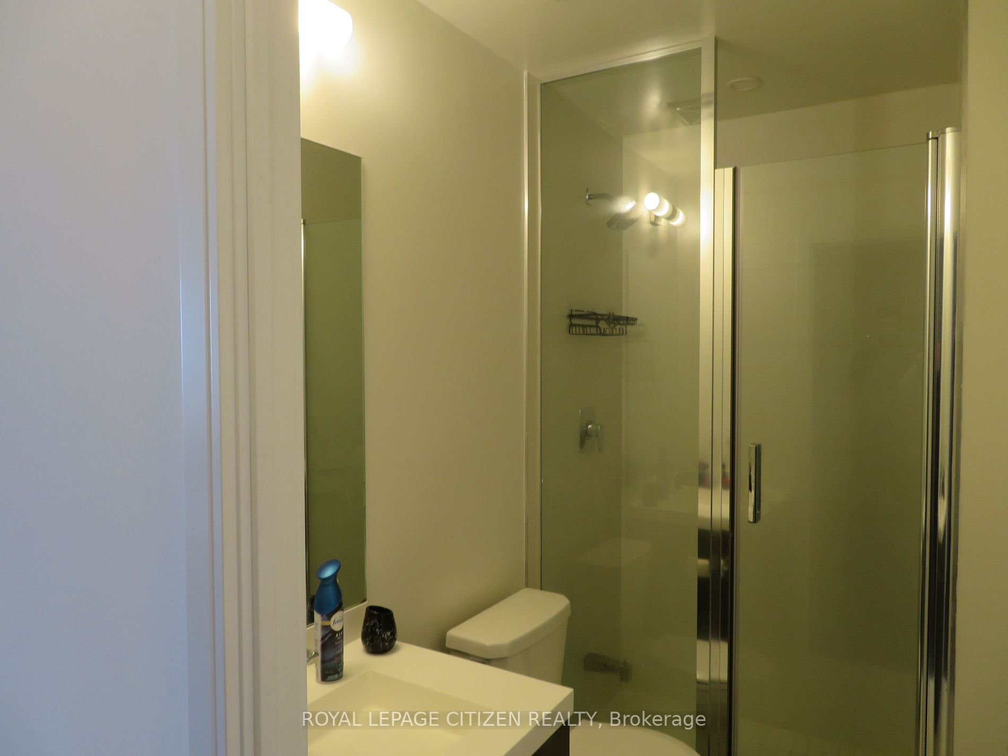
Discover urban luxury in this Mississauga condominium unit. With one bedroom, a den, and two washrooms, it offers modern finishes and spacious living. The kitchen boasts stainless steel appliances and quartz countertops. Enjoy convenience with underground parking and a locker. Located centrally, you...'re steps away from shopping, dining, and transit. Embrace comfort and style in this vibrant urban oasis. **** Extras **** Close to shopping plaza, Shoppers Drug Mart, LCBO, Service Ontario & walk-in medical clinic. Bus stop at your door.
Full Property Details
Interior
Bedrooms
1
Bedrooms Plus
1
Total Bedrooms
2
Washrooms
2
Square Footage
500-599 sqft
Basement
None
Heating Source
Gas
Heating Fuel
Heat Pump
Air Conditioning
Central Air
Family Room
No
Kitchens
1
Total Kitchens
1
Fireplace Features
No
Bedrooms
1
Bedrooms Plus
1
Total Bedrooms
2
Washrooms
2
Square Footage
500-599 sqft
Basement
None
Heating Source
Gas
Heating Fuel
Heat Pump
Air Conditioning
Central Air
Family Room
No
Kitchens
1
Total Kitchens
1
Fireplace Features
No
Exterior
Pool
Outdoor
Parking Spaces
1
Total Parking Spaces
1.00
Parking Description
Underground
Garage Spaces
1.0
Balcony
Open
Pool
Outdoor
Parking Spaces
1
Total Parking Spaces
1.00
Parking Description
Underground
Garage Spaces
1.0
Balcony
Open
Building Description
Style
Apartment
Home Type
Condo
Subtype
Condo Apt
Property Orientation
South
Exterior Finish
Other
Possession Date
5/30/2024
Locker
Owned
Style
Apartment
Home Type
Condo
Subtype
Condo Apt
Property Orientation
South
Exterior Finish
Other
Possession Date
5/30/2024
Locker
Owned
Community
Community
Hurontario
Area Code
05
Community
Hurontario
Area Code
05
Taxes & Fees
Taxes
$2,723.20 /yr
Tax Year
2023
Maintenance Fee
$420.83/mo
Central Air Conditioning
Included
Common Elements
Included
Parking
Included
Building Insurance
Included
Taxes
$2,723.20 /yr
Tax Year
2023
Maintenance Fee
$420.83/mo
Central Air Conditioning
Included
Common Elements
Included
Parking
Included
Building Insurance
Included
Other
Pets
Restrictions
Pets
Restrictions
Room Types
Den
Laminate
Dimensions 9.94 x 6.56 feet
65.21 sqft
Dining
Laminate, Combined W/Living
Dimensions 9.97 x 8.99 feet
89.63 sqft
Kitchen
Quartz Counter, Stainless Steel Appl, Laminate
Dimensions - feet
0 sqft
Living
W/O To Balcony, Laminate, Open Concept
Dimensions 9.97 x 8.99 feet
89.63 sqft
Prim Bdrm
Laminate, 4 Pc Ensuite, Closet
Dimensions 9.97 x 9.97 feet
99.4 sqft
Similar Properties(No results)
Sunny Gawri
Maintenance Fee
$420.83/mo
Property Taxes
$2,723.20/yr
Interested in this neighbourhood? Let's have a chat!
Your request was received!We'll be in touch soon to confirm the details.
Date:
If you have any questions, please contact us at any time.