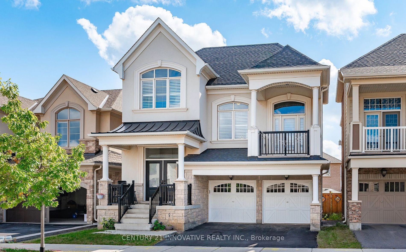
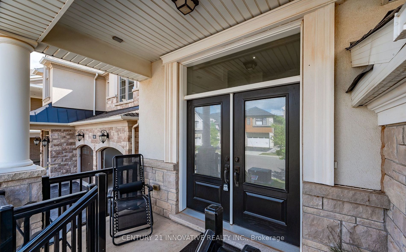
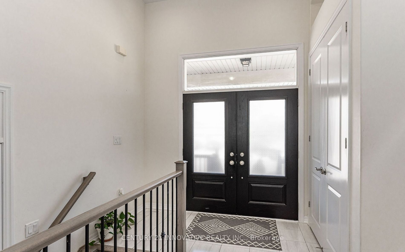
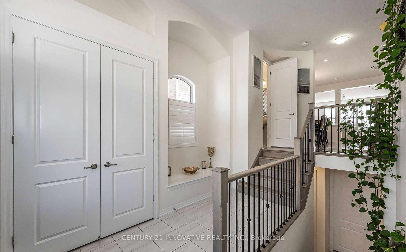
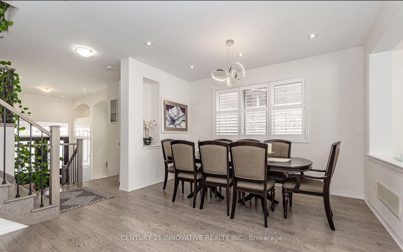
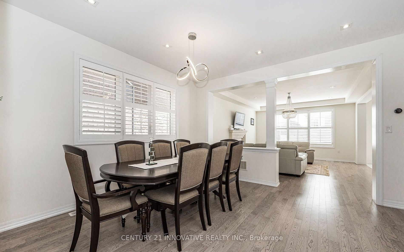
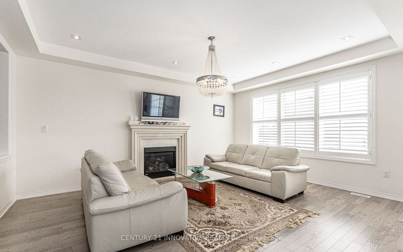
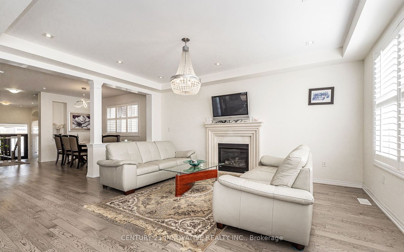
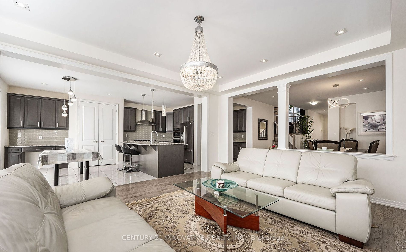
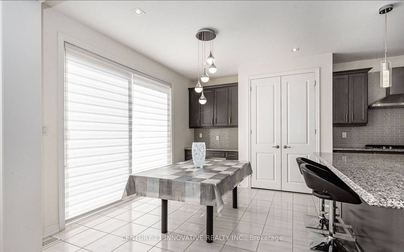
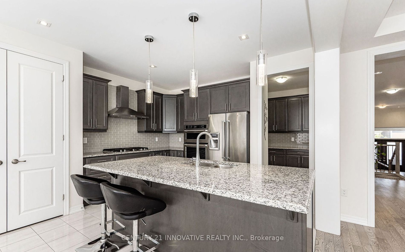
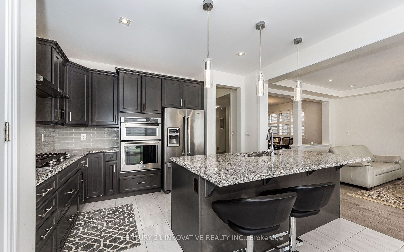
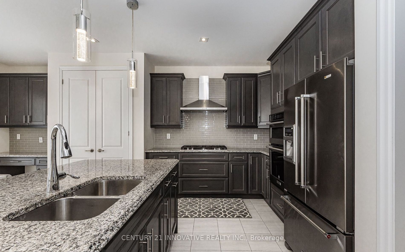
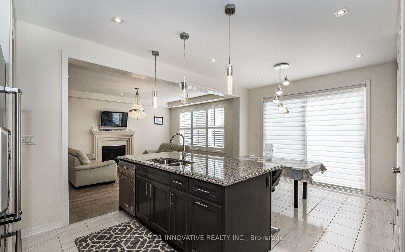
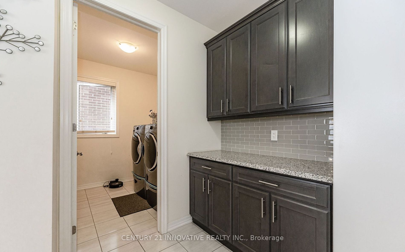
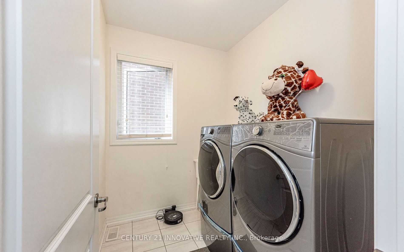
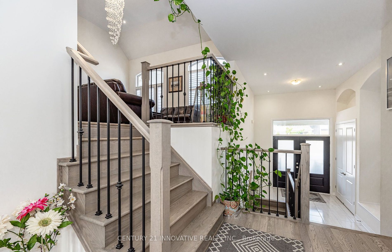
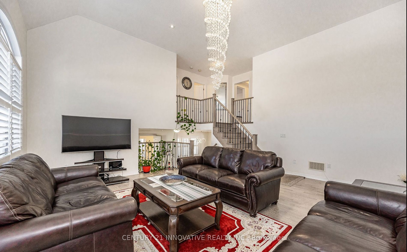
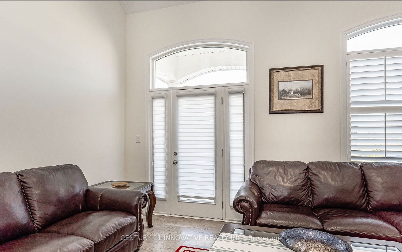
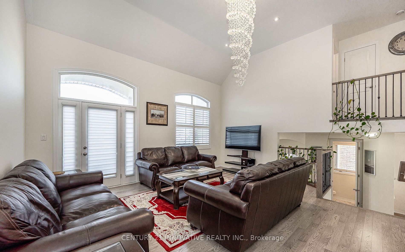
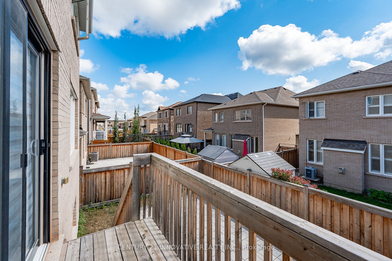
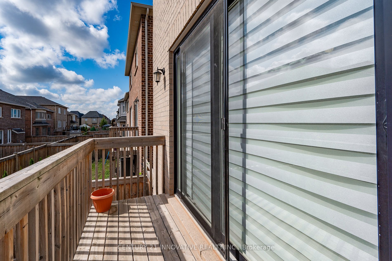
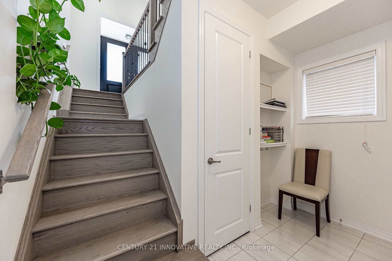
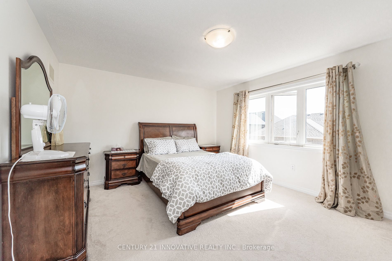
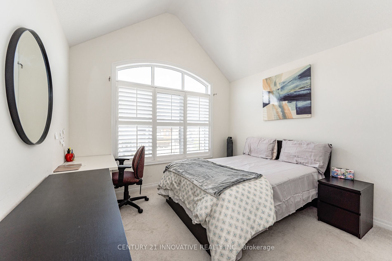
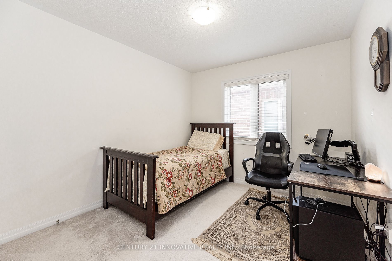
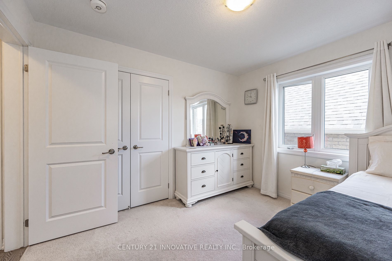
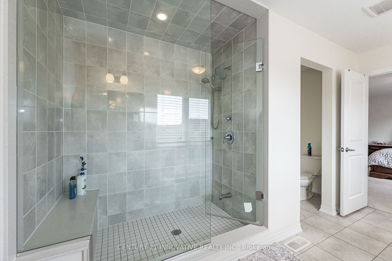
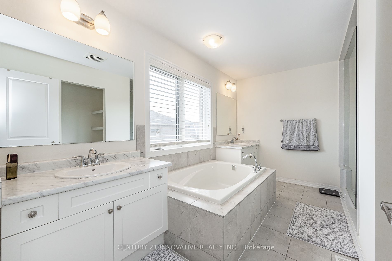
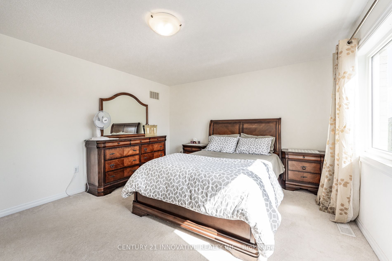
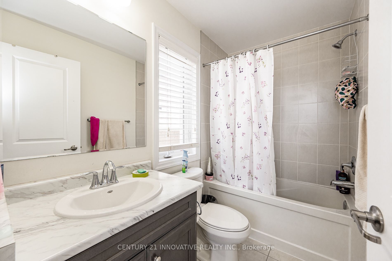
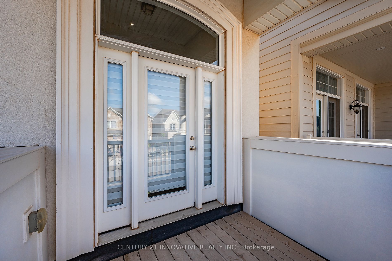
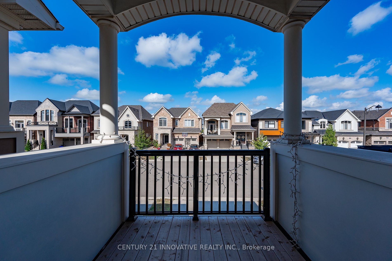
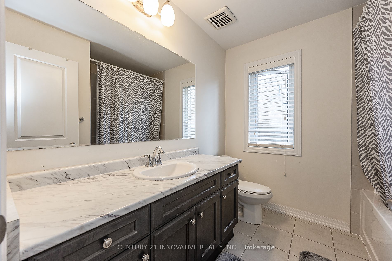
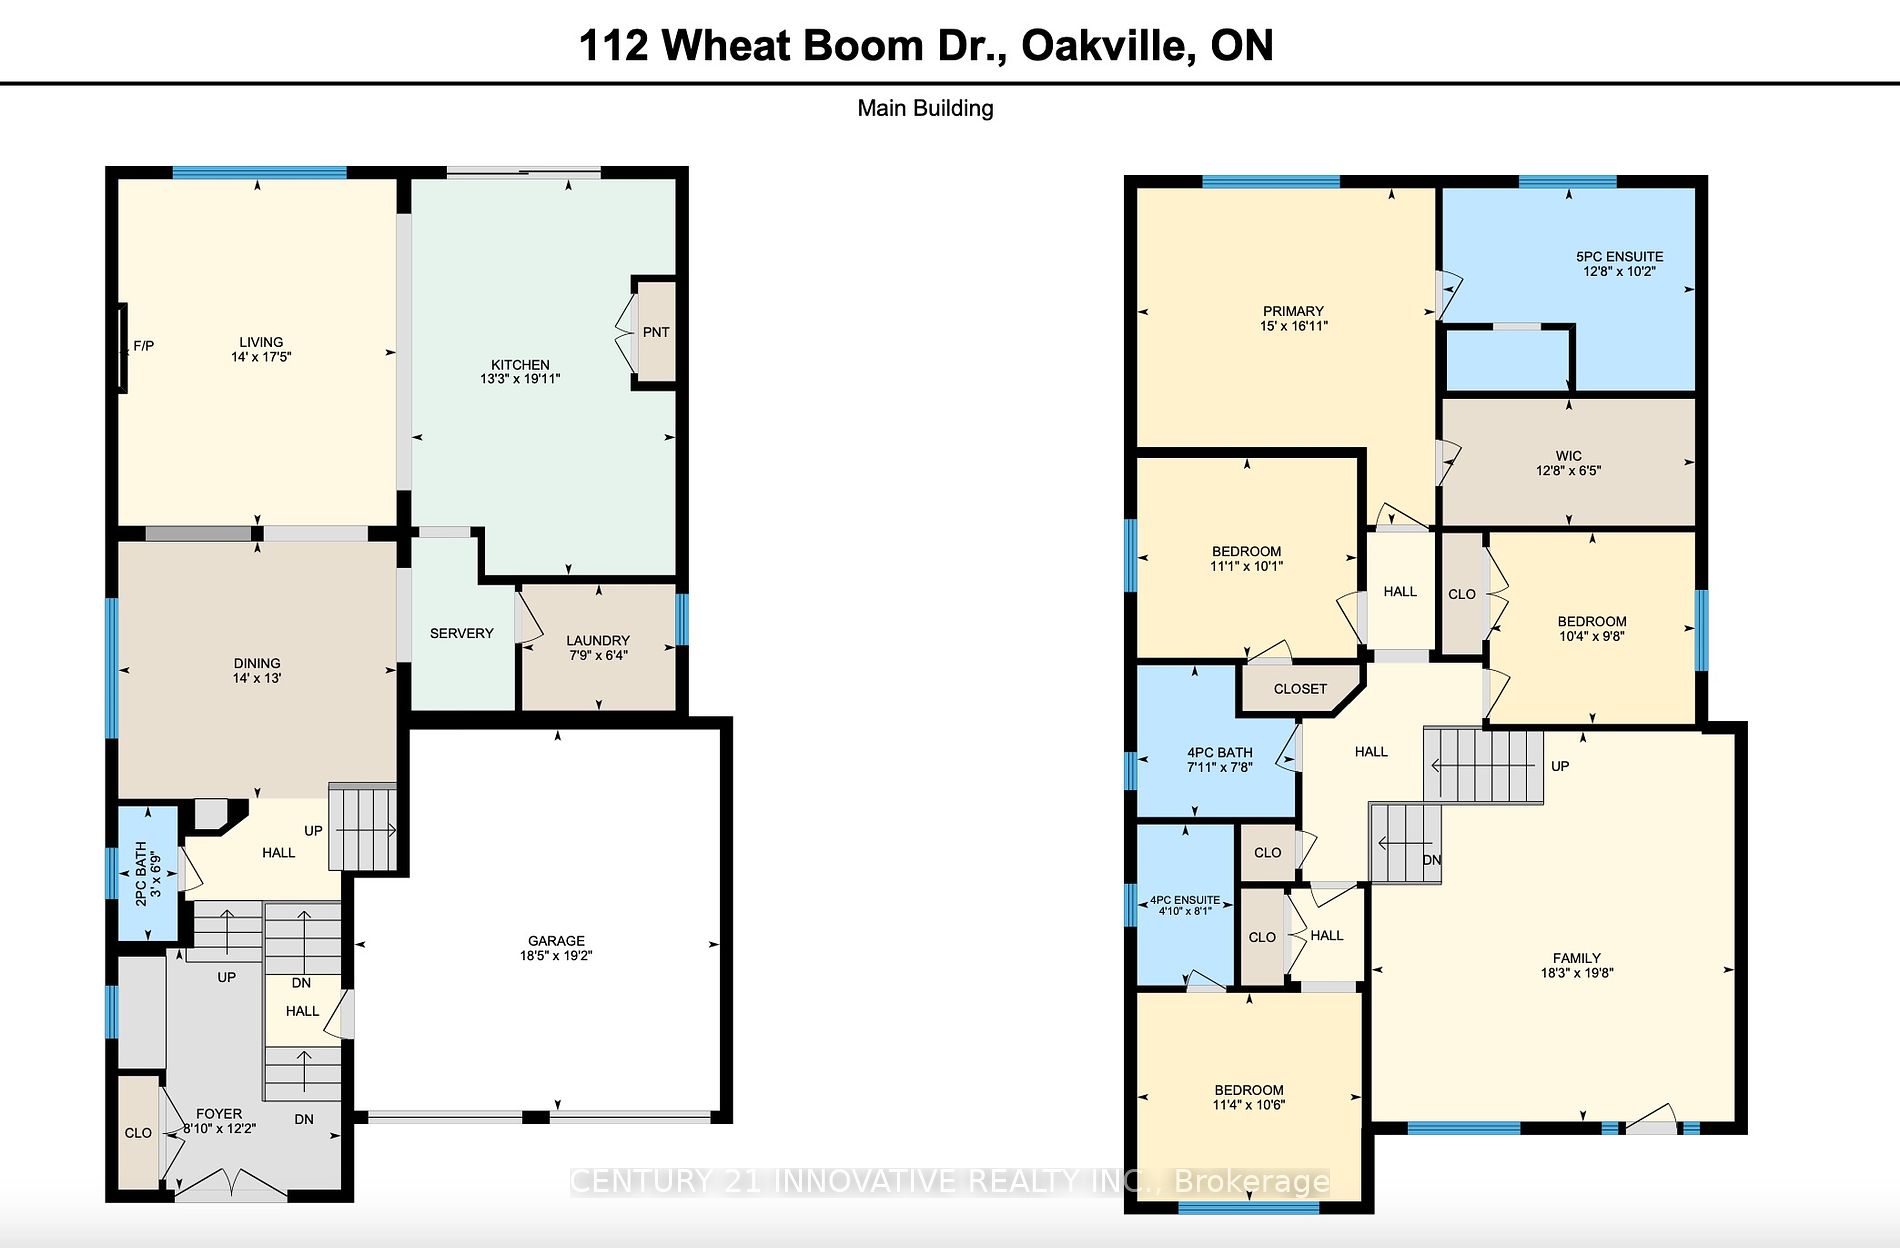
Welcome to the Stunning "Snowberry" Model, Built By Mattamy.Exceptional Property W Lots of Upgrades.A Bright Kitchen W/ Oversized Island & Breakfast Bar & Pantry.A Bright & Huge Living Room W/ Gas Fireplace creating a Warm/Inviting Atmosphere. A Separate Dining Room Perfect For Family Gatherings.Hug...e Family Room W/ 16' Ceilings & Walkout Balcony.Generously Sized 4 Bedrooms with 3 Washrooms on 2nd Floor .A Massive Primary Bedroom W/ Gorgeous Ensuite & Walk in Closet & A Guest Suite with Ensuite.Stylish & Modern Home Design W 10Ft Ceilings,One of the Best Mattamy Floor Plan.Professionally Landscaped Backyard. Pot Lights Throughout the House & Mian Floor Laundry. A Family Friendly Neighbourhood Near Conservation Area, Scenic Trails, Hospital, Shopping Plaza. **** Extras **** All Elf's, All Window Coverings & Blinds, Fridge, Stove,Dish Washer, Washer & Dryer, Microwave,Cook Top, Built-in oven.
Full Property Details
Interior
Bedrooms
4
Total Bedrooms
4
Washrooms
4
Square Footage
3000-3500 sqft
Basement
Unfinished
Heating Source
Gas
Heating Fuel
Forced Air
Air Conditioning
Central Air
Family Room
Yes
Kitchens
1
Total Kitchens
1
Fireplace Features
Yes
Bedrooms
4
Total Bedrooms
4
Washrooms
4
Square Footage
3000-3500 sqft
Basement
Unfinished
Heating Source
Gas
Heating Fuel
Forced Air
Air Conditioning
Central Air
Family Room
Yes
Kitchens
1
Total Kitchens
1
Fireplace Features
Yes
Exterior
Depth
90.04
Front
39.96
Driveway
Private
Lot Size
40 x 90.04 ft
Pool
None
Parking Spaces
2
Total Parking Spaces
4.00
Parking Description
Attached
Garage Spaces
2.0
Depth
90.04
Front
39.96
Driveway
Private
Lot Size
40 x 90.04 ft
Pool
None
Parking Spaces
2
Total Parking Spaces
4.00
Parking Description
Attached
Garage Spaces
2.0
Building Description
Style
2-Storey
Home Type
House
Subtype
Detached
Year Built
6-15
Property Orientation
North
Exterior Finish
Concrete
Sewers
Sewers
Water Supply
Municipal
Possession Date
5/15/2024
Style
2-Storey
Home Type
House
Subtype
Detached
Year Built
6-15
Property Orientation
North
Exterior Finish
Concrete
Sewers
Sewers
Water Supply
Municipal
Possession Date
5/15/2024
Community
Community
Rural Oakville
Area Code
06
Community
Rural Oakville
Area Code
06
Taxes & Fees
Taxes
$7,198.75 /yr
Tax Year
2023
Taxes
$7,198.75 /yr
Tax Year
2023
Room Types
2nd Br
Broadloom, 4 Pc Ensuite
Dimensions 10.4 x 10.01 feet
104.1 sqft
3rd Br
Broadloom, Closet
Dimensions 11.42 x 11.02 feet
125.85 sqft
4th Br
Broadloom, Closet
Dimensions 10.99 x 10.01 feet
110.01 sqft
Breakfast
Tile Floor, W/O To Yard
Dimensions 13.22 x 10.01 feet
132.33 sqft
Dining
Hardwood Floor, Large Window
Dimensions 14.01 x 12.6 feet
176.53 sqft
Great Rm
Hardwood Floor, W/O To Balcony
Dimensions 18.21 x 19.62 feet
357.28 sqft
Kitchen
Breakfast Bar, Pantry
Dimensions 13.22 x 10.01 feet
132.33 sqft
Living
Hardwood Floor, Open Concept
Dimensions 14.01 x 17.62 feet
246.86 sqft
Prim Bdrm
Broadloom, 5 Pc Ensuite, W/I Closet
Dimensions 14.99 x 14.99 feet
224.7 sqft
Similar Properties(No results)
Mortgage Calculator
Calculate your estimated monthly mortgage payment
Price
$2,000,000
$
%
%
Total cost of mortgage
$0
Monthly payment
By clicking Save, we will calculate your estimated mortgage for all properties using the saved values (down payment percentage, interest rate, and amortization).
The accuracy and applicability of this calculator are not guaranteed.
Sunny Gawri
Est. mortgage
$7,587/mo
Property Taxes
$7,198.75/yr
Interested in this neighbourhood? Let's have a chat!
Your request was received!We'll be in touch soon to confirm the details.
Date:
If you have any questions, please contact us at any time.