Sign In or Create a Free Account to see full details of this property
Key Facts
Key facts for 39 Bering Rd #Main
Property Type
House, 2-Storey
Parking
Attached 1 garage, 2 parking
MLS #
W8046928
Size
3000-3500 sqft
Basement
Finished,Separate Entrance
Listed on
2024-02-05
Lot size
47 x 90.31
Tax
-
Days on Market
991
Approximate Age
6-15
Maintenance Fee
-
Central Air Conditio...
Description
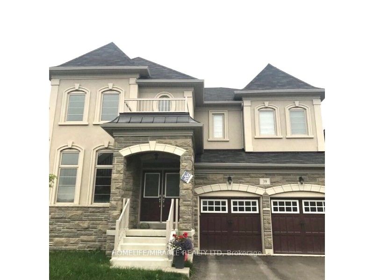
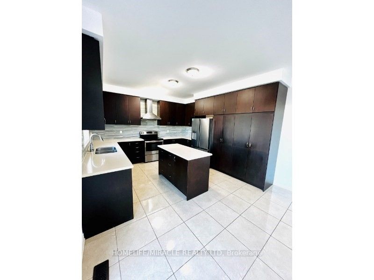
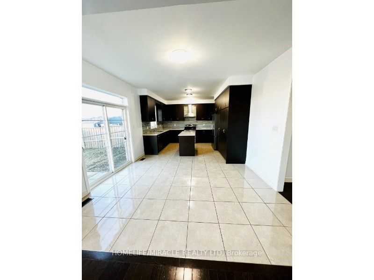
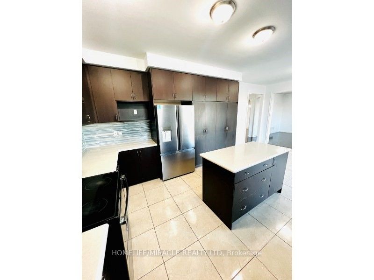
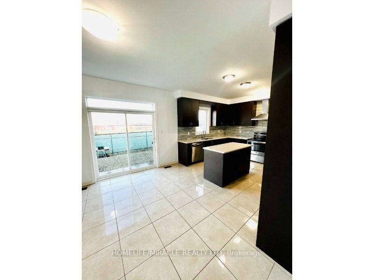
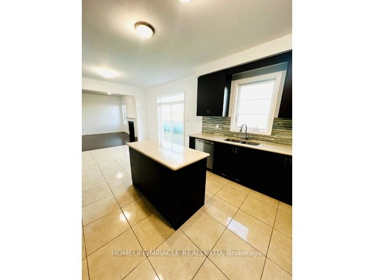
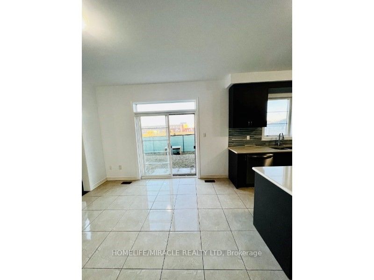
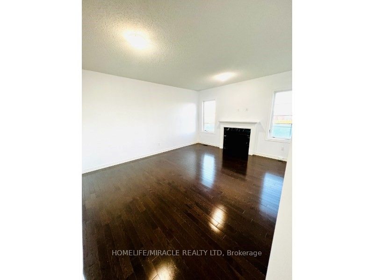
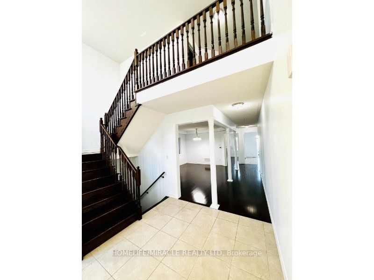
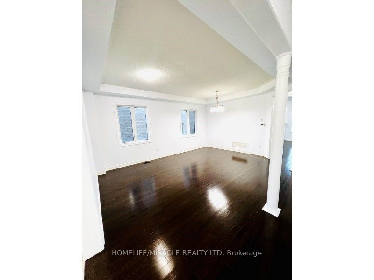
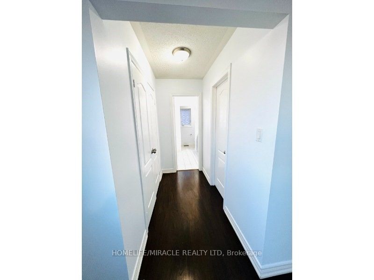
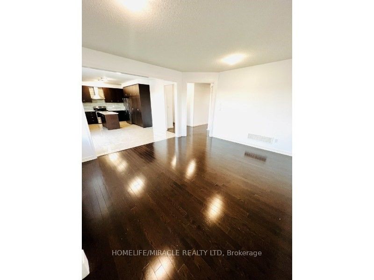
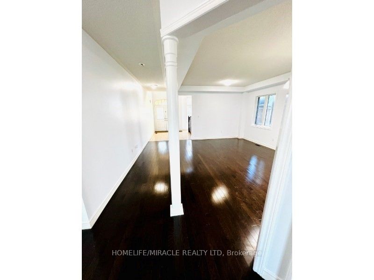
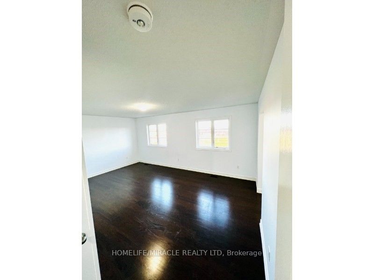
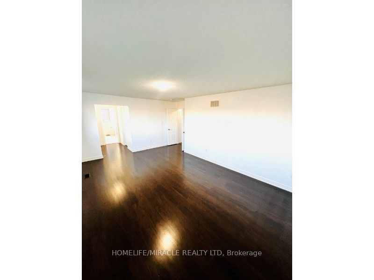
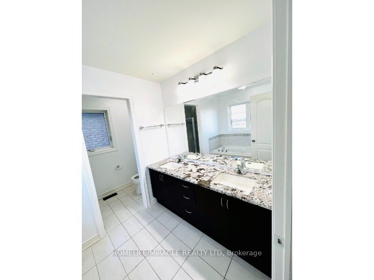
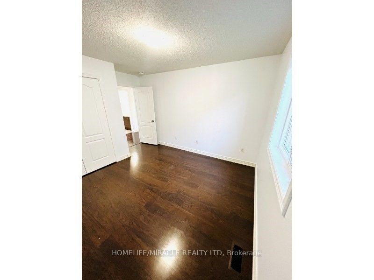
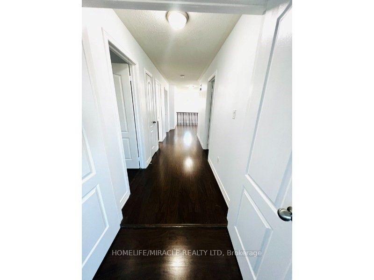
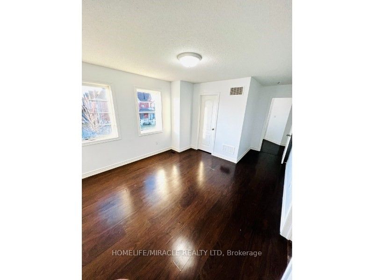
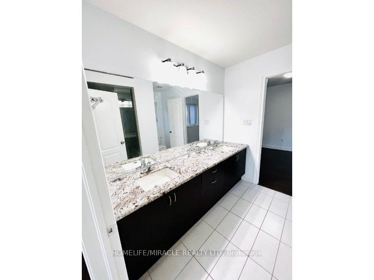
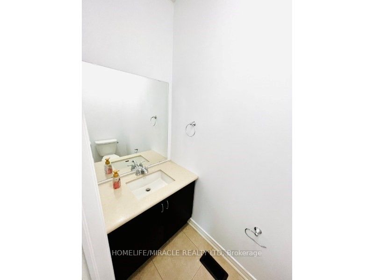
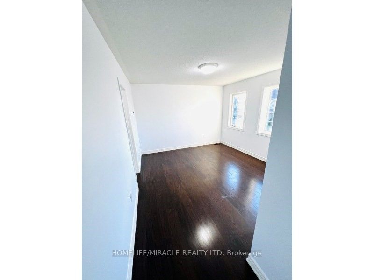
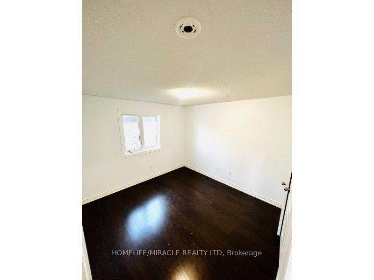
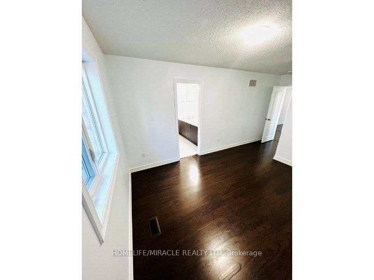
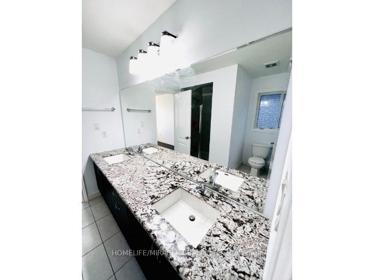
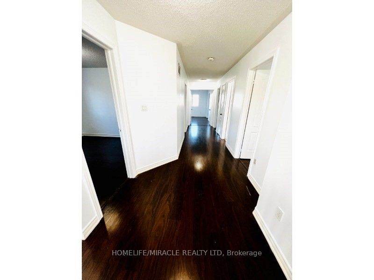
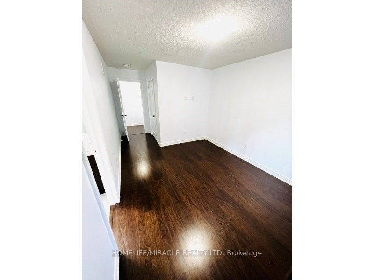
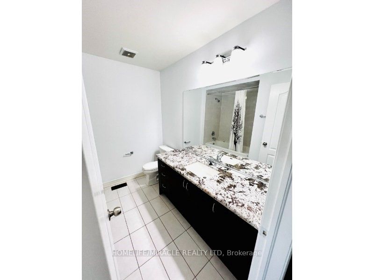
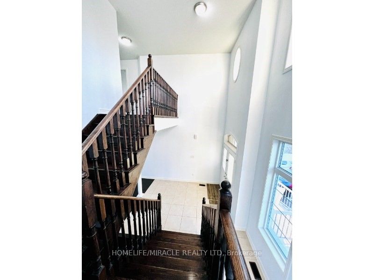
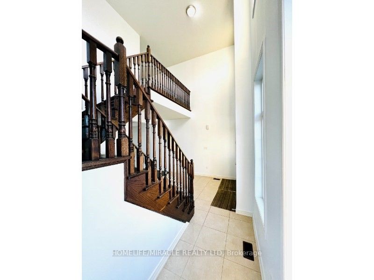
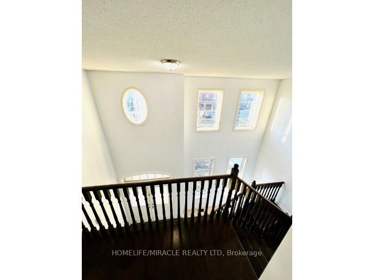
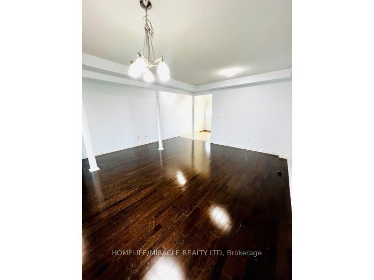
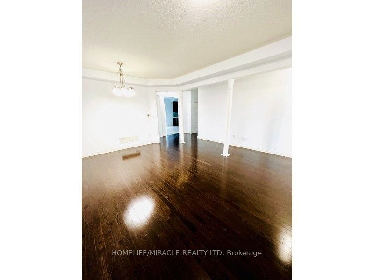
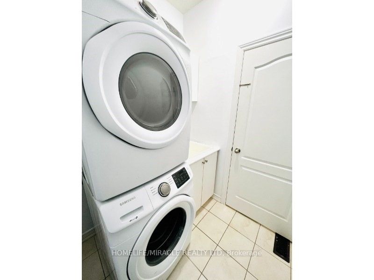
Beautiful & Spacious Detached Home Features 3100 Sq. ft Of Living Space, Double Door Entry, 5 Bedrooms/3.5 Bathrooms, Oak Stairs, 9' Ceilings, Hardwood Floor Throughout The House, Sep Family, Dinning & Living Rooms. Open Concept Kitchen W/Granite Countertop, & Backsplash. Conveniently Located Next t...o School and very close to the park. No house at the back. Backs to the School. Currently Tenanted. Unfurnished House - Main and Upper Level only. Basement not included. Tenant To Pay 70% Of The Utilities (Heat, Hydro, Water & Hot Water Tank Rental). Beautiful House Located In A Safe And Family Neighborhood.
Full Property Details
Interior
Bedrooms
5
Total Bedrooms
5
Washrooms
4
Square Footage
3000-3500 sqft
Basement
Finished,Separate Entrance
Heating Source
Gas
Heating Fuel
Forced Air
Air Conditioning
Central Air
Family Room
Yes
Kitchens
1
Total Kitchens
1
Fireplace Features
Yes
Bedrooms
5
Total Bedrooms
5
Washrooms
4
Square Footage
3000-3500 sqft
Basement
Finished,Separate Entrance
Heating Source
Gas
Heating Fuel
Forced Air
Air Conditioning
Central Air
Family Room
Yes
Kitchens
1
Total Kitchens
1
Fireplace Features
Yes
Exterior
Depth
90.31
Front
46.96
Acreage
< .50
Driveway
Private
Lot Size
47 x 90.31 ft
Pool
None
Waterfront
None
Parking Spaces
2
Total Parking Spaces
3.00
Parking Description
Attached
Garage Spaces
1.0
Depth
90.31
Front
46.96
Acreage
< .50
Driveway
Private
Lot Size
47 x 90.31 ft
Pool
None
Waterfront
None
Parking Spaces
2
Total Parking Spaces
3.00
Parking Description
Attached
Garage Spaces
1.0
Building Description
Style
2-Storey
Home Type
House
Subtype
Detached
Year Built
6-15
Property Orientation
North
Exterior Finish
Brick
Sewers
Sewers
Water Supply
Municipal
Possession Date
2/16/2024
Style
2-Storey
Home Type
House
Subtype
Detached
Year Built
6-15
Property Orientation
North
Exterior Finish
Brick
Sewers
Sewers
Water Supply
Municipal
Possession Date
2/16/2024
Community
Community
Sandringham-Wellington
Area Code
05
Community
Sandringham-Wellington
Area Code
05
Taxes & Fees
Central Air Conditioning
Included
Common Elements
Included
Parking
Included
Central Air Conditioning
Included
Common Elements
Included
Parking
Included
Room Types
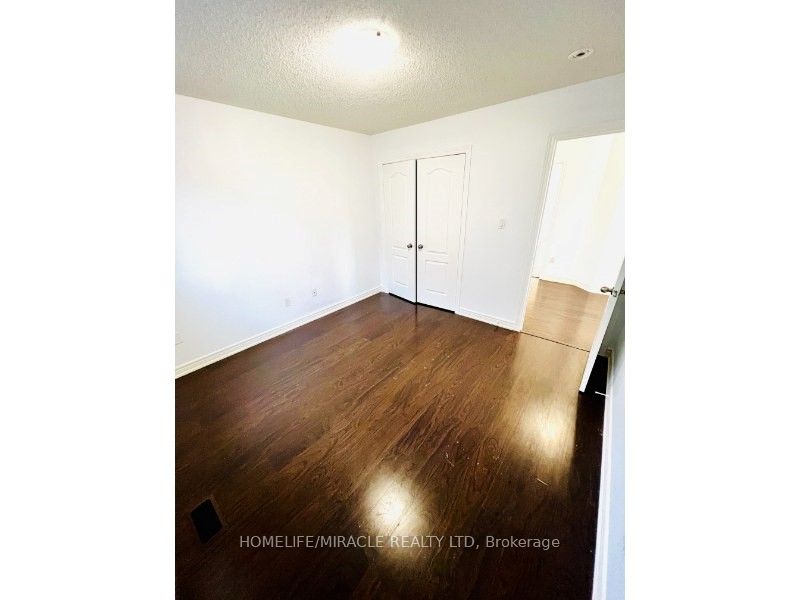
2nd Br
Hardwood Floor, W/I Closet
Dimensions 12.63 x 10.01 feet
126.43 sqft
3rd Br
Hardwood Floor, W/I Closet
Dimensions 12.4 x 11.81 feet
146.44 sqft
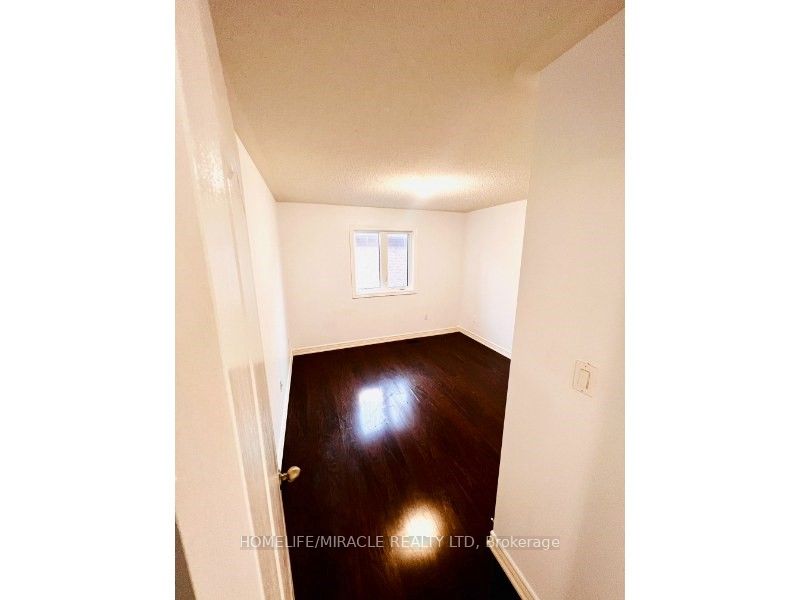
4th Br
Hardwood Floor
Dimensions 10.99 x 10.99 feet
120.78 sqft
5th Br
Hardwood Floor
Dimensions 11.02 x 10.99 feet
121.11 sqft
Br
Hardwood Floor, Large Closet, 5 Pc Ensuite
Dimensions 18.83 x 12.4 feet
233.49 sqft
Breakfast
Tile Floor
Dimensions 13.02 x 12.01 feet
156.37 sqft
Dining
Combined W/Living
Dimensions 17.98 x 13.98 feet
251.36 sqft
Family
Hardwood Floor, Fireplace, W/O To Yard
Dimensions 16.37 x 13.98 feet
228.85 sqft
Kitchen
Stainless Steel Appl, Granite Counter, Backsplash
Dimensions 13.02 x 10.6 feet
138.01 sqft
Living
Combined W/Dining
Dimensions 17.98 x 13.98 feet
251.36 sqft
Similar Properties(No results)
Sunny Gawri
Interested in this neighbourhood? Let's have a chat!
Your request was received!We'll be in touch soon to confirm the details.
Date:
If you have any questions, please contact us at any time.