Sign In or Create a Free Account to see full details of this property
Key Facts
Key facts for 6 Shuter Lane
Property Type
House, Bungalow
Parking
Attached 2 garage, 2 parking
MLS #
W7324960
Size
2000-2500 sqft
Basement
Apartment
Listed on
2023-11-27
Lot size
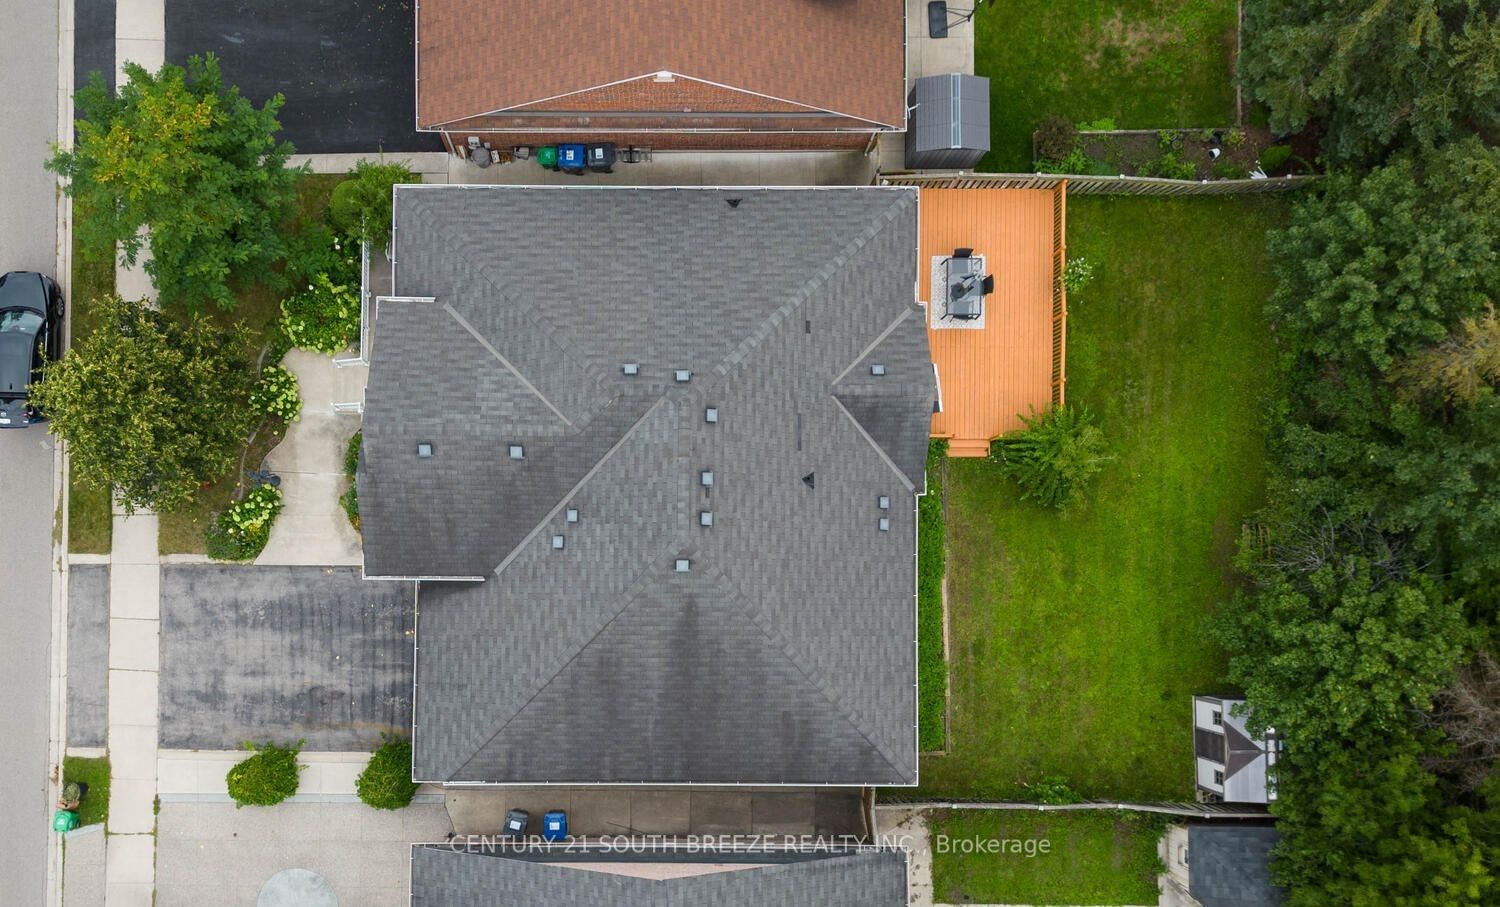
60 x 114.83
Tax
-
Days on Market
1062
Approximate Age
16-30
Maintenance Fee
-
Central Air Conditio...
Description
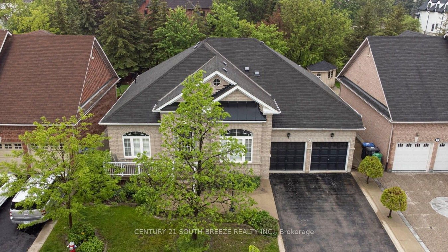
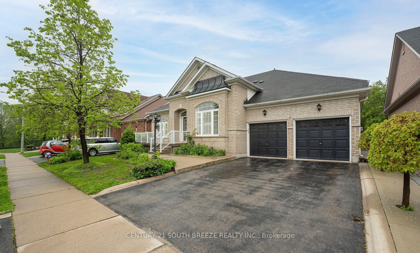
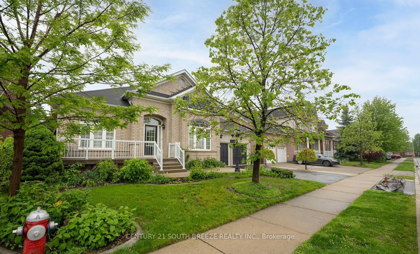
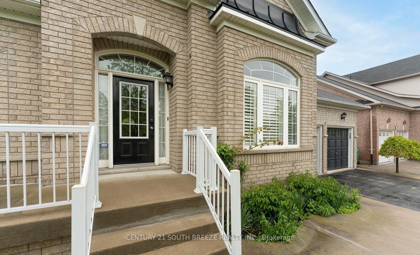
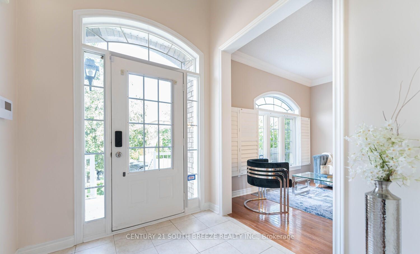
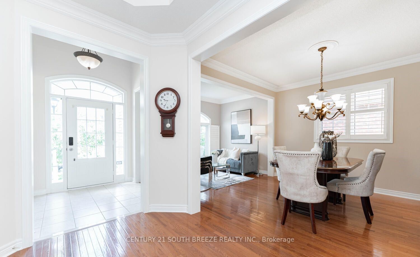
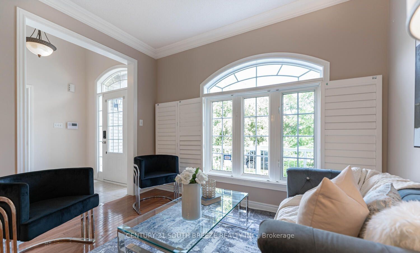
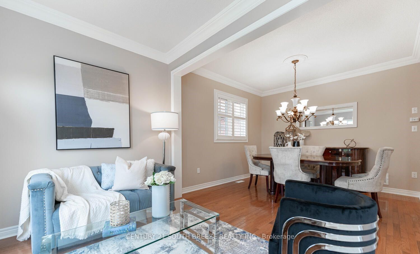
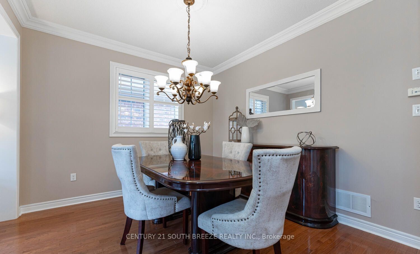
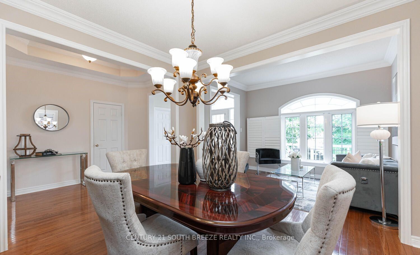
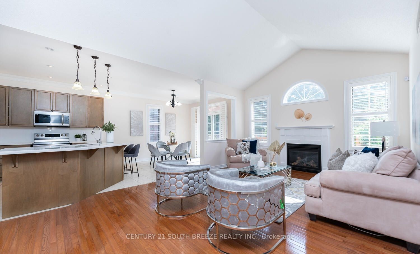
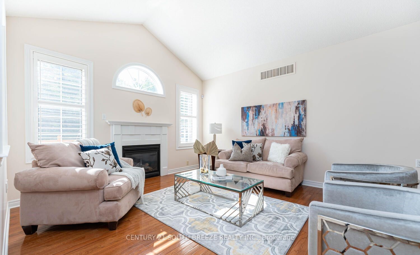
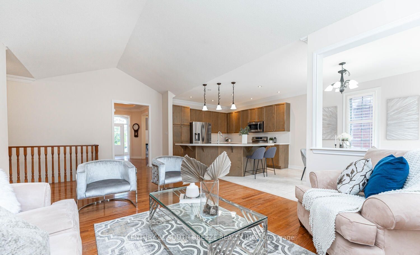
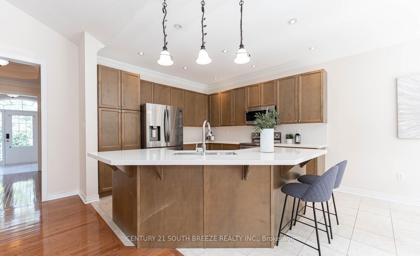
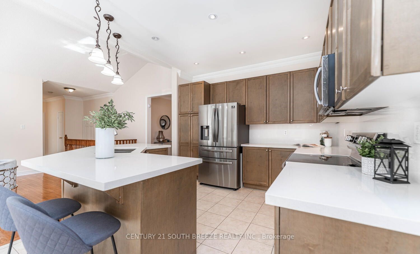
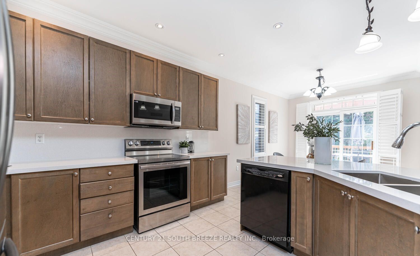
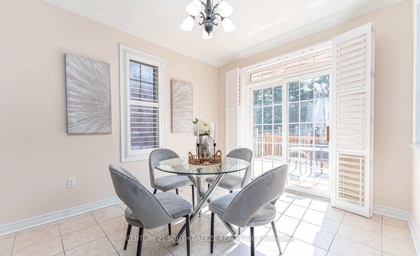
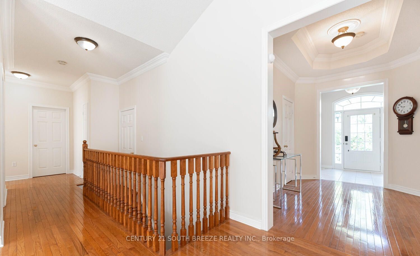
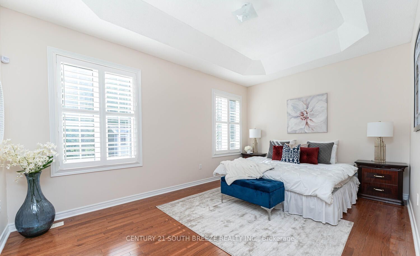
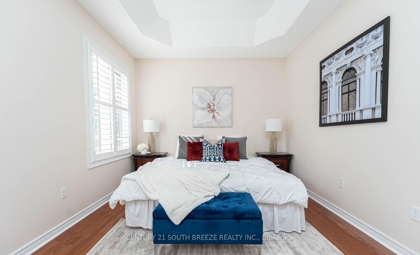
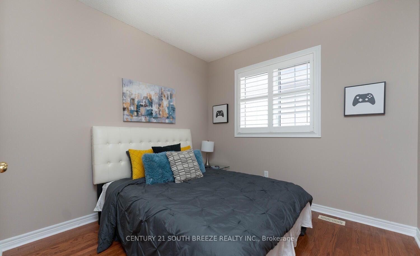
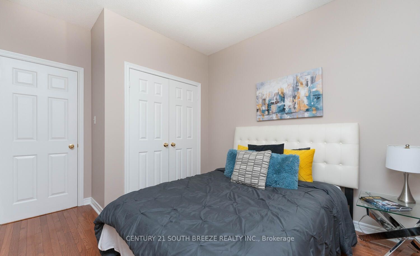
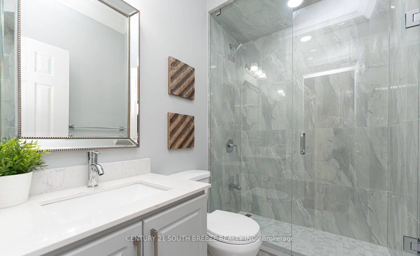
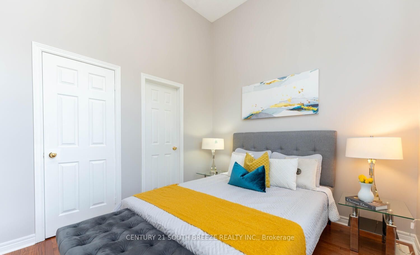
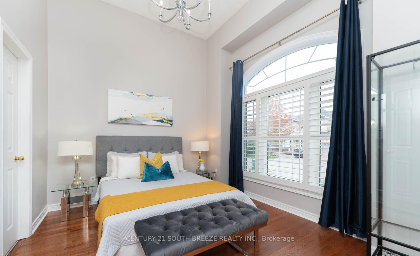
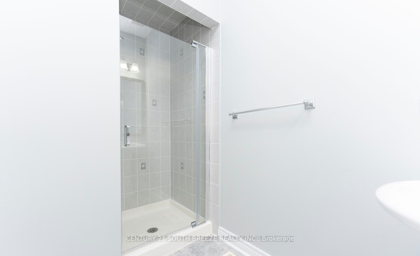
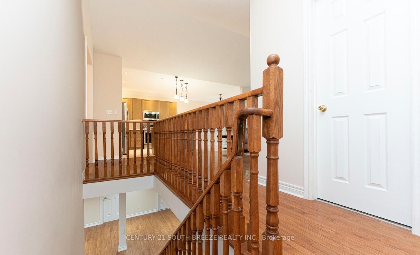
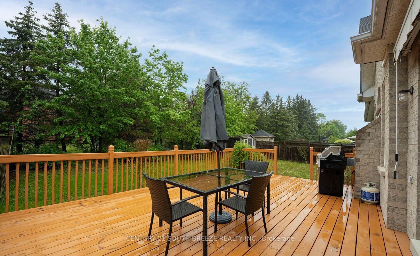
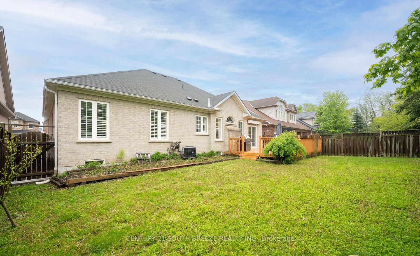
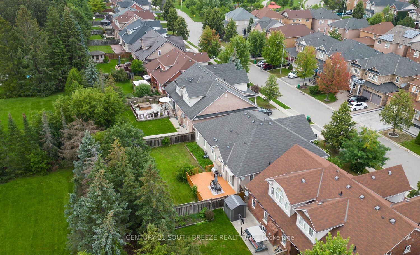
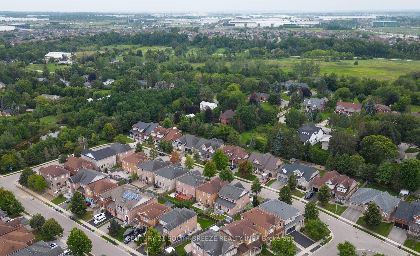
Executive Detached Bungalow for lease. 2036 square feet and 3 bedrooms + 3 Full washrooms. Built on a Huge/Wide lot has everything to offer. Ideal for an expanded family. Enjoy the beautiful backyard and frontyard. Main Floor has Sep. Living/Dining Room, Sep Family Room. Upgraded Chef's delight Kitc...hen W pot Lights/Quartz counter/Backsplash, Breakfast Area W/O to Huge Backyard with Mature trees with Large Deck. Garage access and entrance to the house from garage. No stairs. Basement rented separately. **** Extras **** All appliances included; Loft build in Garage for additional storage.
Full Property Details
Interior
Bedrooms
3
Total Bedrooms
3
Washrooms
3
Square Footage
2000-2500 sqft
Basement
Apartment
Heating Source
Gas
Heating Fuel
Forced Air
Air Conditioning
Central Air
Family Room
Yes
Kitchens
1
Total Kitchens
1
Fireplace Features
Yes
Bedrooms
3
Total Bedrooms
3
Washrooms
3
Square Footage
2000-2500 sqft
Basement
Apartment
Heating Source
Gas
Heating Fuel
Forced Air
Air Conditioning
Central Air
Family Room
Yes
Kitchens
1
Total Kitchens
1
Fireplace Features
Yes
Exterior
Depth
114.83
Front
60.04
Driveway
Private Double
Lot Size
60 x 114.83 ft
Pool
None
Parking Spaces
2
Total Parking Spaces
3.00
Parking Description
Attached
Garage Spaces
2.0
Depth
114.83
Front
60.04
Driveway
Private Double
Lot Size
60 x 114.83 ft
Pool
None
Parking Spaces
2
Total Parking Spaces
3.00
Parking Description
Attached
Garage Spaces
2.0
Building Description
Style
Bungalow
Home Type
House
Subtype
Detached
Year Built
16-30
Property Orientation
East
Exterior Finish
Brick
Sewers
Sewers
Water Supply
Municipal
Possession Date
12/1/2023
Style
Bungalow
Home Type
House
Subtype
Detached
Year Built
16-30
Property Orientation
East
Exterior Finish
Brick
Sewers
Sewers
Water Supply
Municipal
Possession Date
12/1/2023
Community
Community
Bram West
Area Code
05
Community
Bram West
Area Code
05
Taxes & Fees
Central Air Conditioning
Included
Parking
Included
Central Air Conditioning
Included
Parking
Included
Room Types
Breakfast
Ceramic Floor, Combined W/Kitchen
Dimensions 12.63 x 10.96 feet
138.42 sqft
Dining
Hardwood Floor, Combined W/Living, Crown Moulding
Dimensions 19.16 x 12.17 feet
233.18 sqft
Family
Hardwood Floor, Vaulted Ceiling, Gas Fireplace
Dimensions 24.31 x 12.96 feet
315.06 sqft
Kitchen
Ceramic Floor, Breakfast Bar, Quartz Counter
Dimensions 11.12 x 10.96 feet
121.88 sqft
Living
Hardwood Floor, Combined W/Dining, Crown Moulding
Dimensions 19.16 x 12.17 feet
233.18 sqft
Similar Properties(No results)
Sunny Gawri
Interested in this neighbourhood? Let's have a chat!
Your request was received!We'll be in touch soon to confirm the details.
Date:
If you have any questions, please contact us at any time.