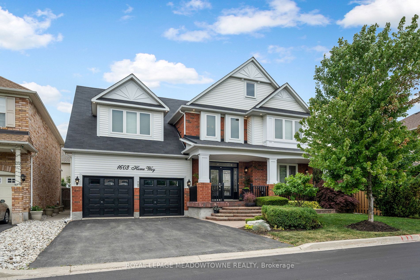
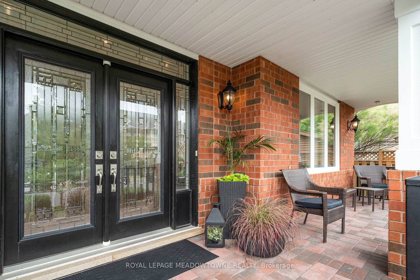
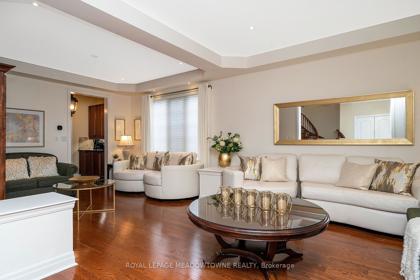
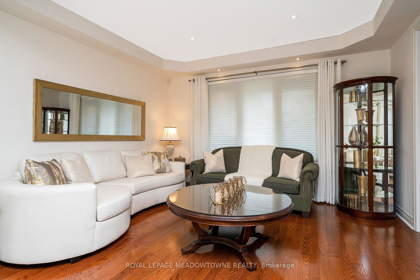
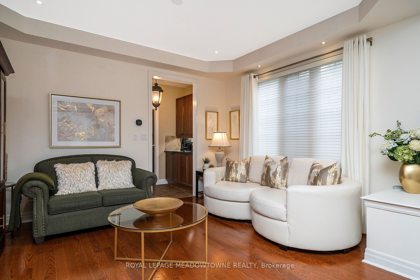
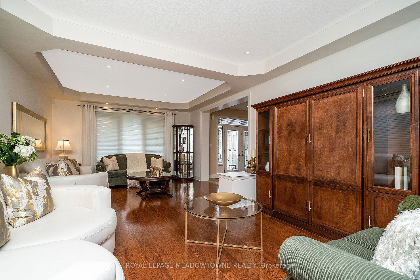
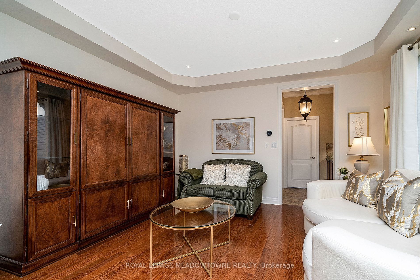
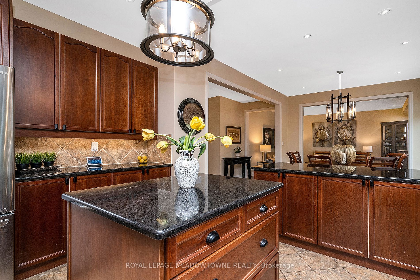
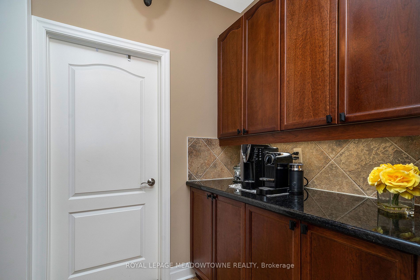
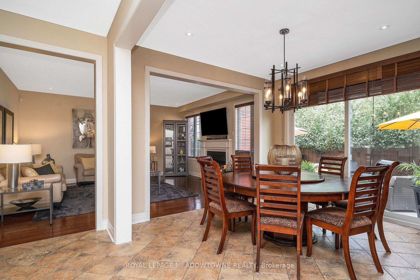
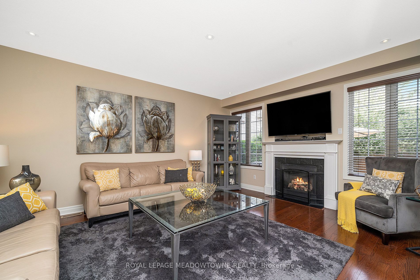
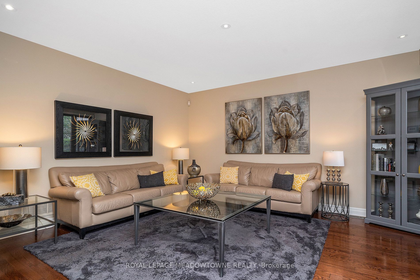
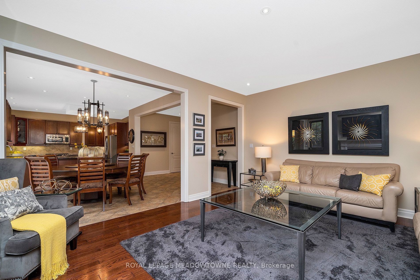
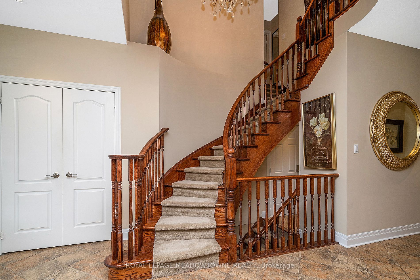
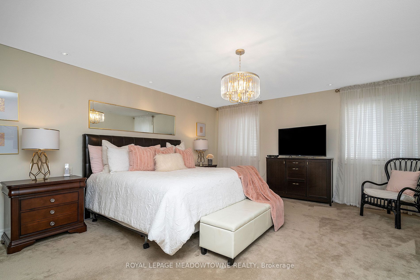
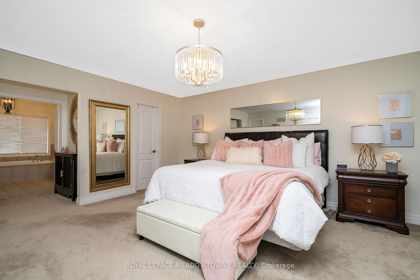
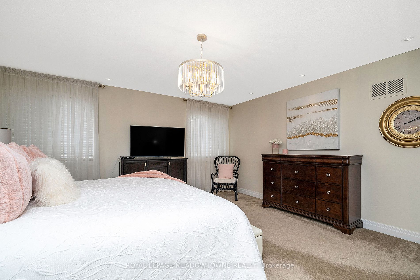
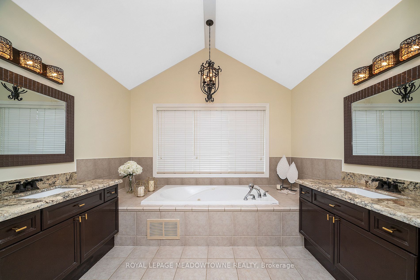
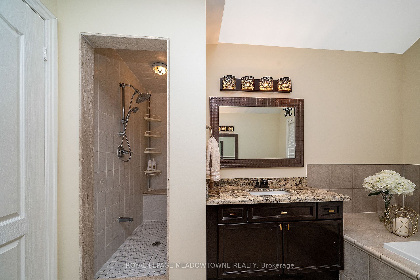
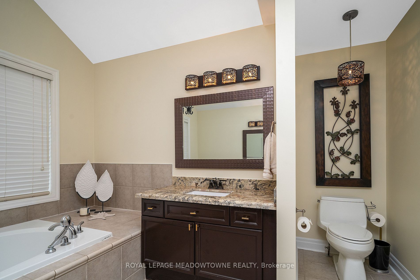
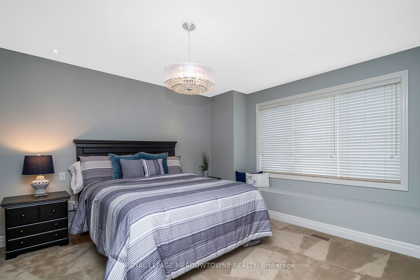
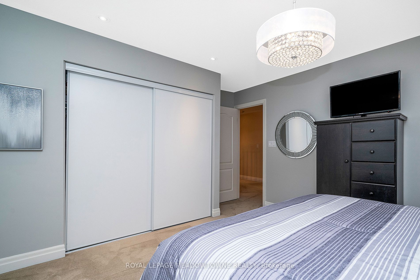
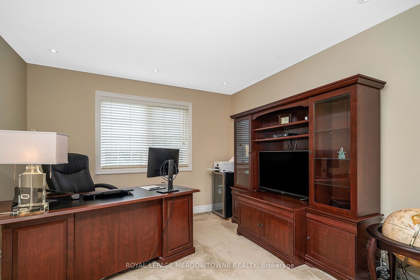
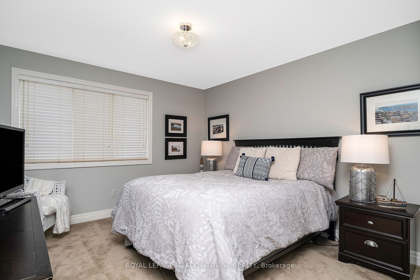
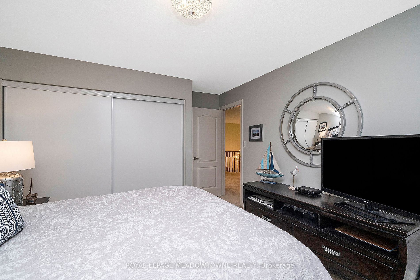
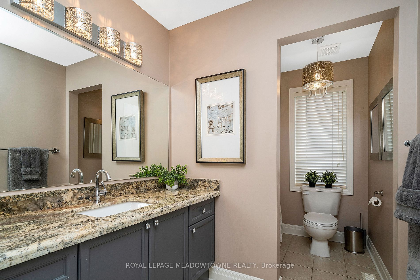
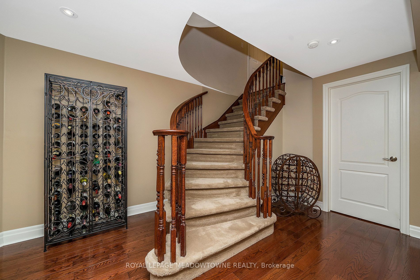
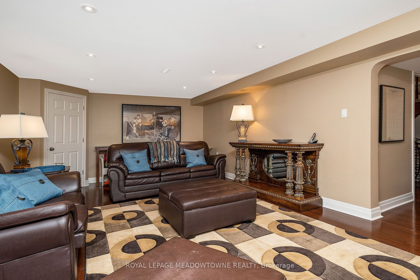
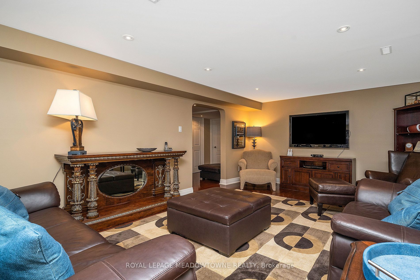
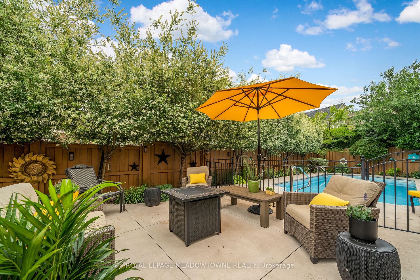
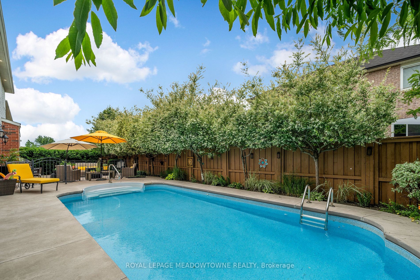
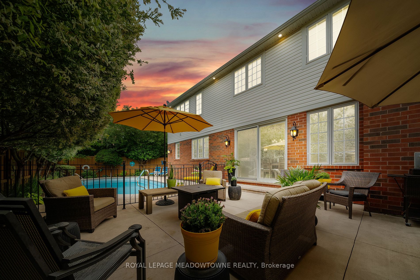
Quiet family-friendly low-traffic street in the Beaty neighbourhood. Award-winning Tothburg Floor Plan 3,331 square feet plus another 600 square feet finished in the basement. Two-storey entrance with winding staircase plus butler's pantry and main foor laundry. Large open concept kitchen with break...fast bar & eat-in area. Primary bedroom features impressive ensuite with his/hers sinks and large jacuzzi tub. Wide lot with over 72 feet across back plus in-ground pool and concrete patio. Interior & exterior pot lights. Complete privacy in yard with mature trees from end-to-end. **** Extras **** Landlord requires rental application, first/last deposit, proof of income and credit check. No smoking or pets. Tenant pays for heat, hydro, water, water heater. Bsmt apt currently under construction, utilities will be shared 70:30.
Full Property Details
Interior
Bedrooms
4
Bedrooms Plus
1
Total Bedrooms
5
Washrooms
4
Square Footage
3000-3500 sqft
Basement
Finished,Partial Basement
Heating Source
Gas
Heating Fuel
Forced Air
Air Conditioning
Central Air
Family Room
Yes
Kitchens
1
Total Kitchens
1
Fireplace Features
No
Bedrooms
4
Bedrooms Plus
1
Total Bedrooms
5
Washrooms
4
Square Footage
3000-3500 sqft
Basement
Finished,Partial Basement
Heating Source
Gas
Heating Fuel
Forced Air
Air Conditioning
Central Air
Family Room
Yes
Kitchens
1
Total Kitchens
1
Fireplace Features
No
Exterior
Depth
82.64
Front
53.64
Acreage
< .50
Driveway
Private Double
Lot Size
54 x 82.64 ft
Pool
Inground
Parking Spaces
4
Total Parking Spaces
6.00
Parking Description
Built-In
Garage Spaces
2.0
Depth
82.64
Front
53.64
Acreage
< .50
Driveway
Private Double
Lot Size
54 x 82.64 ft
Pool
Inground
Parking Spaces
4
Total Parking Spaces
6.00
Parking Description
Built-In
Garage Spaces
2.0
Building Description
Style
2-Storey
Home Type
House
Subtype
Detached
Property Orientation
North
Exterior Finish
Brick,Vinyl Siding
Sewers
Sewers
Water Supply
Municipal
Possession Date
No Data
Style
2-Storey
Home Type
House
Subtype
Detached
Property Orientation
North
Exterior Finish
Brick,Vinyl Siding
Sewers
Sewers
Water Supply
Municipal
Possession Date
No Data
Community
Community
Beaty
Area Code
06
Community
Beaty
Area Code
06
Taxes & Fees
Central Air Conditioning
Included
Common Elements
Included
Parking
Included
Central Air Conditioning
Included
Common Elements
Included
Parking
Included
Room Types
2nd Br
Large Closet
Dimensions 12.3 x 11.98 feet
147.35 sqft
3rd Br
Large Closet, 4 Pc Bath
Dimensions 12.76 x 11.32 feet
144.44 sqft
4th Br
Large Closet, 4 Pc Bath
Dimensions 12.83 x 11.32 feet
145.24 sqft
Breakfast
W/O To Yard
Dimensions 11.65 x 11.12 feet
129.55 sqft
Den
Open Concept
Dimensions 12.83 x 11.32 feet
145.24 sqft
Dining
Wood Floor, Pantry
Dimensions 14.01 x 12.01 feet
168.26 sqft
Family
Gas Fireplace, Pot Lights
Dimensions 16.9 x 14.93 feet
252.32 sqft
Kitchen
Granite Counter, Centre Island, Pot Lights
Dimensions 14.01 x 10.93 feet
153.13 sqft
Prim Bdrm
His/Hers Closets, 5 Pc Ensuite
Dimensions 16.99 x 14.93 feet
253.66 sqft
Rec
Wood Floor
Dimensions 24.64 x 13.09 feet
322.54 sqft
Similar Properties(No results)
Sunny Gawri
Interested in this neighbourhood? Let's have a chat!
Your request was received!We'll be in touch soon to confirm the details.
Date:
If you have any questions, please contact us at any time.