Sign In or Create a Free Account to see full details of this property
Key Facts
Key facts for 1750 Lincolnshire Boulevard
Property Type
Apartment, Apartment
Parking
None 0 garage, 1 parking
MLS #
W14201038
Size
3500-5000 sqft
Basement
Apartment
Listed on
2026-11-21
Lot size
70 x 282.0
Tax
-
Days on Market
1
Approximate Age
-
Maintenance Fee
-
Central Air Conditio...
Description
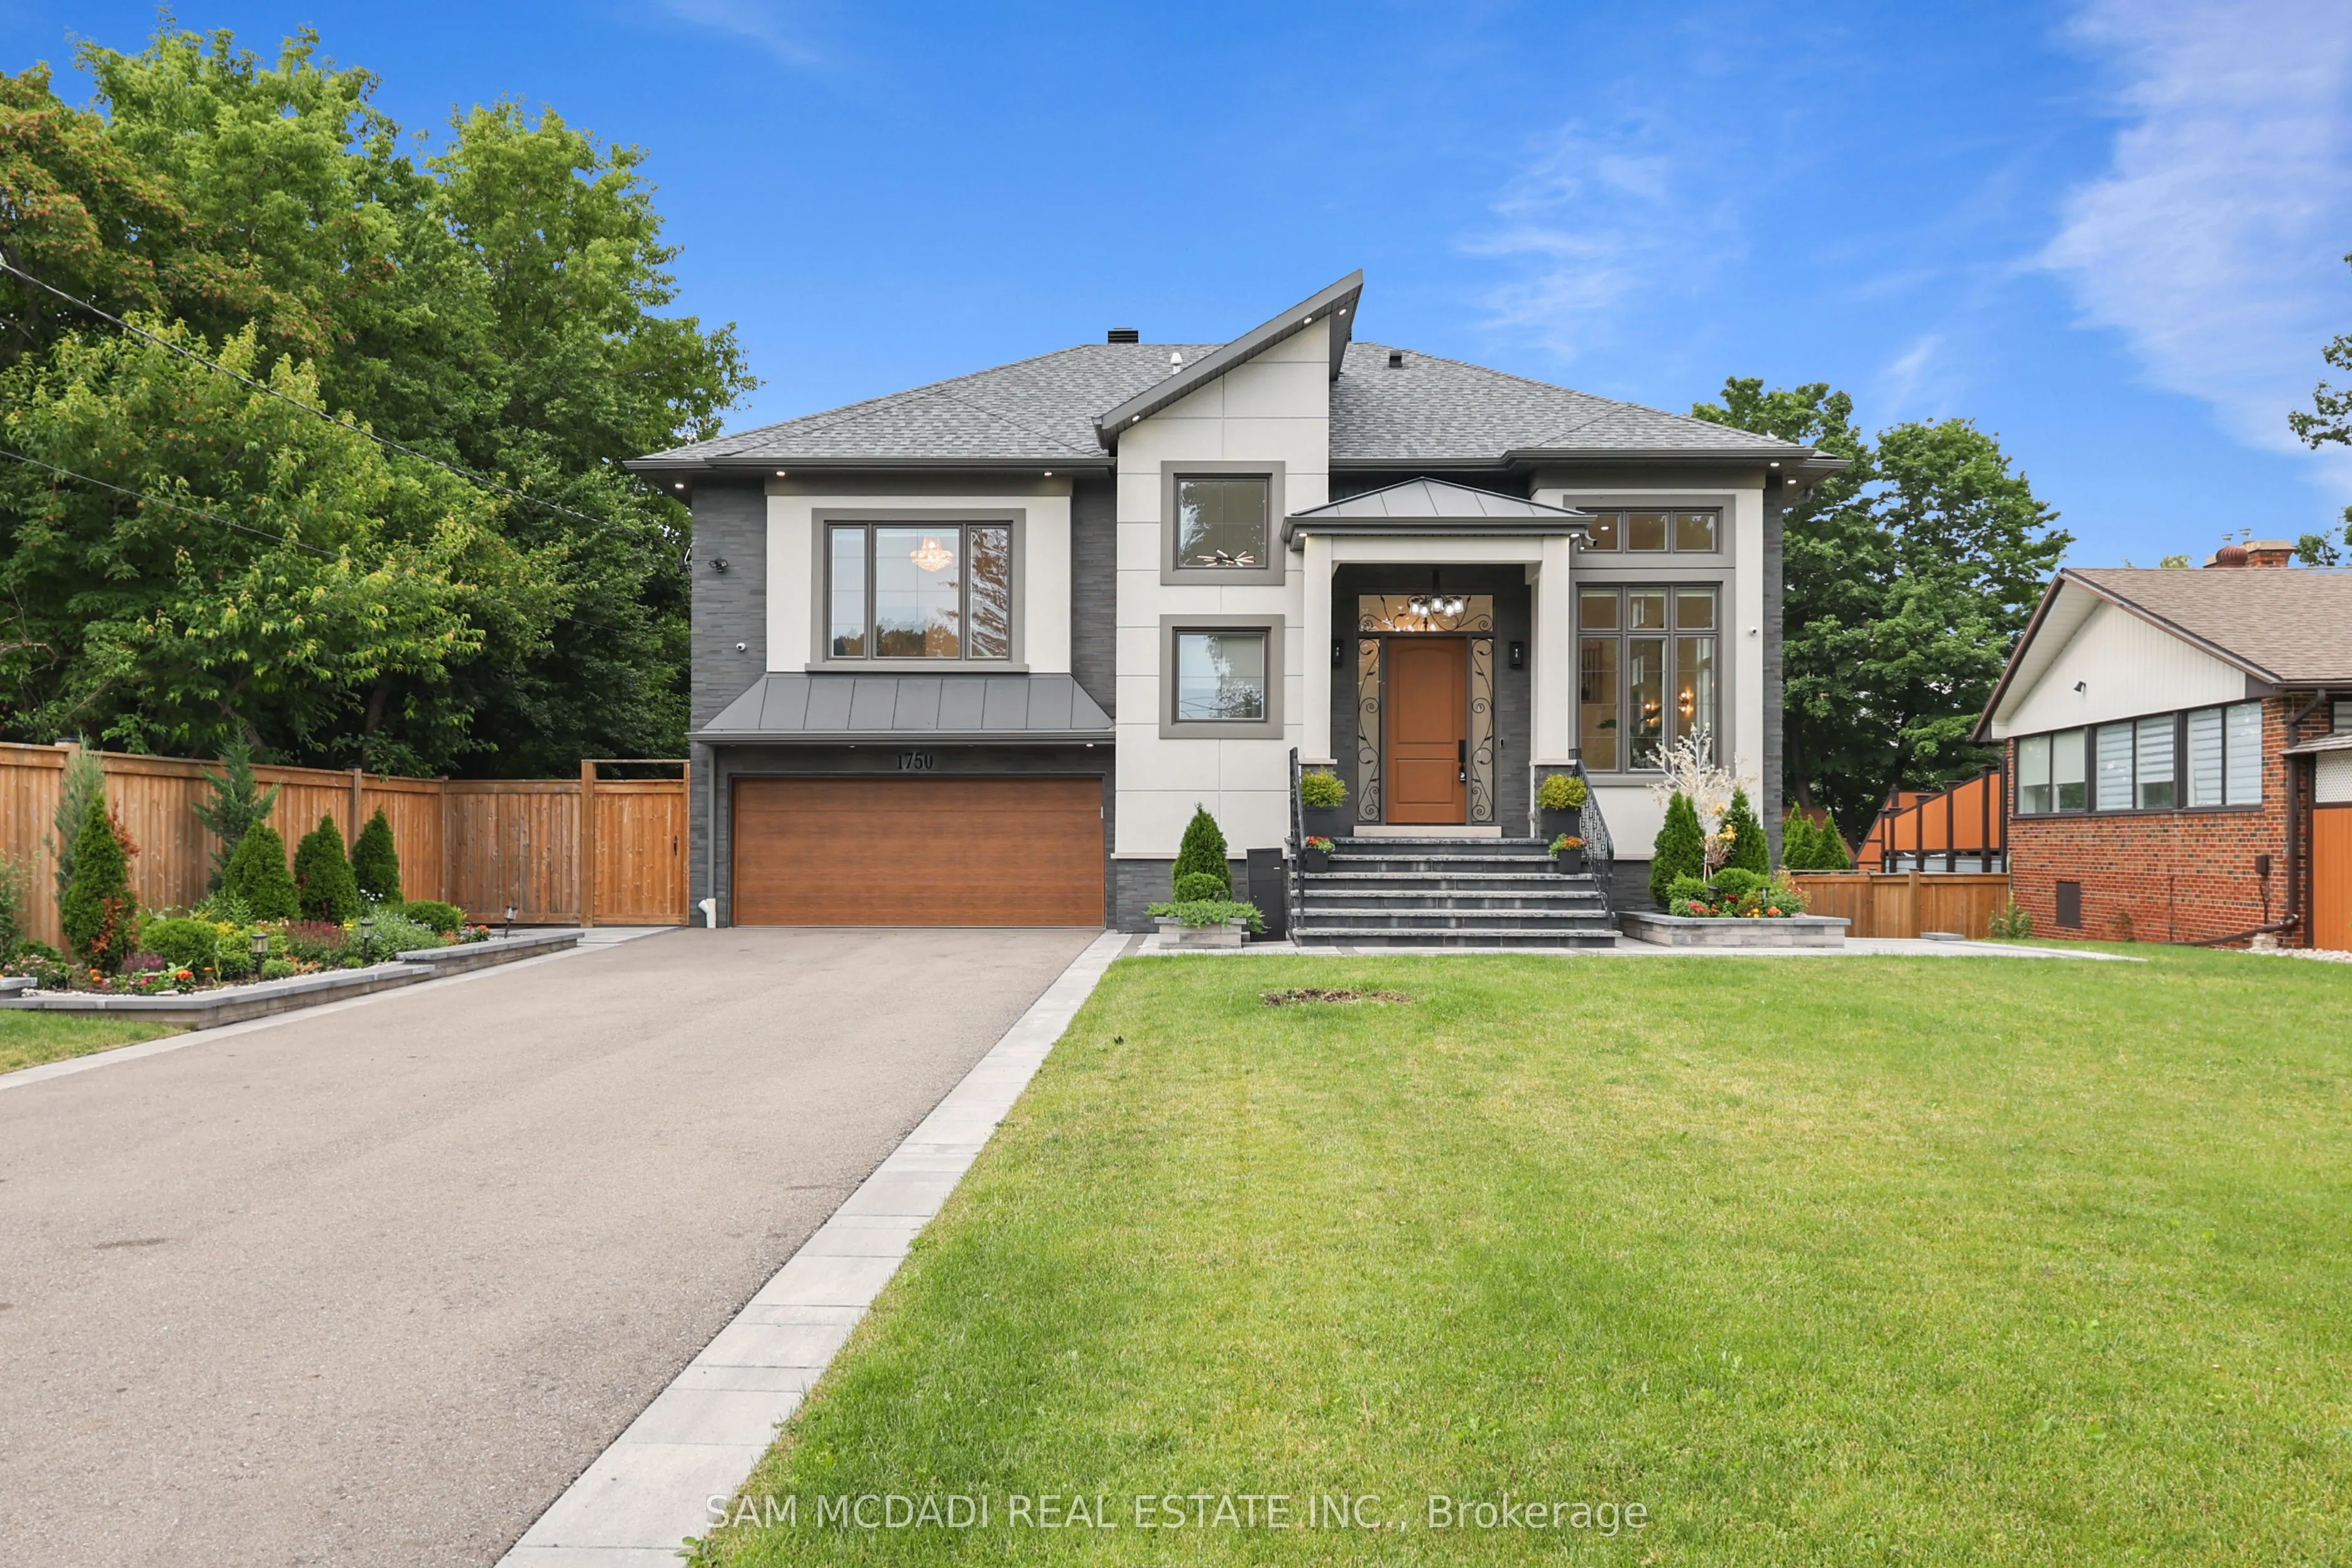
Welcome to this brand-new, fully self-contained basement apartment in Mississauga's sought-after Lakeview community, situated within a custom-rebuilt luxury residence. Offering a private separate entrance, this spacious suite features premium craftsmanship, quality finishes, and generous storage thr...oughout. Enjoy an open and functional layout designed for comfortable living, complete with a contemporary kitchen, bright living area, and modern washroom. Set on an expansive 70 x 282 ft lot backing directly onto Etobicoke Creek, surrounded by nature and mature greenery. Golf enthusiasts will appreciate being beside two premier golf courses, with quick access to Lakeview waterfront trails, parks, transit, major highways, and top local amenities. A rare executive rental opportunity in an exceptional neighbourhood!
Full Property Details
Interior
Bedrooms
1
Total Bedrooms
1
Washrooms
1
Square Footage
3500-5000 sqft
Basement
Apartment
Heating Source
Gas
Heating Fuel
Forced Air
Air Conditioning
Central Air
Family Room
No
Kitchens
1
Total Kitchens
1
Fireplace Features
No
Bedrooms
1
Total Bedrooms
1
Washrooms
1
Square Footage
3500-5000 sqft
Basement
Apartment
Heating Source
Gas
Heating Fuel
Forced Air
Air Conditioning
Central Air
Family Room
No
Kitchens
1
Total Kitchens
1
Fireplace Features
No
Exterior
Depth
282.0
Front
70.0
Driveway
Private Double
Lot Size
70 x 282.0 ft
Pool
None
Parking Spaces
1
Total Parking Spaces
1.00
Parking Description
None
Garage Spaces
0
Depth
282.0
Front
70.0
Driveway
Private Double
Lot Size
70 x 282.0 ft
Pool
None
Parking Spaces
1
Total Parking Spaces
1.00
Parking Description
None
Garage Spaces
0
Building Description
Style
Apartment
Home Type
Apartment
Subtype
Lower Level
Property Orientation
North
Exterior Finish
Stucco (Plaster)
Sewers
Sewers
Water Supply
Municipal
Possession Date
No Data
Style
Apartment
Home Type
Apartment
Subtype
Lower Level
Property Orientation
North
Exterior Finish
Stucco (Plaster)
Sewers
Sewers
Water Supply
Municipal
Possession Date
No Data
Community
Community
Lakeview
Community
Lakeview
Taxes & Fees
Occupancy
Owner
Central Air Conditioning
Included
Heating
Included
Parking
Included
Occupancy
Owner
Central Air Conditioning
Included
Heating
Included
Parking
Included
Room Types
Bedroom
Above Grade Window, Vinyl Floor, Closet
Dimensions 12.14 x 10.56 feet
128.2 sqft
Dining Room
Above Grade Window, Vinyl Floor
Dimensions 12.14 x 11.06 feet
134.27 sqft
Kitchen
Stone Counters, Stainless Steel Appl, Vinyl Floor
Dimensions 16.44 x 10.83 feet
178.05 sqft
Similar Properties(No results)
Sunny Gawri
Request a Tour
Your request was received!We'll be in touch soon to confirm the details.
Date:
If you have any questions, please contact us at any time.