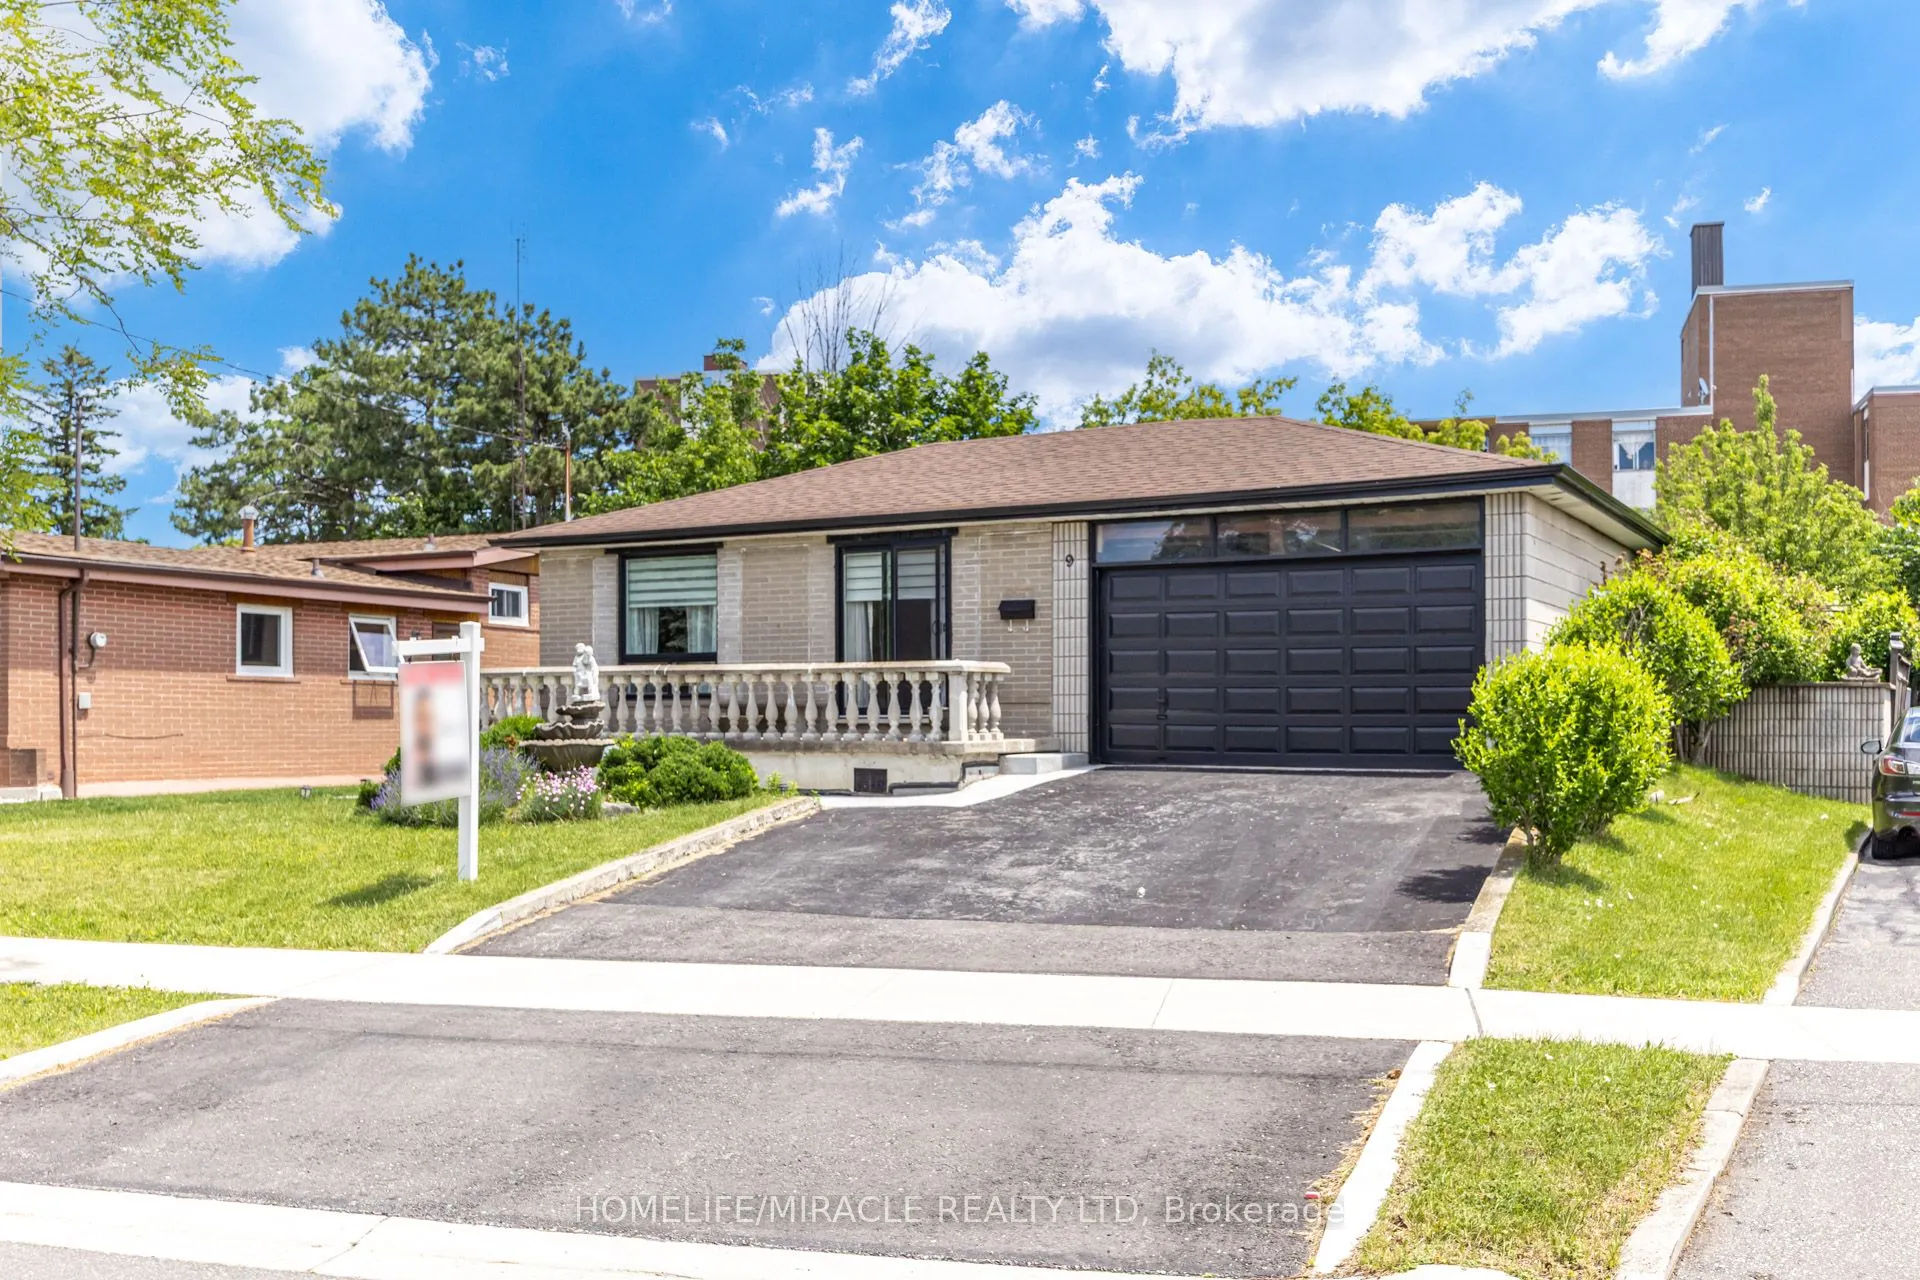
Sign In or Create a Free Account to see full details of this property
Key Facts
Key facts for 9 Wheatsheaf Crescent
Property Type
House, Bungalow
Parking
Attached 0 garage, 1 parking
MLS #
W14201016
Size
1100-1500 sqft
Basement
Apartment
Listed on
2026-11-21
Lot size
50 x 113.38
Tax
-
Days on Market
1
Approximate Age
-
Maintenance Fee
-
Heating, Hydro, Park...
Description
Welcome to 9 Wheatsheaf Crescent, a bright and spacious basement apartment in the Black Creek community of North York.This fully finished lower level features a large bedroom, a den, a massive open concept living space with a custom brick gas fireplace, a full kitchen, a 3 piece bathroom, laminate f...looring throughout, and a large laundry room with washer and dryer. A separate side entrance gives you your own private way in and out.The location puts you close to Jane Street and Finch Avenue West, with TTC bus routes nearby, easy access to Highway 400, and York University, schools, shopping, and parks all close by. The home sits on a 50 by 113 foot lot on a quiet residential street.One parking space included. All utilities included.
Full Property Details
Interior
Bedrooms
0
Bedrooms Plus
2
Total Bedrooms
2
Washrooms
1
Square Footage
1100-1500 sqft
Basement
Apartment
Heating Source
Gas
Heating Fuel
Forced Air
Air Conditioning
None
Family Room
Yes
Kitchens
0
Kitchens Plus
1
Total Kitchens
1
Fireplace Features
Yes
Bedrooms
0
Bedrooms Plus
2
Total Bedrooms
2
Washrooms
1
Square Footage
1100-1500 sqft
Basement
Apartment
Heating Source
Gas
Heating Fuel
Forced Air
Air Conditioning
None
Family Room
Yes
Kitchens
0
Kitchens Plus
1
Total Kitchens
1
Fireplace Features
Yes
Exterior
Depth
113.38
Front
50.0
Lot Size
50 x 113.38 ft
Pool
None
Parking Spaces
1
Total Parking Spaces
1.00
Parking Description
Attached
Garage Spaces
0
Depth
113.38
Front
50.0
Lot Size
50 x 113.38 ft
Pool
None
Parking Spaces
1
Total Parking Spaces
1.00
Parking Description
Attached
Garage Spaces
0
Building Description
Style
Bungalow
Home Type
House
Subtype
Detached
Property Orientation
East
Exterior Finish
Brick
Sewers
Sewers
Water Supply
Municipal
Possession Date
No Data
Style
Bungalow
Home Type
House
Subtype
Detached
Property Orientation
East
Exterior Finish
Brick
Sewers
Sewers
Water Supply
Municipal
Possession Date
No Data
Community
Community
Black Creek
Community
Black Creek
Taxes & Fees
Occupancy
Owner
Heating
Included
Hydro
Included
Parking
Included
Water
Included
Occupancy
Owner
Heating
Included
Hydro
Included
Parking
Included
Water
Included
Room Types
Bedroom 2
-
Dimensions 7.51 x 10.01 feet
75.18 sqft
Bedroom 3
-
Dimensions 8.01 x 10.99 feet
88.03 sqft
Dining Room
-
Dimensions 10.99 x 8.99 feet
98.8 sqft
Family Room
-
Dimensions 16.99 x 10.99 feet
186.72 sqft
Kitchen
-
Dimensions 10.99 x 7.51 feet
82.53 sqft
Primary Bedroom
-
Dimensions 10.5 x 12.01 feet
126.1 sqft
Similar Properties(No results)
Sunny Gawri
Request a Tour
Your request was received!We'll be in touch soon to confirm the details.
Date:
If you have any questions, please contact us at any time.