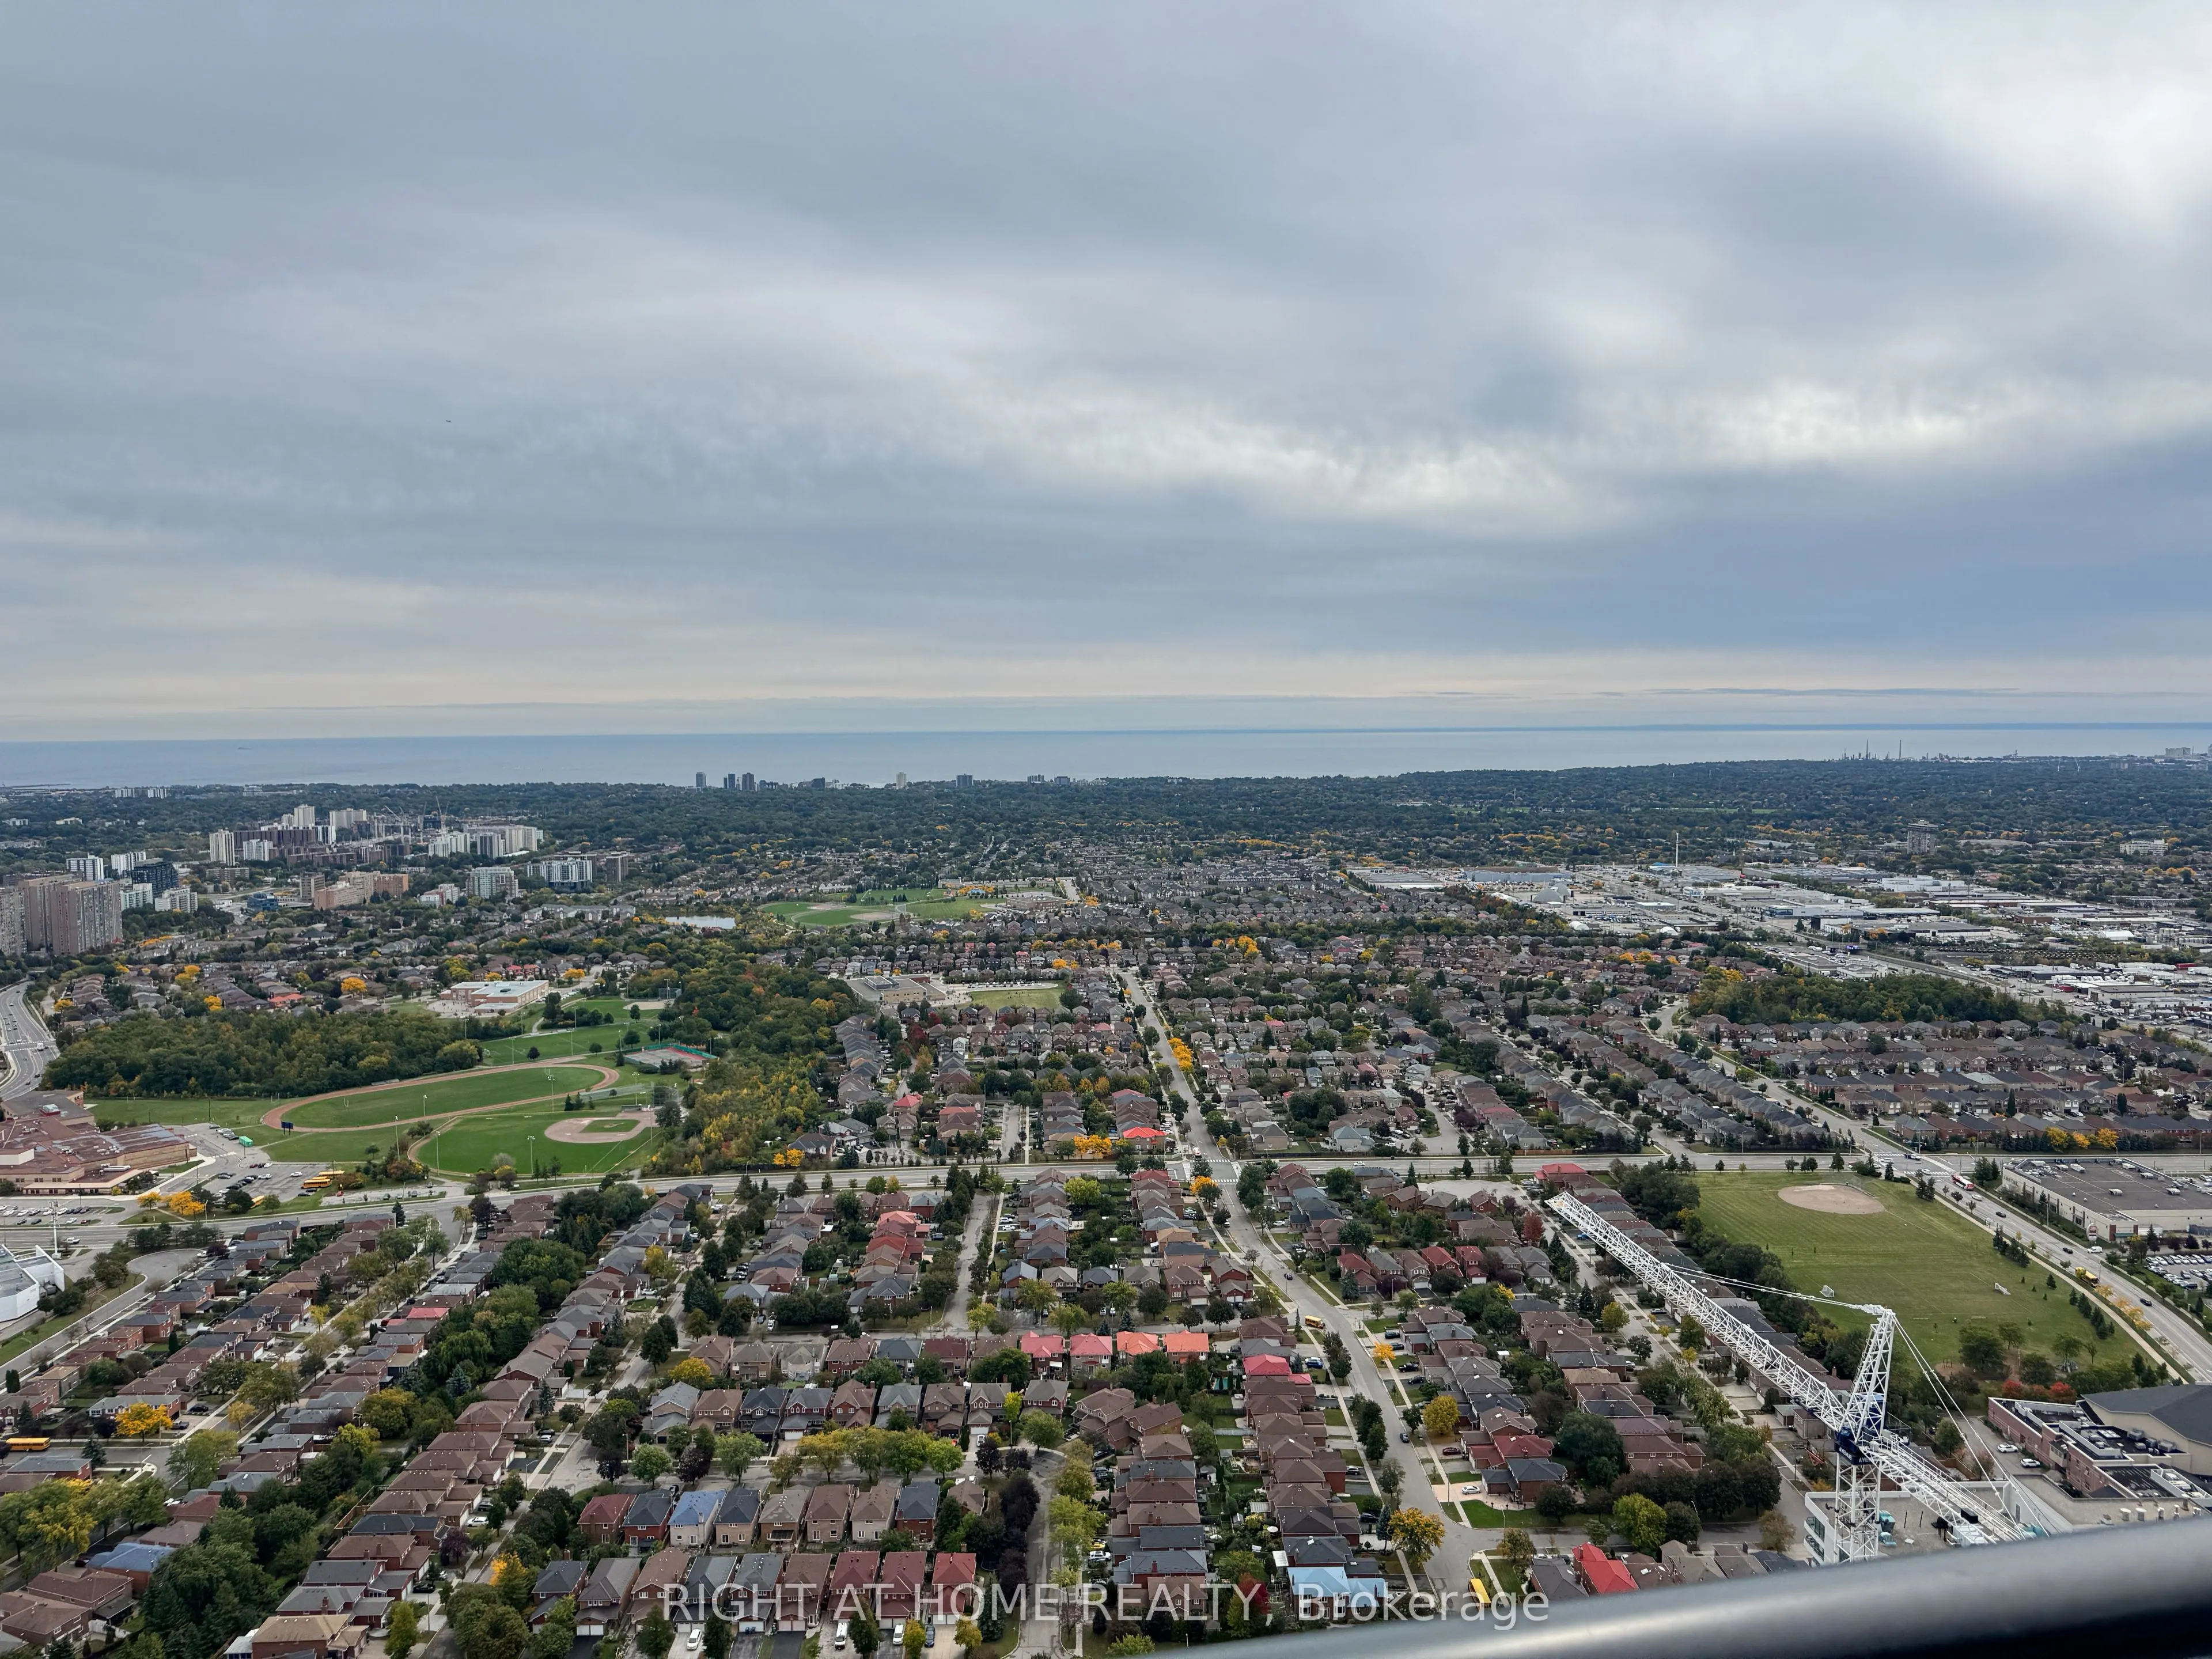
Welcome to M City 3, where modern design meets exceptional city living! Situated on the 59th floor, this stunning 2-bedroom, 2-bathroom suite offers spectacular lake views and a bright, spacious interior enhanced by floor-to-ceiling windows. The thoughtfully designed open-concept layout creates a se...amless flow between the living, dining and kitchen areas, ideal for both everyday living and entertaining. Step out onto the impressive 299 sq. ft. balcony and enjoy your own outdoor retreat in the sky, perfect for relaxing, enjoying the views or entertaining guests. The suite comes complete with appliances for added convenience. Residents can enjoy an array of building amenities, including 24-hour concierge, fitness centre and party room. Located in the heart of Mississauga, just minutes from Square One, Celebration Square, shopping, dining, entertainment, transit and major highways. Enjoy the convenience of downtown living with breathtaking lake views and an exceptional outdoor space. Don't miss this opportunity to lease a beautiful suite in the sought-after M City community.
Full Property Details
Interior
Bedrooms
2
Total Bedrooms
2
Washrooms
2
Square Footage
600-699 sqft
Basement
None
Heating Source
Gas
Heating Fuel
Forced Air
Air Conditioning
Central Air
Family Room
No
Kitchens
1
Total Kitchens
1
Fireplace Features
No
Bedrooms
2
Total Bedrooms
2
Washrooms
2
Square Footage
600-699 sqft
Basement
None
Heating Source
Gas
Heating Fuel
Forced Air
Air Conditioning
Central Air
Family Room
No
Kitchens
1
Total Kitchens
1
Fireplace Features
No
Exterior
Driveway
Underground
Parking Spaces
1
Total Parking Spaces
1.00
Parking Description
Underground
Garage Spaces
1
Balcony
Open
Driveway
Underground
Parking Spaces
1
Total Parking Spaces
1.00
Parking Description
Underground
Garage Spaces
1
Balcony
Open
Building Description
Style
Apartment
Home Type
Condo
Subtype
Condo Apt
Property Orientation
South
Exterior Finish
Concrete
Possession Date
No Data
Locker
Owned
Style
Apartment
Home Type
Condo
Subtype
Condo Apt
Property Orientation
South
Exterior Finish
Concrete
Possession Date
No Data
Locker
Owned
Community
Community
City Centre
Community
City Centre
Taxes & Fees
Occupancy
Vacant
Common Elements
Included
Parking
Included
Occupancy
Vacant
Common Elements
Included
Parking
Included
Other
Pets
No
Pets
No
Room Types
Bedroom 2
-
Dimensions 8.04 x 7.97 feet
64.08 sqft
Dining Room
-
Dimensions 16.99 x 11.98 feet
203.54 sqft
Kitchen
-
Dimensions 16.99 x 11.98 feet
203.54 sqft
Living Room
-
Dimensions 16.99 x 11.98 feet
203.54 sqft
Similar Properties(No results)
Sunny Gawri
Request a Tour
Your request was received!We'll be in touch soon to confirm the details.
Date:
If you have any questions, please contact us at any time.