Sign In or Create a Free Account to see full details of this property
Key Facts
Key facts for 2665 Thomas Street #45
Property Type
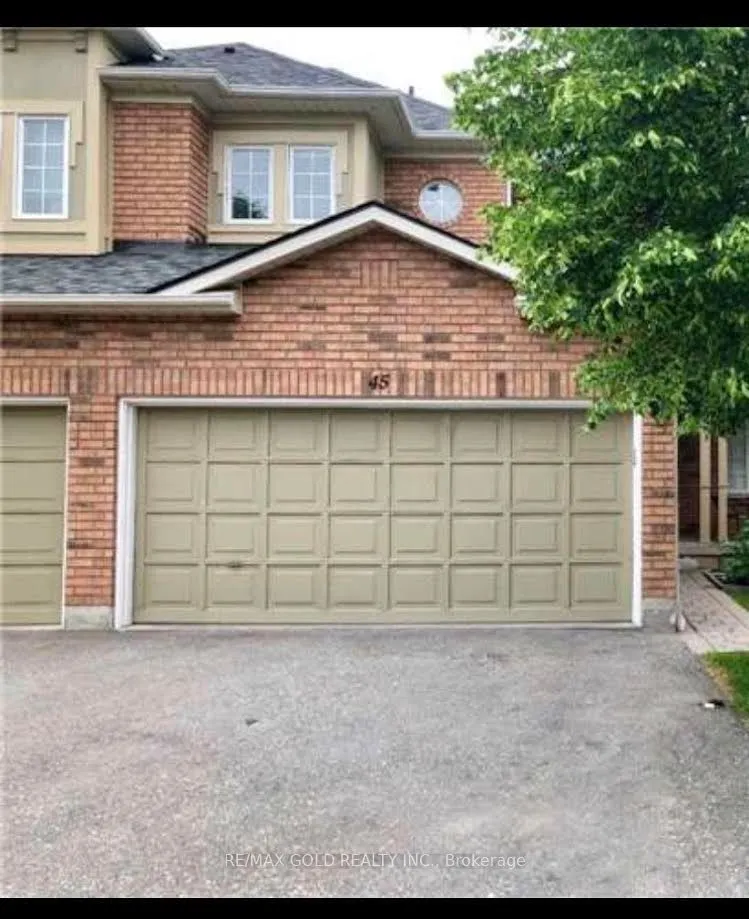
Condo, 2-Storey
Parking
2 garage, 4 parking
MLS #
W14200406
Size
1600-1799 sqft
Basement
Unfinished
Listed on
2026-11-20
Lot size
-
Tax
-
Days on Market
2
Approximate Age
-
Maintenance Fee
-
Description
Available Immediately.Well Maintained Executive Style Townhouse Backing Onto A Park In The High Demand Community Of Central Erin Mills, 3 Bedrooms Incl. Ensuite Master Bedroom, In-House Garage Access, Rare Double Car Garage, Location Is Fantastic! Walk To Quaint Town Of Streetsville W/Shops +Patios ...To Enjoy. Go Train Mins Away, Located in High Ranked School Zone. Across The Street From Thomas Middle School, Gonzaga, John Fraser High School & Credit Valley Hospital. Easy Access to 403/401. ONE OF THE BEST COMMUNITIES INMISSISSAUGA, FRIENDLY NEIGHBORHOOD, EMBRACED BY MANY GREEN PARKS,SPACIOUS LAYOUT WITH SUNSHINE, UNFINISHED BASEMENT, A LOT OF STORAGESPACE,ENSUITE
Full Property Details
Interior
Bedrooms
3
Total Bedrooms
3
Washrooms
3
Square Footage
1600-1799 sqft
Basement
Unfinished
Heating Source
Gas
Heating Fuel
Forced Air
Air Conditioning
Central Air
Family Room
Yes
Kitchens
1
Total Kitchens
1
Fireplace Features
No
Bedrooms
3
Total Bedrooms
3
Washrooms
3
Square Footage
1600-1799 sqft
Basement
Unfinished
Heating Source
Gas
Heating Fuel
Forced Air
Air Conditioning
Central Air
Family Room
Yes
Kitchens
1
Total Kitchens
1
Fireplace Features
No
Exterior
Parking Spaces
4
Total Parking Spaces
4.00
Garage Spaces
2
Balcony
None
Parking Spaces
4
Total Parking Spaces
4.00
Garage Spaces
2
Balcony
None
Building Description
Style
2-Storey
Home Type
Condo
Subtype
Condo Townhouse
Property Orientation
South West
Exterior Finish
Brick
Possession Date
10/8/2026
Locker
None
Style
2-Storey
Home Type
Condo
Subtype
Condo Townhouse
Property Orientation
South West
Exterior Finish
Brick
Possession Date
10/8/2026
Locker
None
Community
Community
Central Erin Mills
Community
Central Erin Mills
Taxes & Fees
Occupancy
Vacant
Occupancy
Vacant
Other
Pets
No
Pets
No
Room Types
Bedroom 2
-
Dimensions 10.63 x 10.63 feet
113 sqft
Bedroom 3
-
Dimensions 9.97 x 9.97 feet
99.4 sqft
Breakfast
-
Dimensions 9.32 x 8.99 feet
83.79 sqft
Dining Room
Hardwood Floor
Dimensions 14.27 x 9.88 feet
140.99 sqft
Kitchen
-
Dimensions 10.3 x 9.32 feet
96 sqft
Living Room
Hardwood Floor
Dimensions 15.98 x 10.99 feet
175.62 sqft
Primary Bedroom
Broadloom, Walk-In Closet(s)
Dimensions 15.98 x 12.3 feet
196.55 sqft
Similar Properties(No results)
Sunny Gawri
Request a Tour
Your request was received!We'll be in touch soon to confirm the details.
Date:
If you have any questions, please contact us at any time.