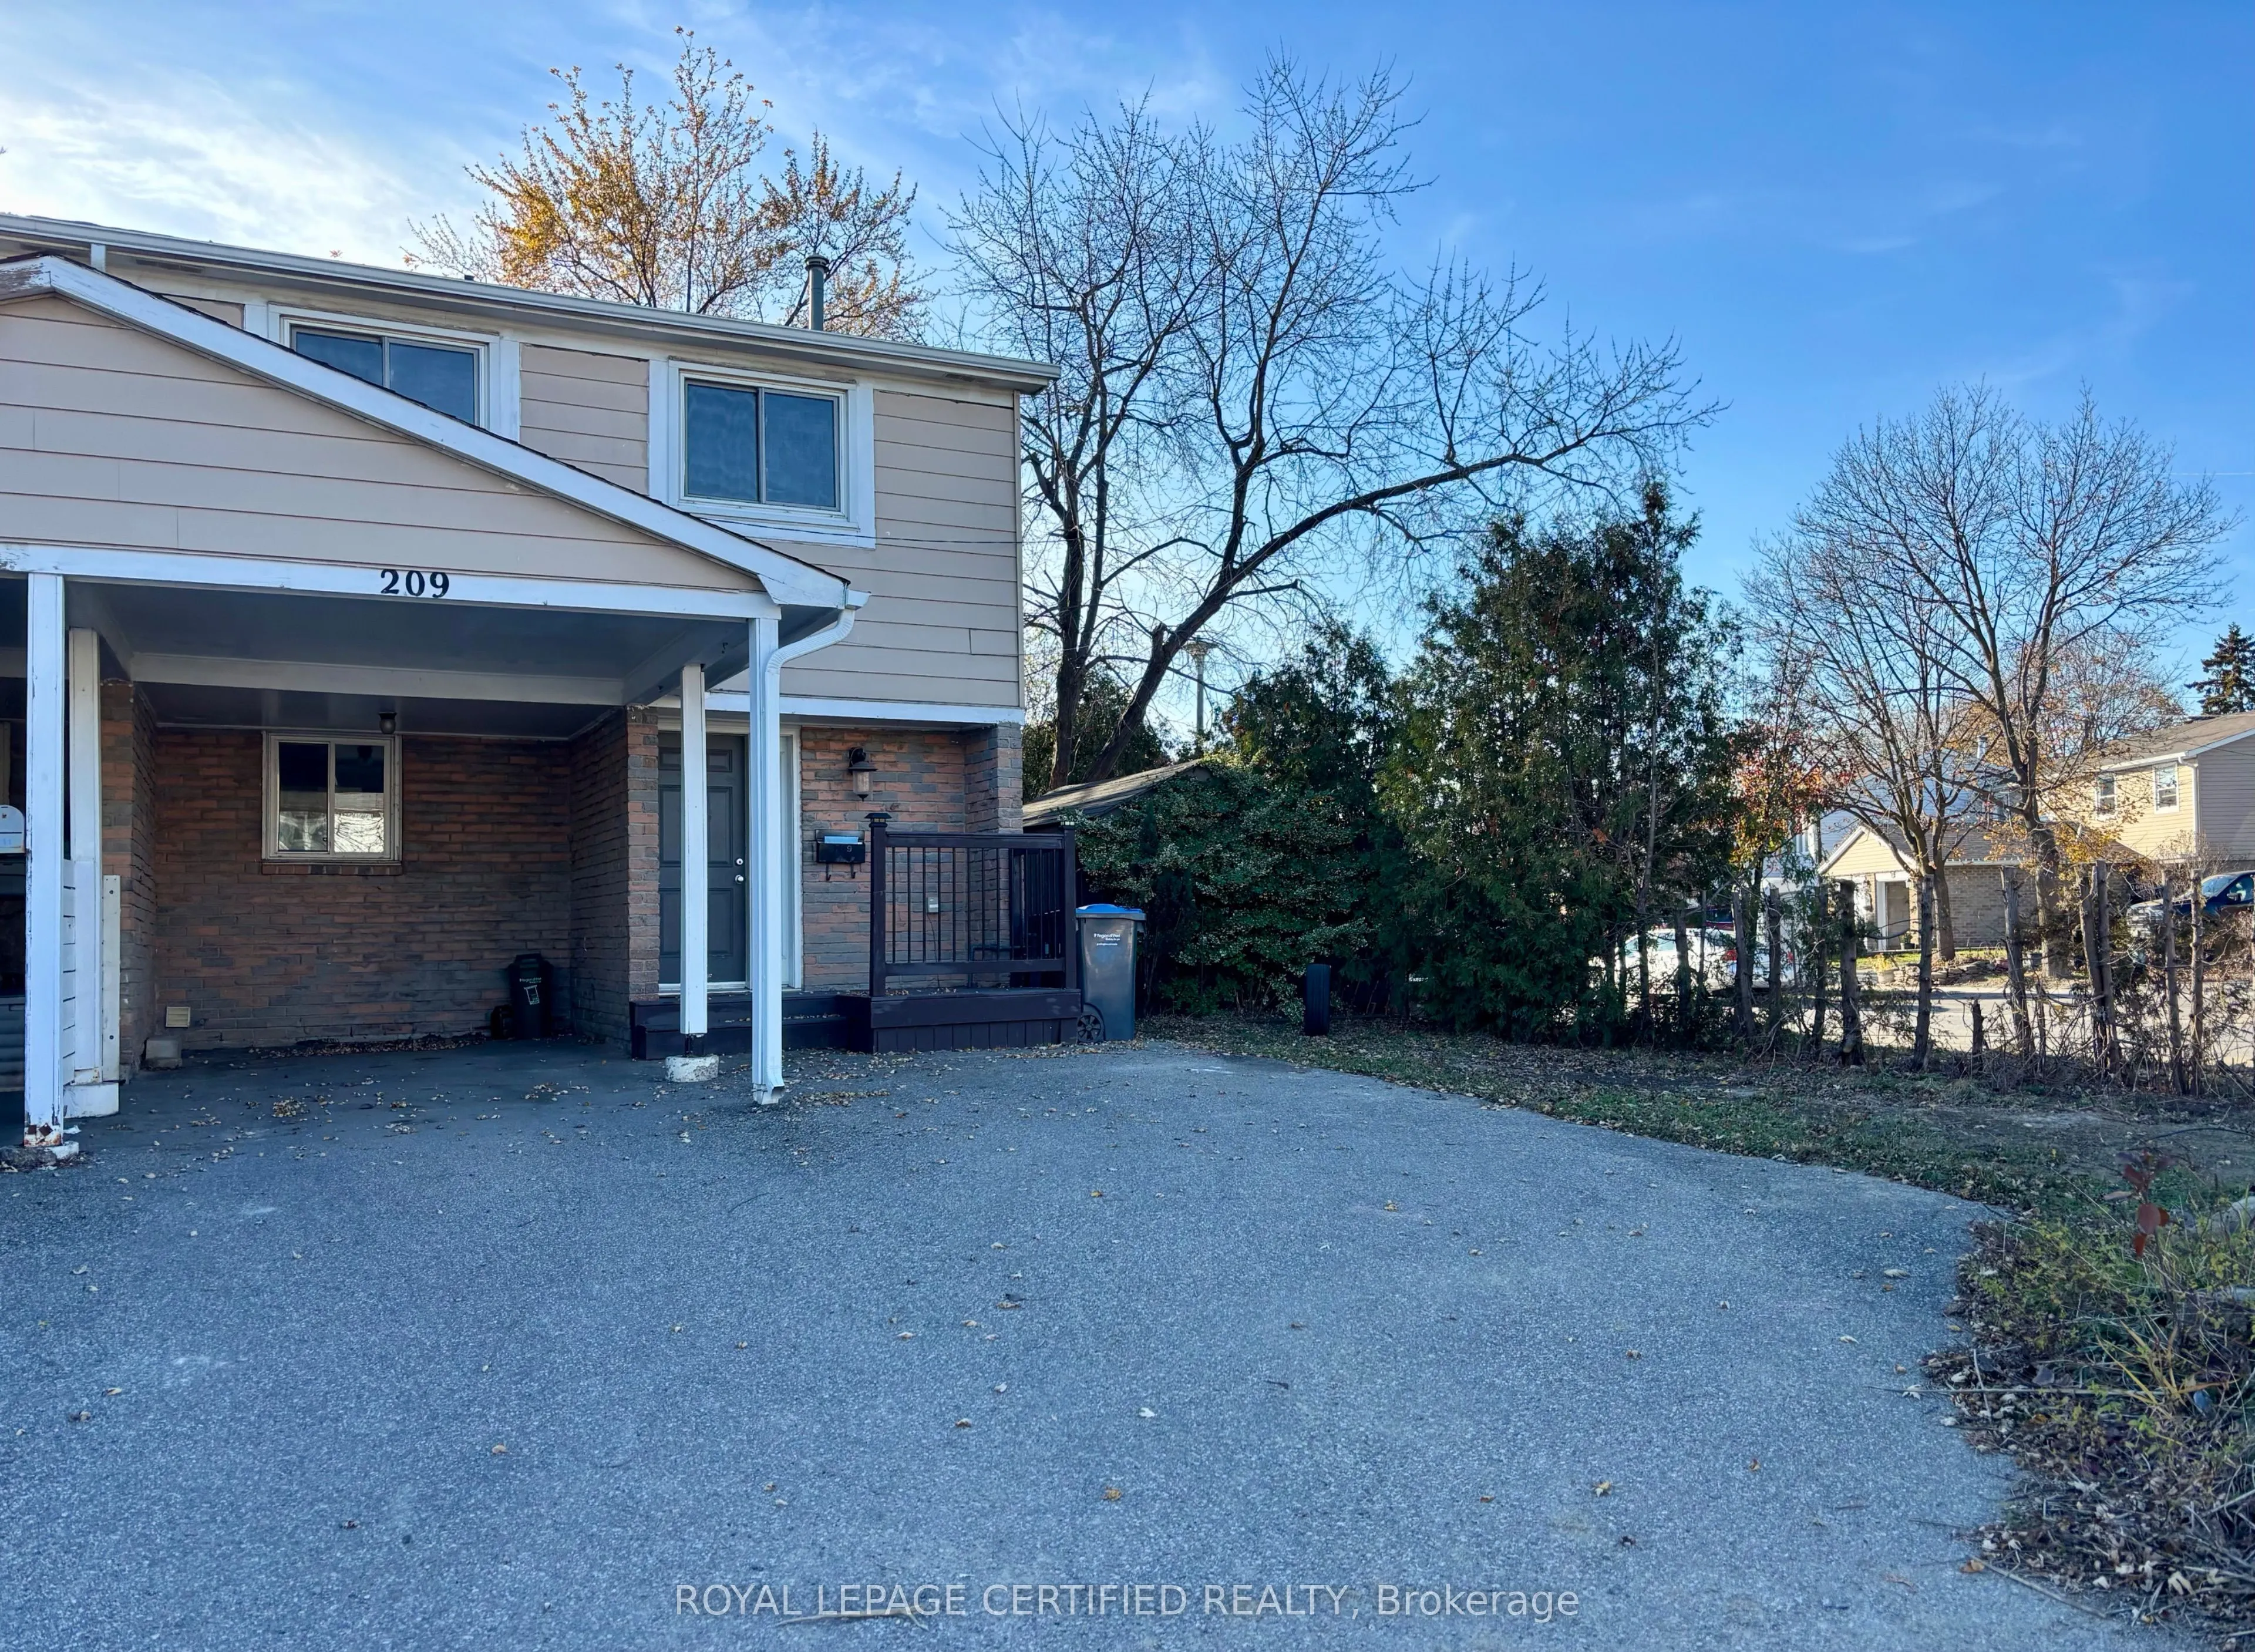
Welcome to this spacious 3+1 bedroom, 2 bathroom end-unit townhome for lease at 209 Royal Salisbury Way in Brampton, offering added privacy and natural light from extra windows. The functional main floor features a bright living and dining area and a kitchen with ample cabinet and counter space, whi...le upstairs you'll find 3 generously sized bedrooms, including a primary retreat with plenty of closet space and a full bathroom. The finished basement adds a versatile additional room, perfect for a home office, guest suite, or gym, along with a second full bathroom. Set in the well-established, family-friendly Madoc neighbourhood, this home is close to parks, schools, shopping, and public transit, with easy access to Highway 410 for your commute. Ideal for anyone seeking comfort and convenience.
Full Property Details
Interior
Bedrooms
3
Bedrooms Plus
1
Total Bedrooms
4
Washrooms
2
Square Footage
1100-1500 sqft
Basement
Full
Heating Source
Gas
Heating Fuel
Forced Air
Air Conditioning
Central Air
Family Room
No
Kitchens
1
Total Kitchens
1
Fireplace Features
Yes
Bedrooms
3
Bedrooms Plus
1
Total Bedrooms
4
Washrooms
2
Square Footage
1100-1500 sqft
Basement
Full
Heating Source
Gas
Heating Fuel
Forced Air
Air Conditioning
Central Air
Family Room
No
Kitchens
1
Total Kitchens
1
Fireplace Features
Yes
Exterior
Front
41.31
Driveway
Private
Lot Size
41 x 0 ft
Pool
None
Parking Spaces
2
Total Parking Spaces
2.00
Parking Description
Carport
Garage Spaces
1
Front
41.31
Driveway
Private
Lot Size
41 x 0 ft
Pool
None
Parking Spaces
2
Total Parking Spaces
2.00
Parking Description
Carport
Garage Spaces
1
Building Description
Style
2-Storey
Home Type
Townhome
Subtype
Att/Row/Townhouse
Property Orientation
West
Exterior Finish
Brick,Aluminum Siding
Sewers
Sewers
Water Supply
Municipal
Possession Date
No Data
Style
2-Storey
Home Type
Townhome
Subtype
Att/Row/Townhouse
Property Orientation
West
Exterior Finish
Brick,Aluminum Siding
Sewers
Sewers
Water Supply
Municipal
Possession Date
No Data
Community
Community
Madoc
Community
Madoc
Taxes & Fees
Occupancy
Vacant
Occupancy
Vacant
Room Types
Bedroom 2
Laminate, Large Closet
Dimensions 15.32 x 11.81 feet
180.93 sqft
Bedroom 3
-
Dimensions 9.84 x 9.51 feet
93.58 sqft
Dining Room
Ceramic Floor, W/O To Patio
Dimensions 8.86 x 8.2 feet
72.65 sqft
Kitchen
Ceramic Floor
Dimensions 13.12 x 10.27 feet
134.74 sqft
Living Room
Ceramic Floor, Gas Fireplace
Dimensions 16.86 x 11.02 feet
185.8 sqft
Primary Bedroom
-
Dimensions 15.75 x 10.17 feet
160.18 sqft
Similar Properties(No results)
Sunny Gawri
Request a Tour
Your request was received!We'll be in touch soon to confirm the details.
Date:
If you have any questions, please contact us at any time.