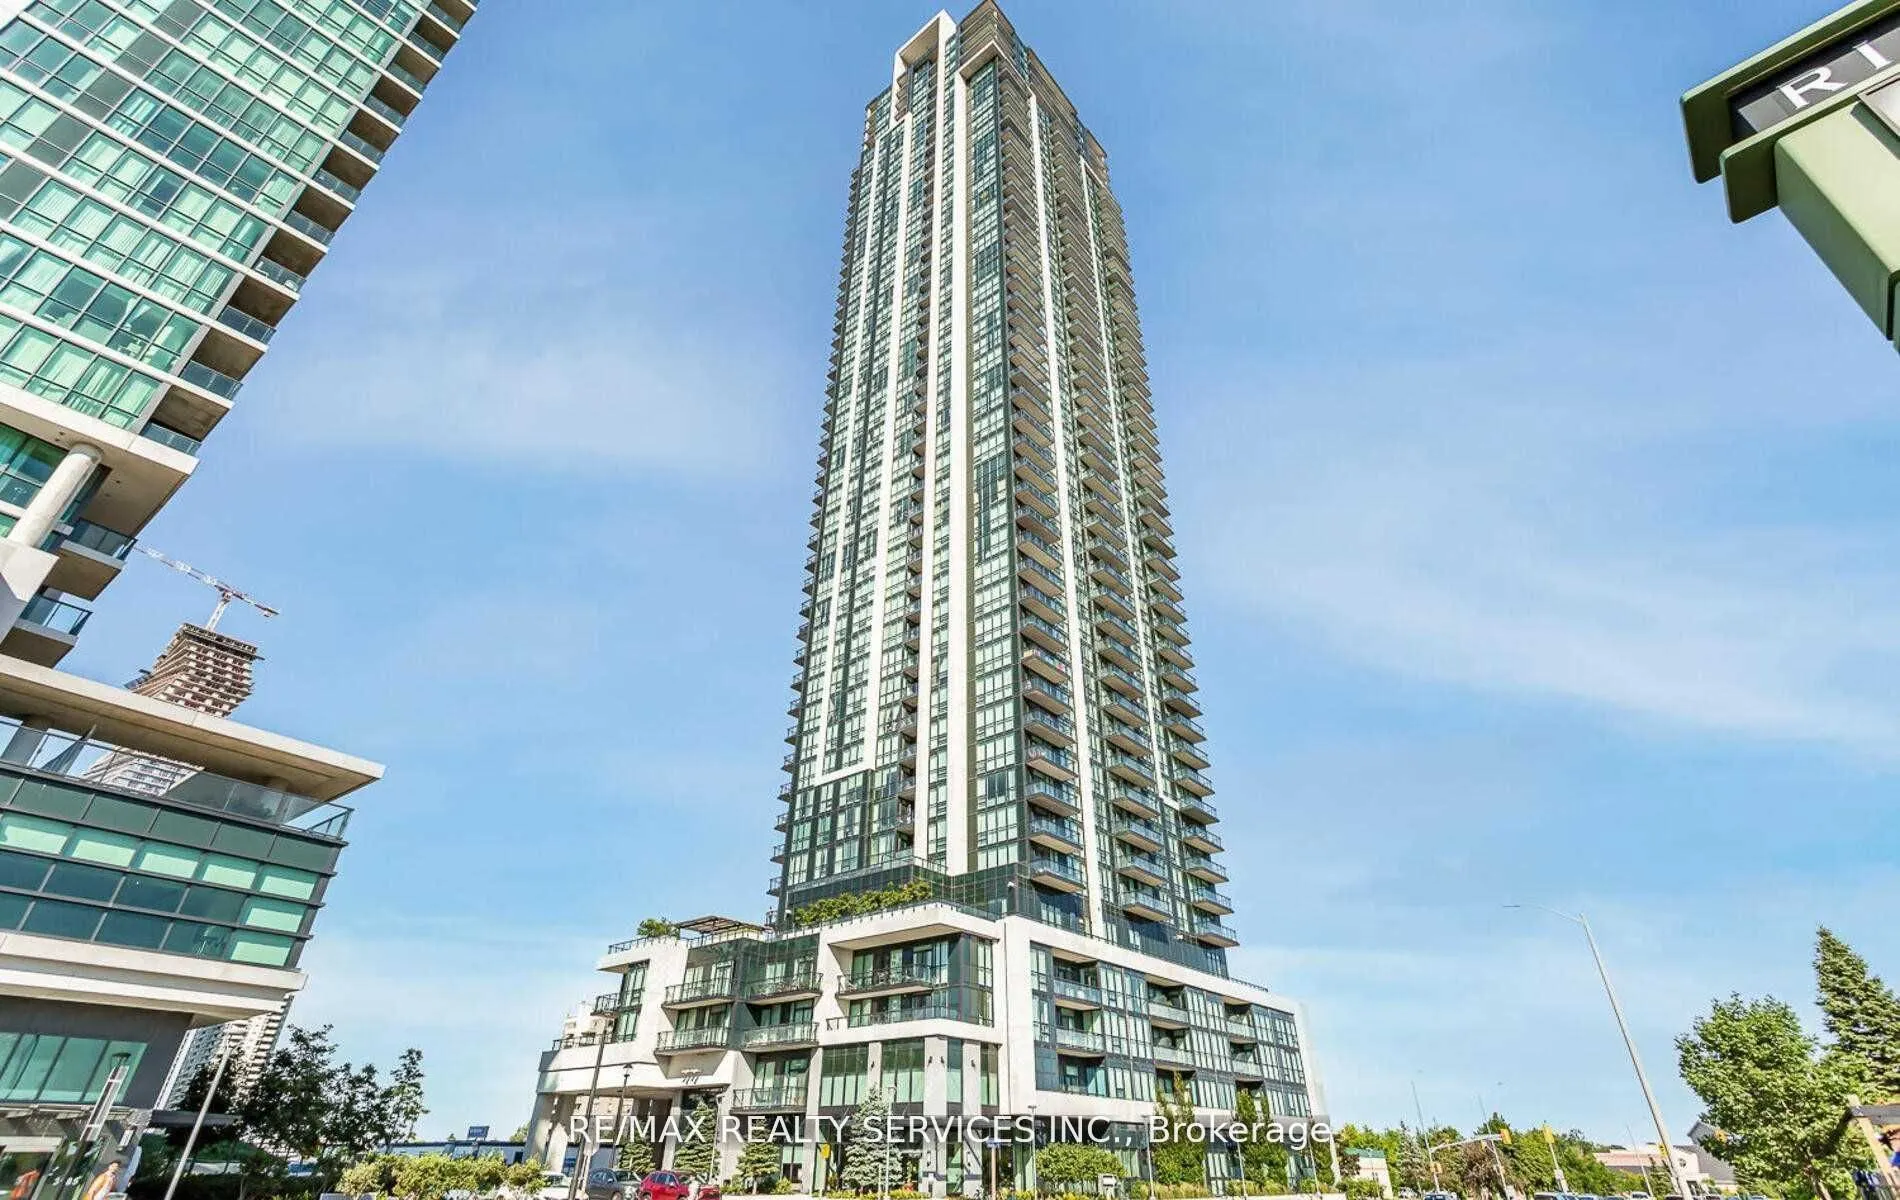
Sign In or Create a Free Account to see full details of this property
Key Facts
Key facts for 3975 Grand Park Drive #109
Property Type
Condo, Apartment
Parking
None 1 garage, 1 parking
MLS #
W14199948
Size
1000-1199 sqft
Basement
None
Listed on
2026-11-20
Lot size
-
Tax
-
Days on Market
2
Approximate Age
-
Maintenance Fee
-
Water
Description
Skip the elevator! This rare ground-floor 2+Den, 2-bath suite has its own private patio entrance right from the street, so you can walk in and out with groceries, strollers or bikes with no waiting. Spacious 1,036 sq ft, open-concept living/dining that walks out to your patio, hardwood floors, walk-...in closets, primary with 4-pc ensuite, in-suite laundry and central air. Includes 1 underground parking space and 1 locker. Prime City Centre location: steps to Square One, Sheridan College, Central Library, YMCA, City Hall, transit and Hurontario LRT, with quick access to Hwy 403 and the QEW. Building amenities include an indoor pool, gym, concierge and guest suites. Book your showing today!
Full Property Details
Interior
Bedrooms
2
Bedrooms Plus
1
Total Bedrooms
3
Washrooms
2
Square Footage
1000-1199 sqft
Basement
None
Heating Source
Gas
Heating Fuel
Forced Air
Air Conditioning
Central Air
Family Room
No
Kitchens
1
Total Kitchens
1
Fireplace Features
No
Bedrooms
2
Bedrooms Plus
1
Total Bedrooms
3
Washrooms
2
Square Footage
1000-1199 sqft
Basement
None
Heating Source
Gas
Heating Fuel
Forced Air
Air Conditioning
Central Air
Family Room
No
Kitchens
1
Total Kitchens
1
Fireplace Features
No
Exterior
Driveway
None
Pool
Indoor
Parking Spaces
1
Total Parking Spaces
1.00
Parking Description
None
Garage Spaces
1
Balcony
Terrace
Driveway
None
Pool
Indoor
Parking Spaces
1
Total Parking Spaces
1.00
Parking Description
None
Garage Spaces
1
Balcony
Terrace
Building Description
Style
Apartment
Home Type
Condo
Subtype
Condo Apt
Property Orientation
West
Exterior Finish
Concrete
Possession Date
No Data
Locker
Owned
Style
Apartment
Home Type
Condo
Subtype
Condo Apt
Property Orientation
West
Exterior Finish
Concrete
Possession Date
No Data
Locker
Owned
Community
Community
City Centre
Community
City Centre
Taxes & Fees
Occupancy
Vacant
Water
Included
Occupancy
Vacant
Water
Included
Other
Pets
Yes-with Restrictions
Pets
Yes-with Restrictions
Room Types
Bathroom
Tile Floor, Double Sink
Dimensions 10.89 x 4.1 feet
44.65 sqft
Bathroom
Tile Floor
Dimensions 6.56 x 4.92 feet
32.28 sqft
Bedroom
4 Pc Ensuite, Hardwood Floor, Walk-In Closet(s)
Dimensions 11.61 x 9.09 feet
105.53 sqft
Bedroom 2
Hardwood Floor, Walk-In Closet(s)
Dimensions 13.02 x 9.28 feet
120.83 sqft
Den
Hardwood Floor, Walk-In Closet(s)
Dimensions 8.01 x 9.71 feet
77.78 sqft
Kitchen
Tile Floor
Dimensions 8.01 x 8.1 feet
64.88 sqft
Laundry
-
Dimensions 4.59 x 4.27 feet
19.6 sqft
Living Room
Hardwood Floor, Combined w/Dining, W/O To Patio
Dimensions 19.09 x 9.51 feet
181.55 sqft
Other
Walk-In Closet(s), Hardwood Floor
Dimensions 5.12 x 4.3 feet
22.02 sqft
Other
Walk-In Closet(s), Hardwood Floor
Dimensions 6.56 x 4.92 feet
32.28 sqft
Similar Properties(No results)
Sunny Gawri
Request a Tour
Your request was received!We'll be in touch soon to confirm the details.
Date:
If you have any questions, please contact us at any time.