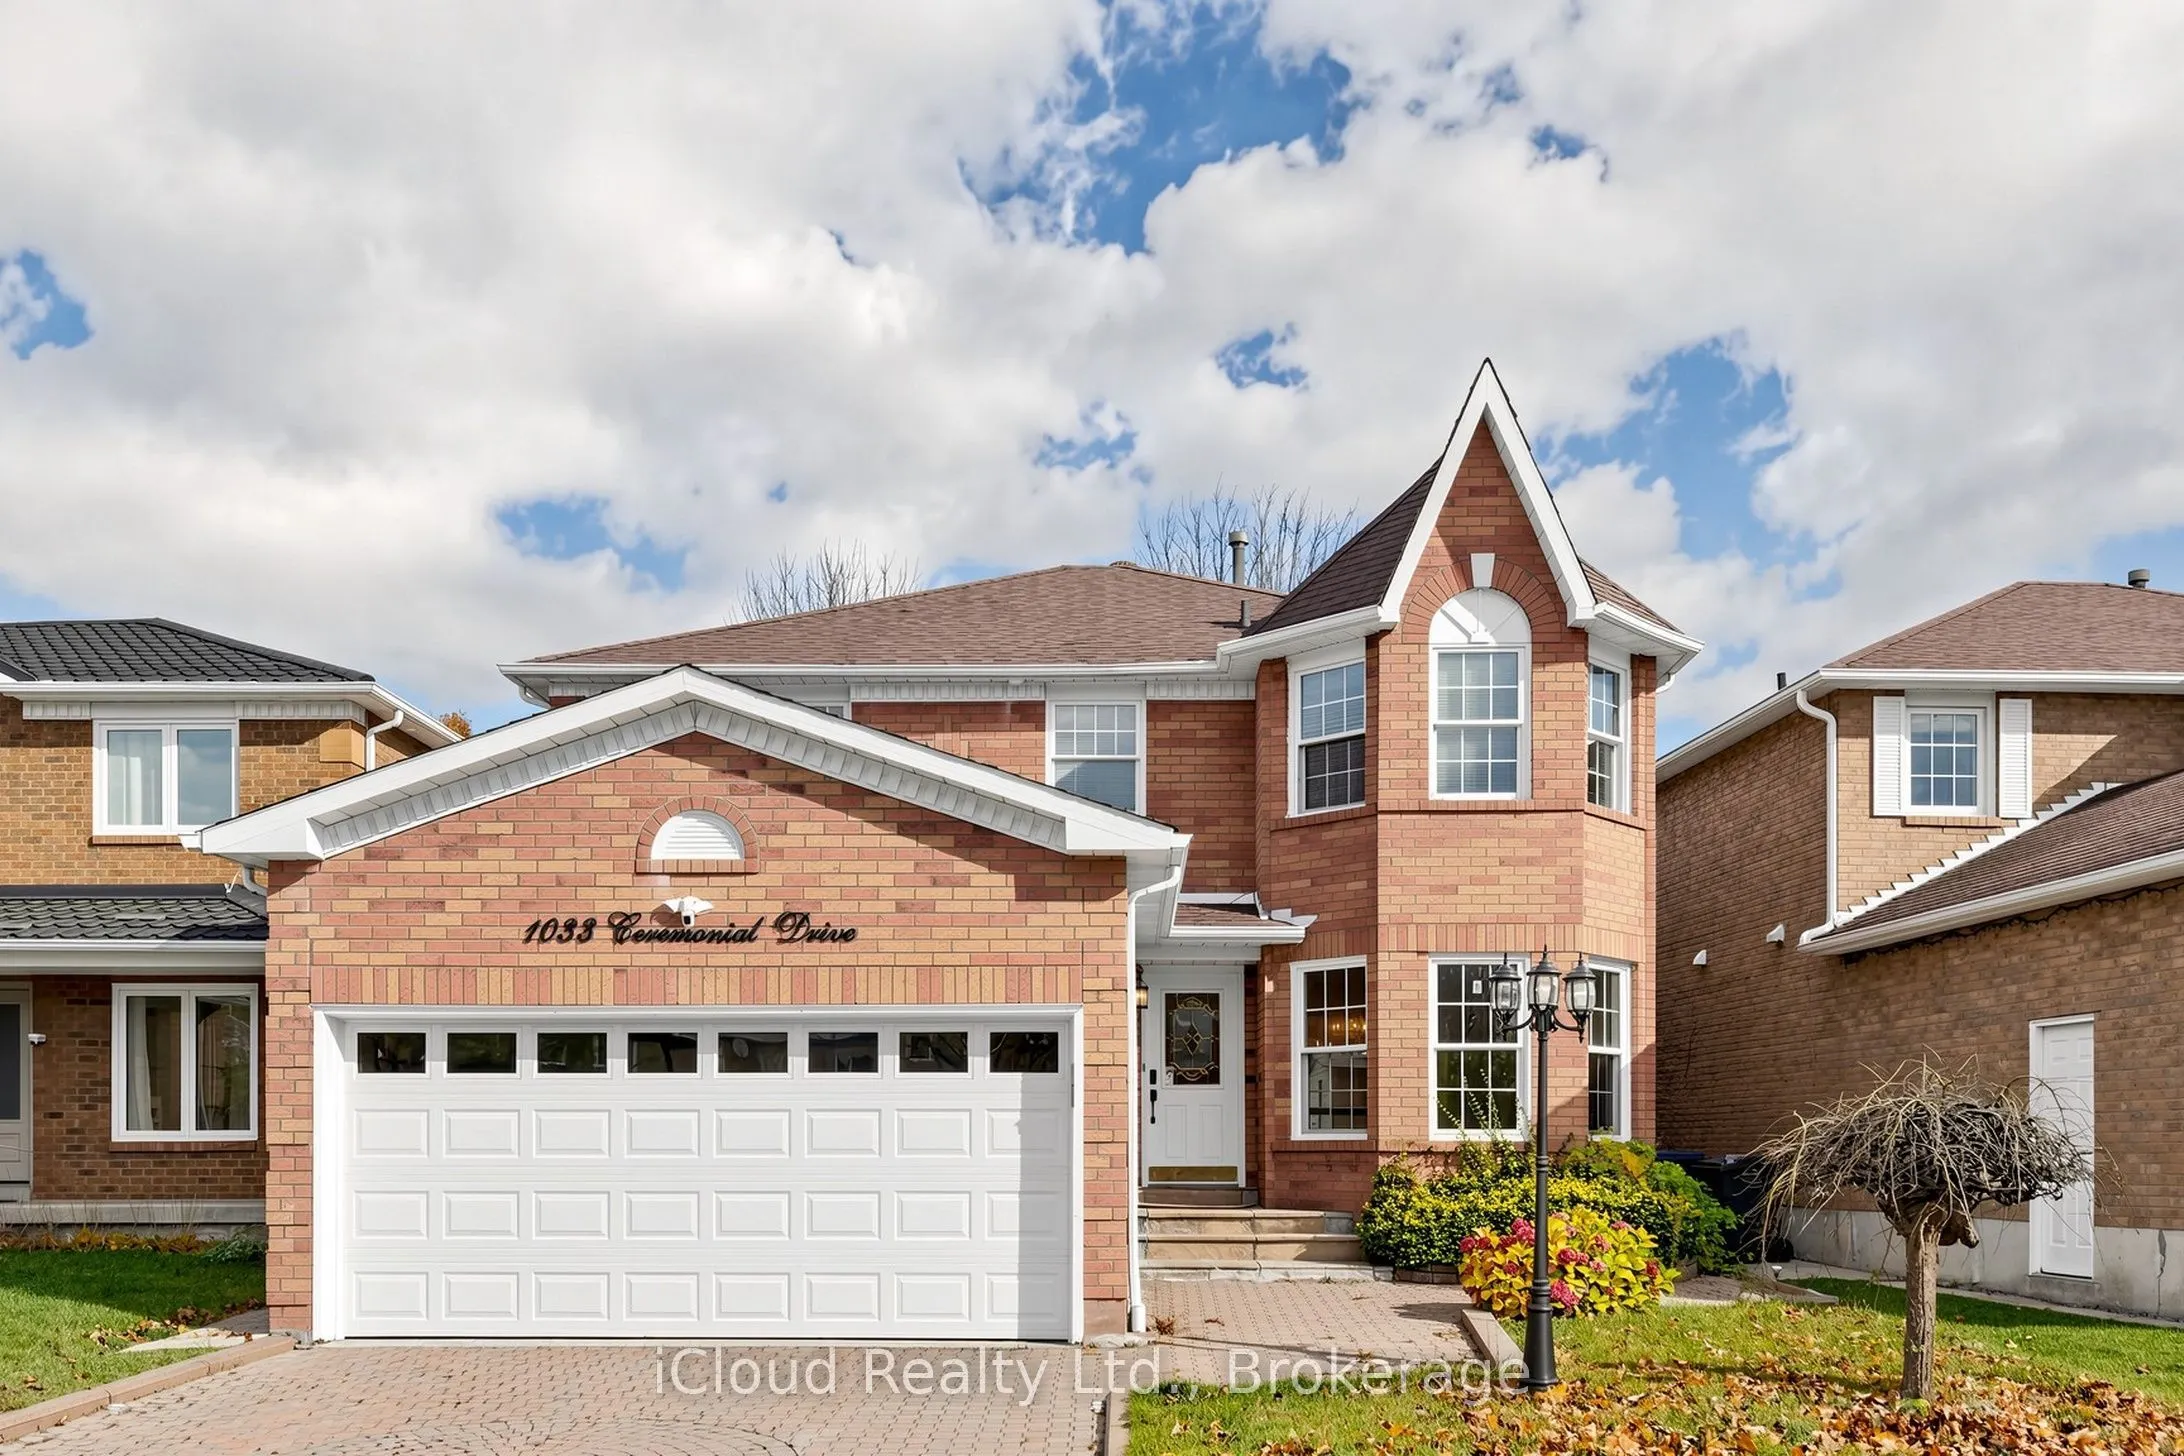
Welcome to this beautifully maintained, freshly painted 4-bedroom home featuring 3 full bathrooms in a highly desirable location! This inviting home offers a spacious and functional layout with bright living spaces, generously sized bedrooms, and plenty of room for comfortable everyday living. Step ...outside to a beautiful backyard, perfect for enjoying summer days, entertaining family and friends, or simply relaxing outdoors. Ideally situated in a wonderful neighbourhood with convenient access to schools, parks, shopping, and everyday amenities. A fantastic opportunity to enjoy a well-cared-for home in a great location. Don't miss out!
Full Property Details
Interior
Bedrooms
4
Total Bedrooms
4
Washrooms
3
Square Footage
2000-2500 sqft
Basement
None
Heating Source
Gas
Heating Fuel
Forced Air
Air Conditioning
Central Air
Family Room
Yes
Kitchens
1
Total Kitchens
1
Fireplace Features
Yes
Bedrooms
4
Total Bedrooms
4
Washrooms
3
Square Footage
2000-2500 sqft
Basement
None
Heating Source
Gas
Heating Fuel
Forced Air
Air Conditioning
Central Air
Family Room
Yes
Kitchens
1
Total Kitchens
1
Fireplace Features
Yes
Exterior
Depth
111.55
Front
40.06
Lot Size
40 x 111.55 ft
Pool
None
Parking Spaces
2
Total Parking Spaces
4.00
Parking Description
Attached
Garage Spaces
2
Depth
111.55
Front
40.06
Lot Size
40 x 111.55 ft
Pool
None
Parking Spaces
2
Total Parking Spaces
4.00
Parking Description
Attached
Garage Spaces
2
Building Description
Style
2-Storey
Home Type
House
Subtype
Detached
Year Built
31-50
Property Orientation
North
Exterior Finish
Brick
Sewers
Other
Water Supply
Municipal
Possession Date
11/20/2026
Style
2-Storey
Home Type
House
Subtype
Detached
Year Built
31-50
Property Orientation
North
Exterior Finish
Brick
Sewers
Other
Water Supply
Municipal
Possession Date
11/20/2026
Community
Community
Hurontario
Community
Hurontario
Taxes & Fees
Occupancy
Vacant
Occupancy
Vacant
Room Types
Bathroom
3 Pc Bath, Tile Floor
Dimensions 6.89 x 4.92 feet
33.9 sqft
Bathroom
3 Pc Bath, Window
Dimensions 7.55 x 5.58 feet
42.13 sqft
Bathroom
3 Pc Ensuite
Dimensions 7.87 x 5.91 feet
46.51 sqft
Bedroom 2
Window, Hardwood Floor, Closet
Dimensions 9.94 x 8.53 feet
84.79 sqft
Bedroom 3
Hardwood Floor, Window
Dimensions 11.02 x 9.94 feet
109.54 sqft
Bedroom 4
Hardwood Floor, Closet, Window
Dimensions 9.94 x 9.06 feet
90.06 sqft
Dining Room
Window, Hardwood Floor
Dimensions 10.93 x 10.83 feet
118.37 sqft
Family Room
Window, Hardwood Floor, Fireplace
Dimensions 14.76 x 10.04 feet
148.19 sqft
Kitchen
Window, Stainless Steel Appl, Ceramic Floor
Dimensions 18.9 x 9.94 feet
187.87 sqft
Laundry
Laundry Sink, Access To Garage, Ceramic Floor
Dimensions 6.56 x 5.91 feet
38.77 sqft
Living Room
Pot Lights, Hardwood Floor, Combined w/Dining
Dimensions 17.49 x 9.06 feet
158.46 sqft
Similar Properties(No results)
Sunny Gawri
Request a Tour
Your request was received!We'll be in touch soon to confirm the details.
Date:
If you have any questions, please contact us at any time.