Sign In or Create a Free Account to see full details of this property
Key Facts
Key facts for 194 Don Minaker Drive
Property Type
House, 2-Storey
Parking
Attached 1 garage, 2 parking
MLS #
W14199508
Size
3500-5000 sqft
Basement
None
Listed on
2026-11-20
Lot size
45 x 98.03
Tax
-
Days on Market
2
Approximate Age
-
Maintenance Fee
-
Parking
Description
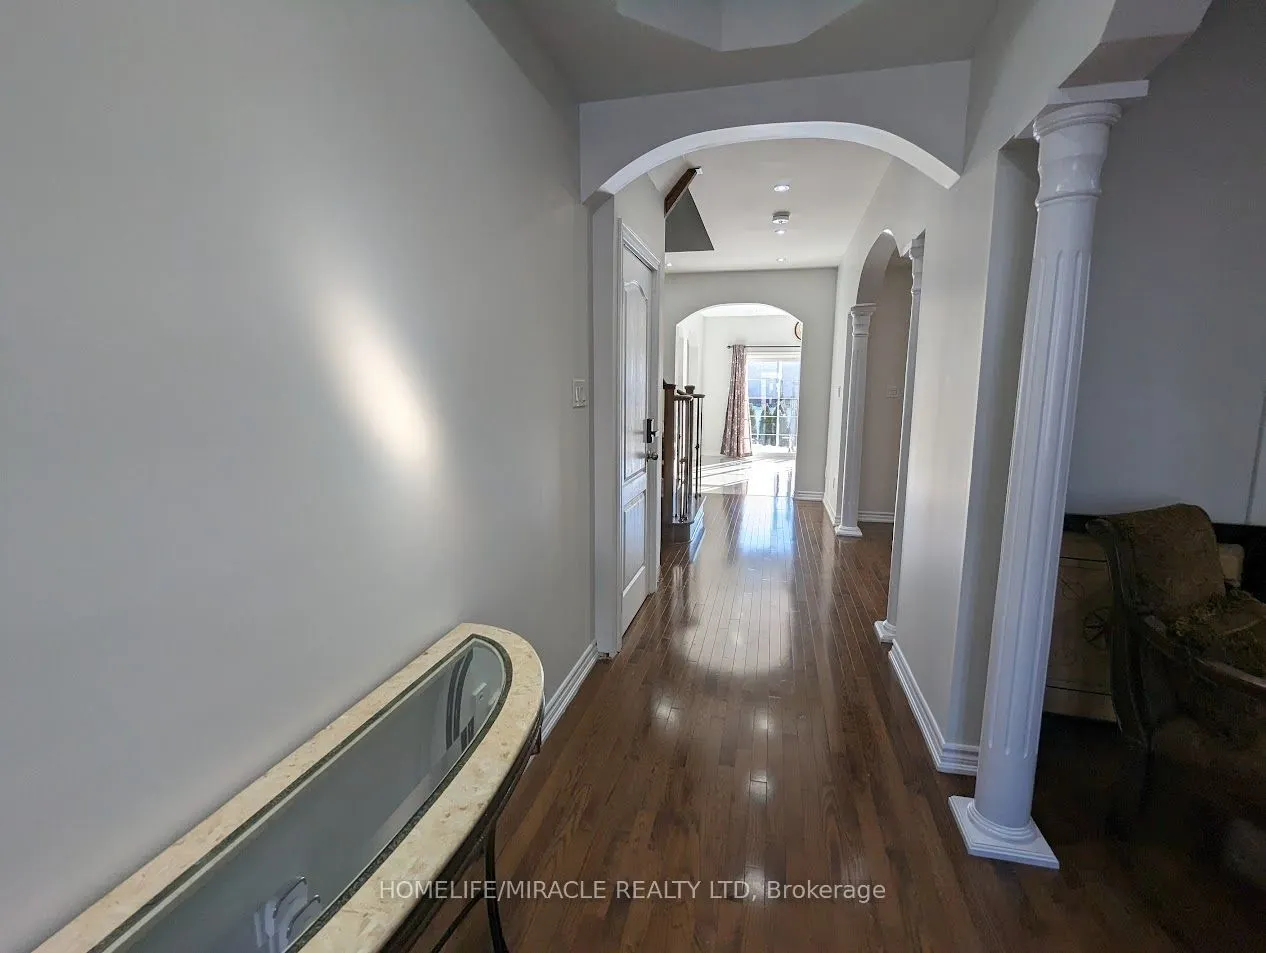
Beautiful Detached Home For Lease! Offering over 3,500 sq. ft. of living space, this impressive home features 5 generously sized bedrooms, plus a dedicated office/library, and 3.5 bathrooms. Situated in a highly sought-after, family-friendly community with excellent accessibility and convenient acce...ss to all amenities.The home features a modern kitchen with quartz countertops, pot lights, and an open-concept layout, along with separate living and family rooms-perfect for comfortable family living and entertaining. Enjoy a beautiful backyard with no homes directly behind, offering added privacy. Three parking spaces are included.Unbeatable location, just steps from KFC, Tim Hortons, and other everyday conveniences. Close to grocery stores, banks, restaurants, parks, recreation/community centres, public transit, gas stations, and places of worship. Easy access to Highways (Hwy 7, 50, 27, 427, and 407).Additional Details: Basement is excluded from the lease and is separately rented as a legal second unit. Separate laundry facilities for the main-floor tenant, not shared with the basement tenant. Tenant to pay 70% of utilities.A fantastic opportunity to lease a spacious family home in a convenient and desirable neighbourhood!
Full Property Details
Interior
Bedrooms
5
Total Bedrooms
5
Washrooms
4
Square Footage
3500-5000 sqft
Basement
None
Heating Source
Gas
Heating Fuel
Forced Air
Air Conditioning
Central Air
Family Room
Yes
Kitchens
1
Total Kitchens
1
Fireplace Features
Yes
Bedrooms
5
Total Bedrooms
5
Washrooms
4
Square Footage
3500-5000 sqft
Basement
None
Heating Source
Gas
Heating Fuel
Forced Air
Air Conditioning
Central Air
Family Room
Yes
Kitchens
1
Total Kitchens
1
Fireplace Features
Yes
Exterior
Depth
98.03
Front
45.01
Driveway
Available
Lot Size
45 x 98.03 ft
Pool
None
Parking Spaces
2
Total Parking Spaces
3.00
Parking Description
Attached
Garage Spaces
1
Depth
98.03
Front
45.01
Driveway
Available
Lot Size
45 x 98.03 ft
Pool
None
Parking Spaces
2
Total Parking Spaces
3.00
Parking Description
Attached
Garage Spaces
1
Building Description
Style
2-Storey
Home Type
House
Subtype
Detached
Property Orientation
West
Exterior Finish
Brick
Sewers
Sewers
Water Supply
Municipal
Possession Date
11/21/2026
Style
2-Storey
Home Type
House
Subtype
Detached
Property Orientation
West
Exterior Finish
Brick
Sewers
Sewers
Water Supply
Municipal
Possession Date
11/21/2026
Community
Community
Bram East
Community
Bram East
Taxes & Fees
Occupancy
Vacant
Parking
Included
Occupancy
Vacant
Parking
Included
Similar Properties(No results)
Sunny Gawri
Request a Tour
Your request was received!We'll be in touch soon to confirm the details.
Date:
If you have any questions, please contact us at any time.