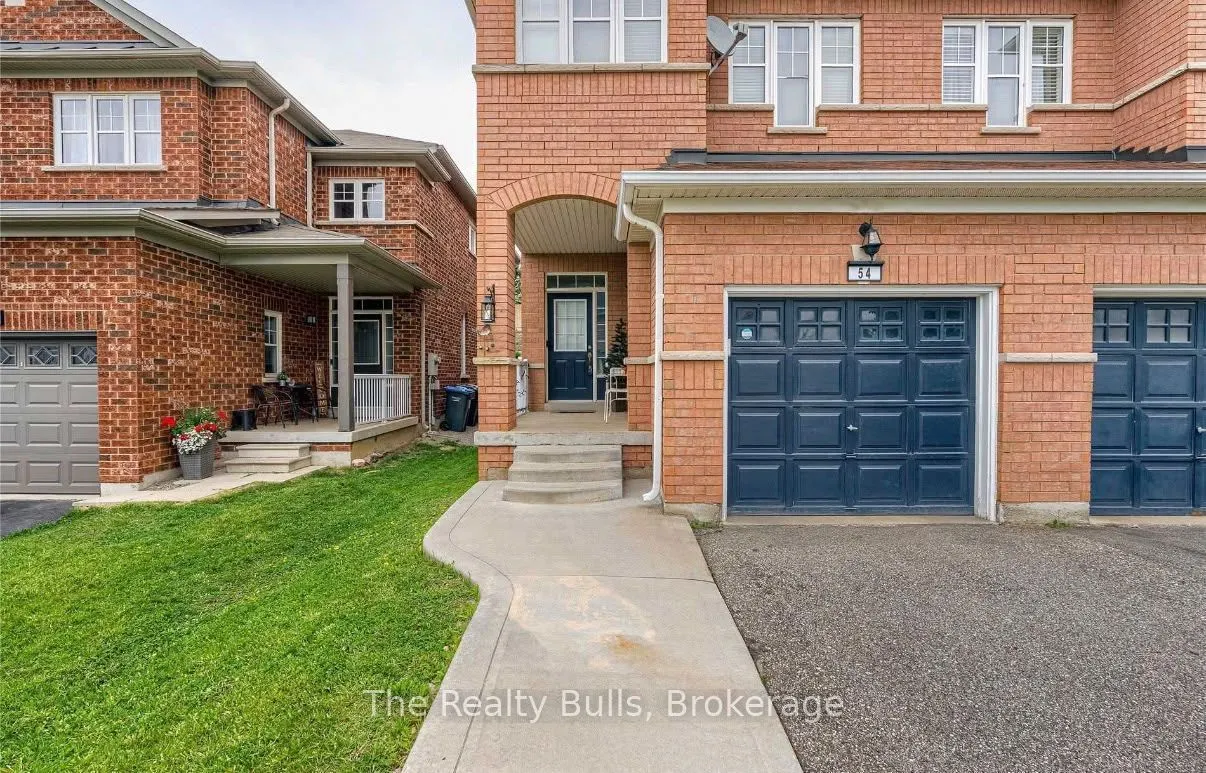
Welcome to this spacious 3-bedroom semi-detached home in the heart of Lake Land Village. The open-concept main floor features 9-foot ceilings, hardwood flooring and a cozy fireplace. The primary bedroom offers a coffered ceiling, a walk-in closet and a private ensuite with a soaker tub and separate ...shower. The finished basement adds flexible living space with laminate flooring and a 3-piece bathroom. Patio doors lead to a deck overlooking the deep, fully fenced backyard, while the extended driveway provides additional parking. All Utilities are extra.
Full Property Details
Interior
Bedrooms
3
Bedrooms Plus
1
Total Bedrooms
4
Washrooms
4
Square Footage
1100-1500 sqft
Basement
Finished
Heating Source
Gas
Heating Fuel
Forced Air
Air Conditioning
Central Air
Family Room
No
Kitchens
1
Total Kitchens
1
Fireplace Features
Yes
Bedrooms
3
Bedrooms Plus
1
Total Bedrooms
4
Washrooms
4
Square Footage
1100-1500 sqft
Basement
Finished
Heating Source
Gas
Heating Fuel
Forced Air
Air Conditioning
Central Air
Family Room
No
Kitchens
1
Total Kitchens
1
Fireplace Features
Yes
Exterior
Depth
142.22
Front
22.31
Driveway
Private
Lot Size
22 x 142.22 ft
Pool
None
Parking Spaces
3
Total Parking Spaces
4.00
Parking Description
Attached
Garage Spaces
1
Depth
142.22
Front
22.31
Driveway
Private
Lot Size
22 x 142.22 ft
Pool
None
Parking Spaces
3
Total Parking Spaces
4.00
Parking Description
Attached
Garage Spaces
1
Building Description
Style
2-Storey
Home Type
House
Subtype
Semi-Detached
Year Built
16-30
Property Orientation
West
Exterior Finish
Brick
Sewers
Sewers
Water Supply
Municipal
Possession Date
12/1/2026
Style
2-Storey
Home Type
House
Subtype
Semi-Detached
Year Built
16-30
Property Orientation
West
Exterior Finish
Brick
Sewers
Sewers
Water Supply
Municipal
Possession Date
12/1/2026
Community
Community
Madoc
Community
Madoc
Taxes & Fees
Occupancy
Owner
Occupancy
Owner
Room Types
Bedroom 2
Broadloom, Closet
Dimensions 14.9 x 8.5 feet
126.65 sqft
Bedroom 3
Broadloom, Closet
Dimensions 14.9 x 8.2 feet
122.18 sqft
Breakfast
Open Concept, Ceramic Floor
Dimensions 9.61 x 10.99 feet
105.61 sqft
Dining Room
Combined w/Living, Hardwood Floor, Open Concept
Dimensions 21 x 10.01 feet
210.21 sqft
Kitchen
Eat-in Kitchen, Centre Island, Open Concept
Dimensions 11.61 x 6.04 feet
70.12 sqft
Living Room
Combined w/Dining, Hardwood Floor, Fireplace
Dimensions 21 x 10.01 feet
210.21 sqft
Office
Laminate, Combined w/Rec
Dimensions 31 x 10.99 feet
340.69 sqft
Primary Bedroom
Broadloom, 4 Pc Ensuite, Walk-In Closet(s)
Dimensions 14.01 x 10.99 feet
153.97 sqft
Recreation
Laminate, Combined w/Office, 4 Pc Bath
Dimensions 31 x 10.99 feet
340.69 sqft
Similar Properties(No results)
Sunny Gawri
Request a Tour
Your request was received!We'll be in touch soon to confirm the details.
Date:
If you have any questions, please contact us at any time.