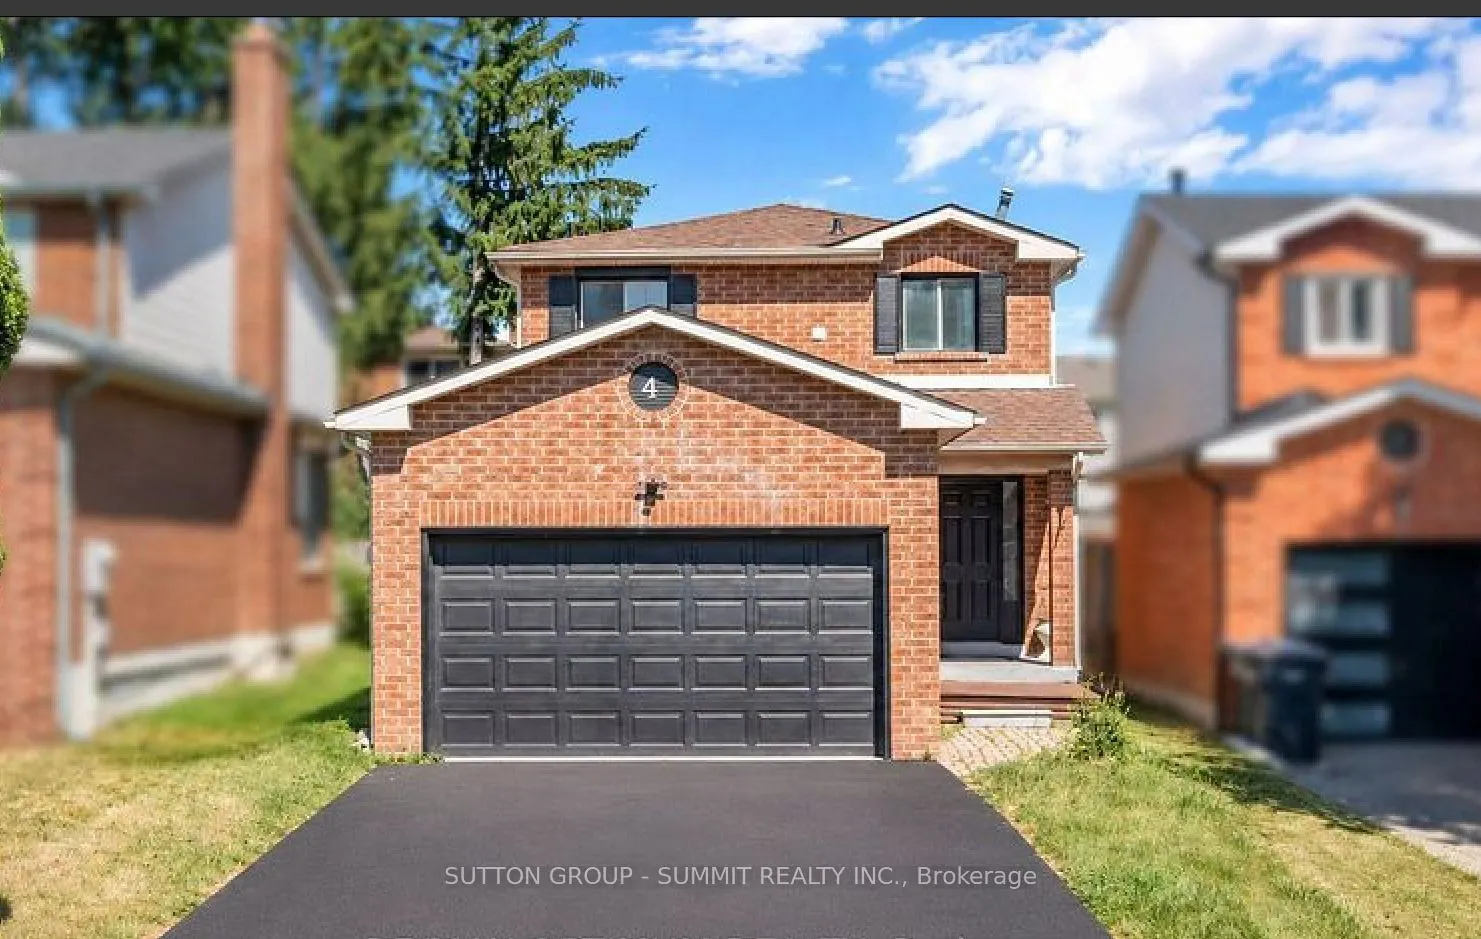
Sign In or Create a Free Account to see full details of this property
Key Facts
Key facts for 4 Lawnview Court
Property Type
House, Other
Parking
Attached 0 garage, 1 parking
MLS #
W14198610
Size
1100-1500 sqft
Basement
Apartment,Separate Entrance
Listed on
2026-11-19
Lot size
30 x 100.0
Tax
-
Days on Market
3
Approximate Age
31-50
Maintenance Fee
-
Central Air Conditio...
Description
Beautifully renovated 1-bedroom + den legal basement apartment available for lease in the desirable Heart Lake West neighbourhood! This bright, airy, and carpet-free unit features large windows that allow plenty of natural light to fill the space, creating a warm and inviting atmosphere. The thought...fully designed layout includes a comfortable living area, an updated kitchen, a spacious bedroom, a versatile den ideal for a home office, and a 3-piece bathroom. A separate side entrance provides private access directly into the basement apartment, while shared laundry facilities, central air conditioning, and one included parking space offer added convenience. Situated in a family-friendly neighbourhood, this home is located directly across from a scenic walking trail and offers easy access to schools, parks, grocery stores, shopping, recreation centres, public transit, and major highways. An excellent opportunity for those seeking a freshly renovated, comfortable, and conveniently located place to call home. Tenants are responsible for 30% of the property's utilities. Available for immediate occupancy!
Full Property Details
Interior
Bedrooms
1
Total Bedrooms
1
Washrooms
1
Square Footage
1100-1500 sqft
Basement
Apartment,Separate Entrance
Heating Source
Gas
Heating Fuel
Forced Air
Air Conditioning
Central Air
Family Room
No
Kitchens
1
Total Kitchens
1
Fireplace Features
No
Bedrooms
1
Total Bedrooms
1
Washrooms
1
Square Footage
1100-1500 sqft
Basement
Apartment,Separate Entrance
Heating Source
Gas
Heating Fuel
Forced Air
Air Conditioning
Central Air
Family Room
No
Kitchens
1
Total Kitchens
1
Fireplace Features
No
Exterior
Depth
100.0
Front
30.0
Driveway
Available
Lot Size
30 x 100.0 ft
Pool
None
Parking Spaces
1
Total Parking Spaces
1.00
Parking Description
Attached
Garage Spaces
0
Depth
100.0
Front
30.0
Driveway
Available
Lot Size
30 x 100.0 ft
Pool
None
Parking Spaces
1
Total Parking Spaces
1.00
Parking Description
Attached
Garage Spaces
0
Building Description
Style
Other
Home Type
House
Subtype
Detached
Year Built
31-50
Property Orientation
North
Exterior Finish
Brick
Sewers
Sewers
Water Supply
Municipal
Possession Date
12/1/2026
Style
Other
Home Type
House
Subtype
Detached
Year Built
31-50
Property Orientation
North
Exterior Finish
Brick
Sewers
Sewers
Water Supply
Municipal
Possession Date
12/1/2026
Community
Community
Heart Lake West
Community
Heart Lake West
Taxes & Fees
Occupancy
Vacant
Central Air Conditioning
Included
Heating
Included
Parking
Included
Occupancy
Vacant
Central Air Conditioning
Included
Heating
Included
Parking
Included
Room Types
Den
Laminate, Closet
Dimensions - feet
0 sqft
Family Room
-
Dimensions 7.87 x 9.06 feet
71.3 sqft
Kitchen
Laminate, Combined w/Family
Dimensions 9.09 x 9.06 feet
82.36 sqft
Primary Bedroom
Laminate, Window, Closet
Dimensions 10.07 x 11.65 feet
117.32 sqft
Similar Properties(No results)
Sunny Gawri
Request a Tour
Your request was received!We'll be in touch soon to confirm the details.
Date:
If you have any questions, please contact us at any time.