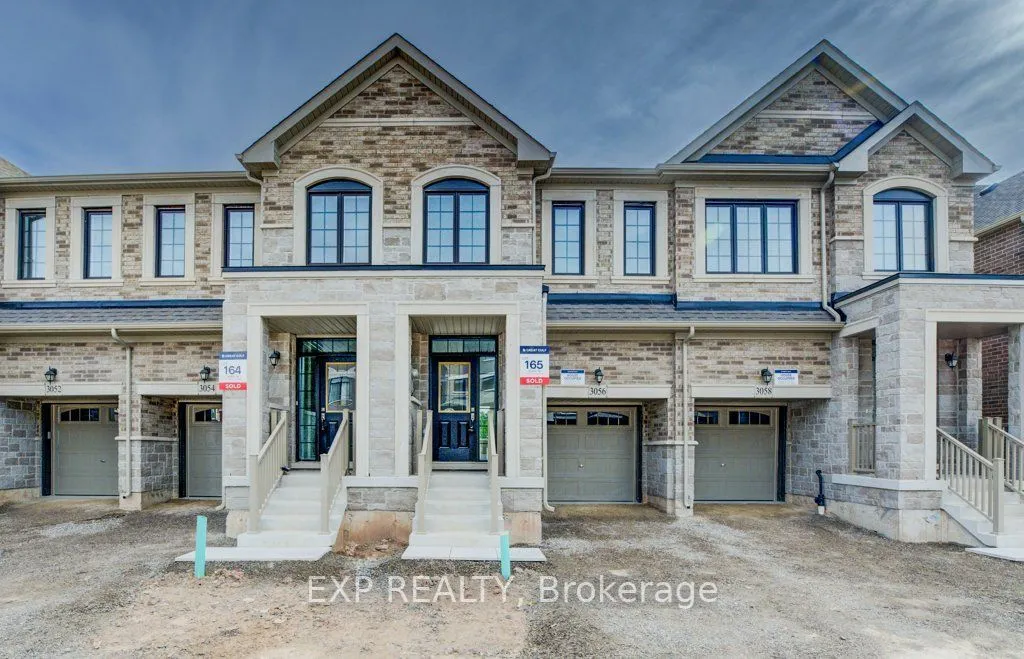
Welcome to this beautiful executive luxury freehold townhouse, located in Upper Joshua Creek Community of Oakville. This spacious home offers 4 bedrooms with 3.5 bathrooms. This amazing space is ideal for families of all sizes. Enjoy 9-foot ceilings throughout, oversized windows, and an open-concept... layout filled with natural light. Direct access to the garage, a versatile basement for storage, and a private backyard, soon to be completed. Located in a very safe, AAA neighbourhood, surrounded by top-rated schools, new infrastructure, and close to shopping centers, restaurants, parks, and recreational facilities. Commuting is a breeze with easy access to major highways and public transit.
Full Property Details
Interior
Bedrooms
4
Total Bedrooms
4
Washrooms
4
Square Footage
1500-2000 sqft
Basement
Unfinished
Heating Source
Gas
Heating Fuel
Forced Air
Air Conditioning
Central Air
Family Room
No
Kitchens
1
Total Kitchens
1
Fireplace Features
No
Bedrooms
4
Total Bedrooms
4
Washrooms
4
Square Footage
1500-2000 sqft
Basement
Unfinished
Heating Source
Gas
Heating Fuel
Forced Air
Air Conditioning
Central Air
Family Room
No
Kitchens
1
Total Kitchens
1
Fireplace Features
No
Exterior
Driveway
Private
Pool
None
Parking Spaces
2
Total Parking Spaces
2.00
Parking Description
Attached
Garage Spaces
1
Driveway
Private
Pool
None
Parking Spaces
2
Total Parking Spaces
2.00
Parking Description
Attached
Garage Spaces
1
Building Description
Style
2-Storey
Home Type
Townhome
Subtype
Att/Row/Townhouse
Year Built
0-5
Property Orientation
West
Exterior Finish
Brick
Sewers
Sewers
Water Supply
Municipal
Possession Date
1/1/2027
Style
2-Storey
Home Type
Townhome
Subtype
Att/Row/Townhouse
Year Built
0-5
Property Orientation
West
Exterior Finish
Brick
Sewers
Sewers
Water Supply
Municipal
Possession Date
1/1/2027
Community
Community
Joshua Meadows
Community
Joshua Meadows
Taxes & Fees
Occupancy
Tenant
Parking
Included
Occupancy
Tenant
Parking
Included
Room Types
Bedroom 2
-
Dimensions 8.33 x 11.22 feet
93.46 sqft
Bedroom 3
-
Dimensions 9.06 x 13.52 feet
122.49 sqft
Bedroom 4
-
Dimensions 7.68 x 15.72 feet
120.73 sqft
Dining Room
Open Concept
Dimensions 9.45 x 8.2 feet
77.49 sqft
Foyer
2 Pc Bath
Dimensions 6.36 x 8.89 feet
56.54 sqft
Kitchen
Open Concept
Dimensions 7.78 x 15.94 feet
124.01 sqft
Living Room
Open Concept
Dimensions 9.45 x 17.22 feet
162.73 sqft
Primary Bedroom
Walk-In Closet(s), 4 Pc Ensuite
Dimensions 9.06 x 20.57 feet
186.36 sqft
Utility Room
Unfinished, 4 Pc Bath
Dimensions 17.26 x 25.1 feet
433.23 sqft
Similar Properties(No results)
Sunny Gawri
Request a Tour
Your request was received!We'll be in touch soon to confirm the details.
Date:
If you have any questions, please contact us at any time.