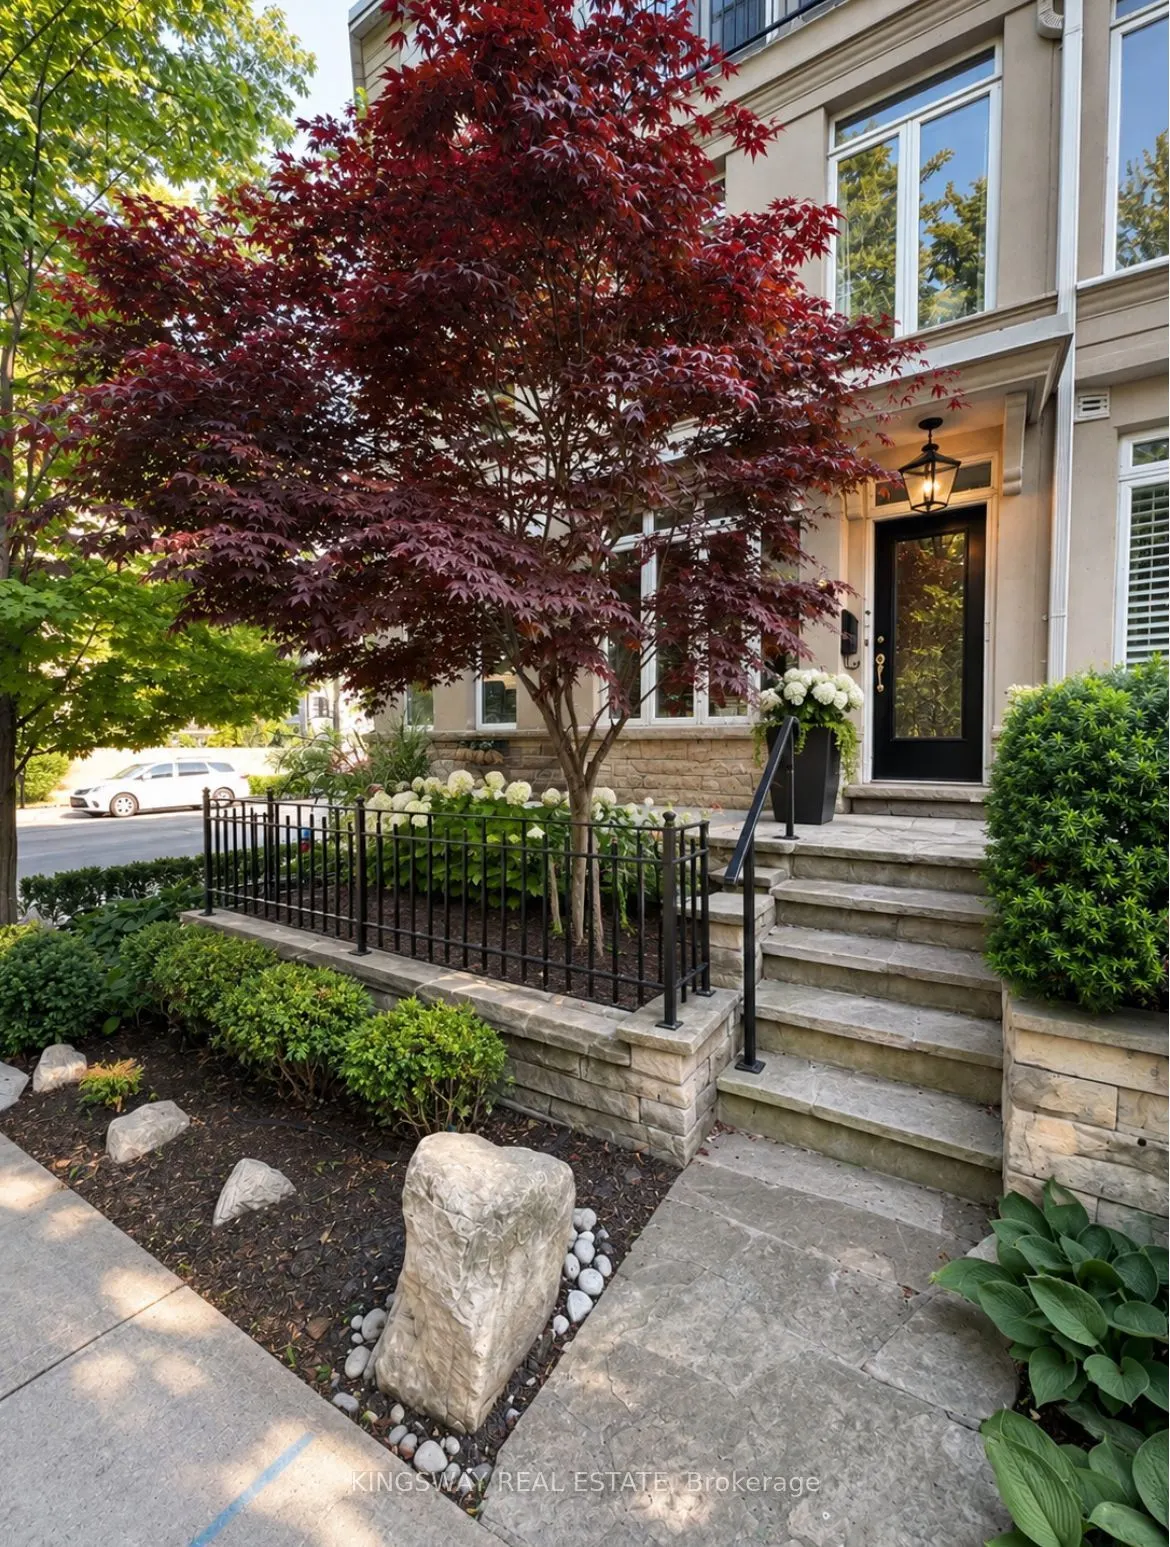
Charming 3-bedroom, 3-bathroom townhouse in the heart of Old Oakville, just steps to the downtown shops and cafés and a short stroll to the lakeshore. Bright open-concept main floor with combined living and dining areas, ideal for everyday living and entertaining. Spacious bedrooms, a Tandem 2-car g...arage, and one of Oakville's most sought-after addresses - minutes to Lake Ontario, parks, schools and the Oakville GO. Offered unfurnished. Tenant pays utilities. A rare chance to lease in Old Town in a Quality Home, Available January 1st.
Full Property Details
Interior
Bedrooms
3
Total Bedrooms
3
Washrooms
3
Square Footage
2000-2500 sqft
Basement
Finished
Heating Source
Gas
Heating Fuel
Forced Air
Air Conditioning
Central Air
Family Room
Yes
Kitchens
1
Total Kitchens
1
Fireplace Features
Yes
Bedrooms
3
Total Bedrooms
3
Washrooms
3
Square Footage
2000-2500 sqft
Basement
Finished
Heating Source
Gas
Heating Fuel
Forced Air
Air Conditioning
Central Air
Family Room
Yes
Kitchens
1
Total Kitchens
1
Fireplace Features
Yes
Exterior
Driveway
Private
Pool
None
Parking Spaces
2
Total Parking Spaces
2.00
Parking Description
Built-In
Garage Spaces
2
Driveway
Private
Pool
None
Parking Spaces
2
Total Parking Spaces
2.00
Parking Description
Built-In
Garage Spaces
2
Building Description
Style
3-Storey
Home Type
Townhome
Subtype
Att/Row/Townhouse
Property Orientation
West
Exterior Finish
Stone,Stucco (Plaster)
Sewers
Sewers
Water Supply
Municipal
Possession Date
1/1/2027
Style
3-Storey
Home Type
Townhome
Subtype
Att/Row/Townhouse
Property Orientation
West
Exterior Finish
Stone,Stucco (Plaster)
Sewers
Sewers
Water Supply
Municipal
Possession Date
1/1/2027
Community
Community
Old Oakville
Community
Old Oakville
Taxes & Fees
Occupancy
Tenant
Parking
Included
Occupancy
Tenant
Parking
Included
Room Types
Bedroom 2
Laminate, Walk-In Closet(s), Juliette Balcony
Dimensions 23.98 x 10.99 feet
263.54 sqft
Bedroom 3
Laminate, Double Closet, Large Window
Dimensions 20.01 x 10.99 feet
219.91 sqft
Dining Room
Open Concept, Pot Lights, Hardwood Floor
Dimensions 11.98 x 11.98 feet
143.52 sqft
Family Room
Laminate, Gas Fireplace, Large Window
Dimensions 20.01 x 11.98 feet
239.72 sqft
Kitchen
Open Concept, Modern Kitchen, W/O To Patio
Dimensions 11.98 x 11.98 feet
143.52 sqft
Primary Bedroom
4 Pc Ensuite, Walk-In Closet(s), Juliette Balcony
Dimensions 23.98 x 10.99 feet
263.54 sqft
Similar Properties(No results)
Sunny Gawri
Request a Tour
Your request was received!We'll be in touch soon to confirm the details.
Date:
If you have any questions, please contact us at any time.