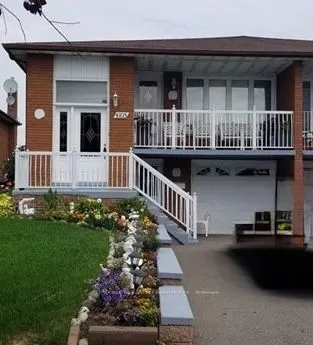
Great Location! Welcome to this bright and well-maintained home, located in prime downtown Mississauga. This house offers 3 bedrooms, a comfortable living room, dining room and 1 full bathroom. In-suite laundry adds everyday convenience. Located in a quiet, family-friendly neighbourhood just minutes... to top schools, parks, Square One shopping centre, public transit, and major highways. Parking is included. Tenant will pay 70% of utilities. Available December 15. *For Additional Property Details Click The Brochure Icon Below*
Full Property Details
Interior
Bedrooms
3
Total Bedrooms
3
Washrooms
1
Square Footage
1100-1500 sqft
Basement
None
Heating Source
Gas
Heating Fuel
Forced Air
Air Conditioning
Central Air
Family Room
No
Kitchens
1
Total Kitchens
1
Fireplace Features
No
Bedrooms
3
Total Bedrooms
3
Washrooms
1
Square Footage
1100-1500 sqft
Basement
None
Heating Source
Gas
Heating Fuel
Forced Air
Air Conditioning
Central Air
Family Room
No
Kitchens
1
Total Kitchens
1
Fireplace Features
No
Exterior
Driveway
Mutual
Pool
None
Waterfront
None
Parking Spaces
2
Total Parking Spaces
2.00
Parking Description
None
Garage Spaces
0
Driveway
Mutual
Pool
None
Waterfront
None
Parking Spaces
2
Total Parking Spaces
2.00
Parking Description
None
Garage Spaces
0
Building Description
Style
Bungalow-Raised
Home Type
Townhome
Subtype
Att/Row/Townhouse
Property Orientation
North
Exterior Finish
Brick
Sewers
Sewers
Water Supply
Municipal
Possession Date
12/15/2026
Style
Bungalow-Raised
Home Type
Townhome
Subtype
Att/Row/Townhouse
Property Orientation
North
Exterior Finish
Brick
Sewers
Sewers
Water Supply
Municipal
Possession Date
12/15/2026
Community
Community
Rathwood
Community
Rathwood
Taxes & Fees
Occupancy
Tenant
Common Elements
Included
Parking
Included
Occupancy
Tenant
Common Elements
Included
Parking
Included
Room Types
Bedroom
-
Dimensions 10.5 x 8.53 feet
89.56 sqft
Bedroom
-
Dimensions 14.27 x 9.51 feet
135.71 sqft
Bedroom
-
Dimensions 9.91 x 9.06 feet
89.78 sqft
Breakfast
-
Dimensions 9.28 x 10.24 feet
95.03 sqft
Dining Room
-
Dimensions 10.76 x 6.1 feet
65.64 sqft
Kitchen
-
Dimensions 9.84 x 6.96 feet
68.49 sqft
Living Room
-
Dimensions 15.74 x 8.53 feet
134.26 sqft
Similar Properties(No results)
Sunny Gawri
Request a Tour
Your request was received!We'll be in touch soon to confirm the details.
Date:
If you have any questions, please contact us at any time.