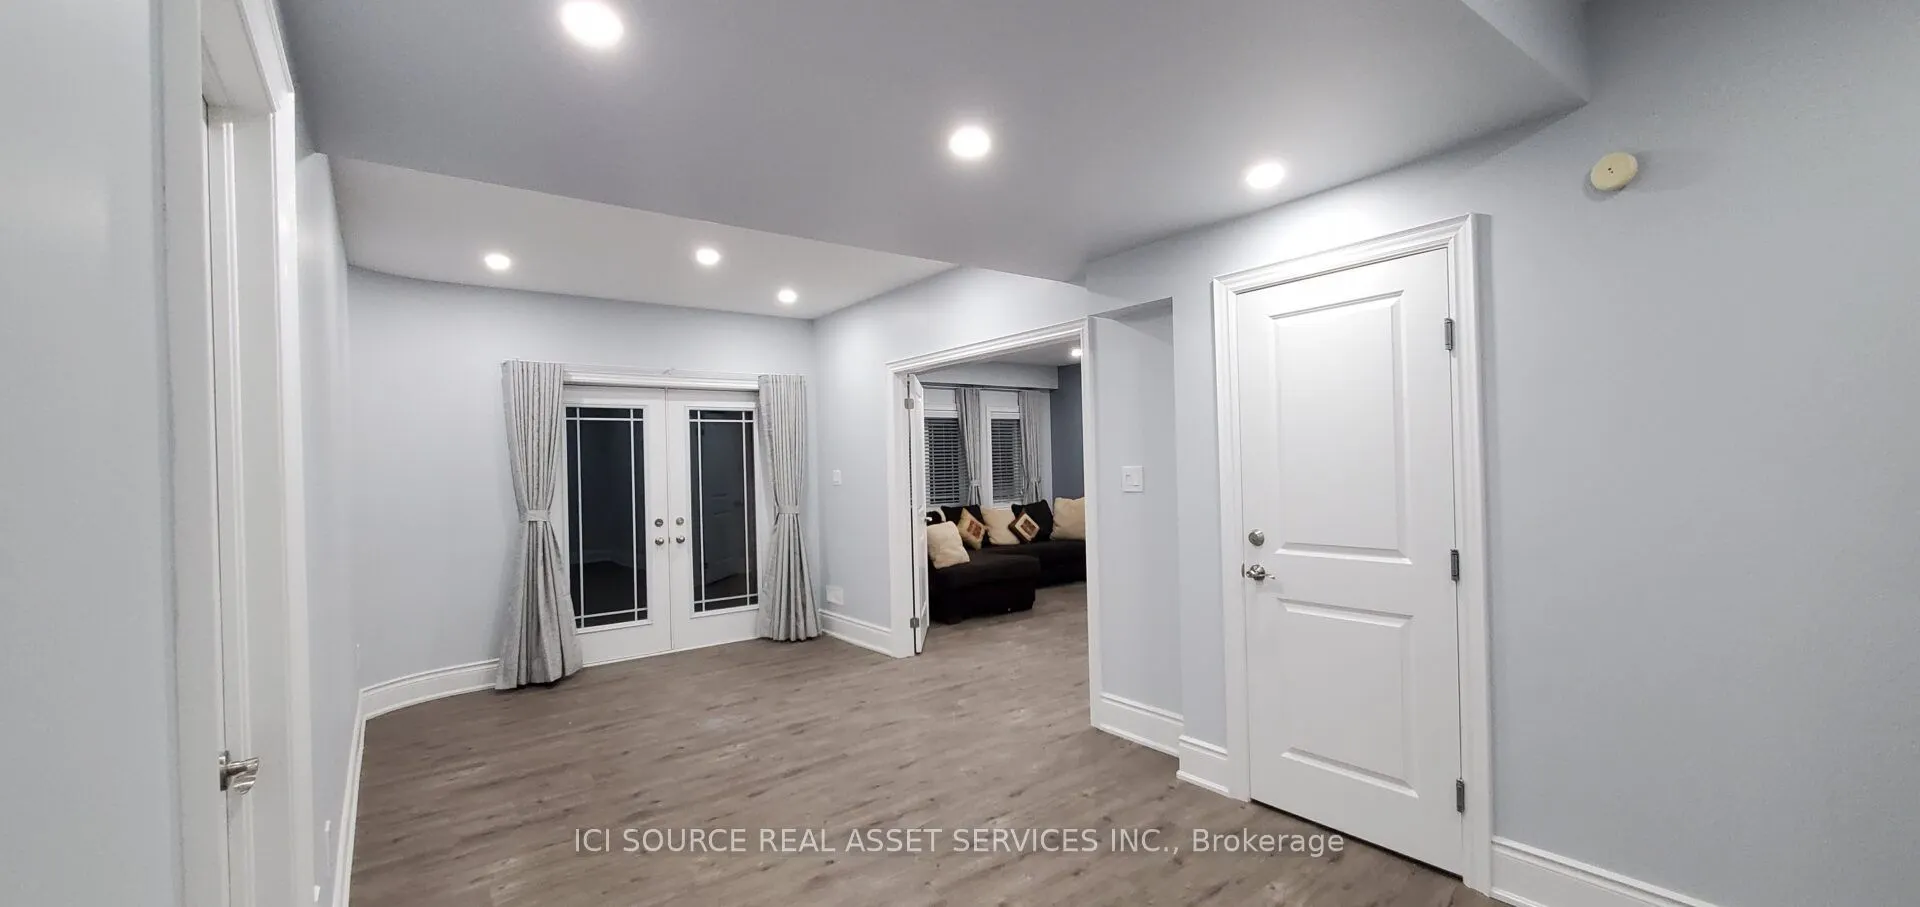
Welcome to this beautifully renovated, spacious 3-bedroom legal **walkout** basement apartment facing a **ravine**, in the prestigious Estates of Credit Ridge community in Brampton. Enjoy a bright and comfortable living space featuring large windows, abundant natural light and direct walkout access ...to a beautiful backyard overlooking a peaceful ravine. Property Highlights: Spacious 3-bedroom layout (approximately 1,100-1,300 sq. ft.) Modern, recently renovated interior. Full walkout with direct backyard access. Beautiful ravine-facing setting with added privacy. Large windows and plenty of natural light. Modern kitchen and living area.Dishwasher, gas stove, fridge. Private in-unit laundry. Partially furnished for added convenience. Three dedicated parking spaces. Legal basement apartment with separate entrance.Location Advantages: Situated in the desirable Estates of Credit Ridge, close to parks, schools, shopping, public transit and major commuting routes. Ideal for a family or working professionals seeking a spacious, bright and comfortable home in a quiet residential neighbourhood.Monthly Rent $2,495 (plus utilities).Available from Jan 1, 2027. *For Additional Property Details Click The Brochure Icon Below*
Full Property Details
Interior
Bedrooms
3
Total Bedrooms
3
Washrooms
1
Square Footage
1100-1500 sqft
Basement
Finished with Walk-Out
Heating Source
Gas
Heating Fuel
Forced Air
Air Conditioning
Central Air
Family Room
No
Kitchens
1
Total Kitchens
1
Fireplace Features
No
Bedrooms
3
Total Bedrooms
3
Washrooms
1
Square Footage
1100-1500 sqft
Basement
Finished with Walk-Out
Heating Source
Gas
Heating Fuel
Forced Air
Air Conditioning
Central Air
Family Room
No
Kitchens
1
Total Kitchens
1
Fireplace Features
No
Exterior
Driveway
Mutual
Pool
None
Waterfront
None
Parking Spaces
3
Total Parking Spaces
3.00
Parking Description
None
Garage Spaces
0
Driveway
Mutual
Pool
None
Waterfront
None
Parking Spaces
3
Total Parking Spaces
3.00
Parking Description
None
Garage Spaces
0
Building Description
Style
2-Storey
Home Type
House
Subtype
Detached
Property Orientation
West
Exterior Finish
Stucco (Plaster)
Sewers
Sewers
Water Supply
Municipal
Possession Date
1/1/2027
Style
2-Storey
Home Type
House
Subtype
Detached
Property Orientation
West
Exterior Finish
Stucco (Plaster)
Sewers
Sewers
Water Supply
Municipal
Possession Date
1/1/2027
Community
Community
Credit Valley
Community
Credit Valley
Taxes & Fees
Occupancy
Tenant
Parking
Included
Occupancy
Tenant
Parking
Included
Room Types
Bathroom
-
Dimensions 8.33 x 4.66 feet
38.82 sqft
Bedroom
-
Dimensions 12.93 x 10.66 feet
137.83 sqft
Bedroom
-
Dimensions 13.91 x 12.07 feet
167.89 sqft
Bedroom
-
Dimensions 17.91 x 13.22 feet
236.77 sqft
Kitchen
-
Dimensions 18.57 x 16.08 feet
298.61 sqft
Living Room
-
Dimensions 26.9 x 9.91 feet
266.58 sqft
Utility Room
-
Dimensions 9.42 x 10.66 feet
100.42 sqft
Similar Properties(No results)
Sunny Gawri
Request a Tour
Your request was received!We'll be in touch soon to confirm the details.
Date:
If you have any questions, please contact us at any time.