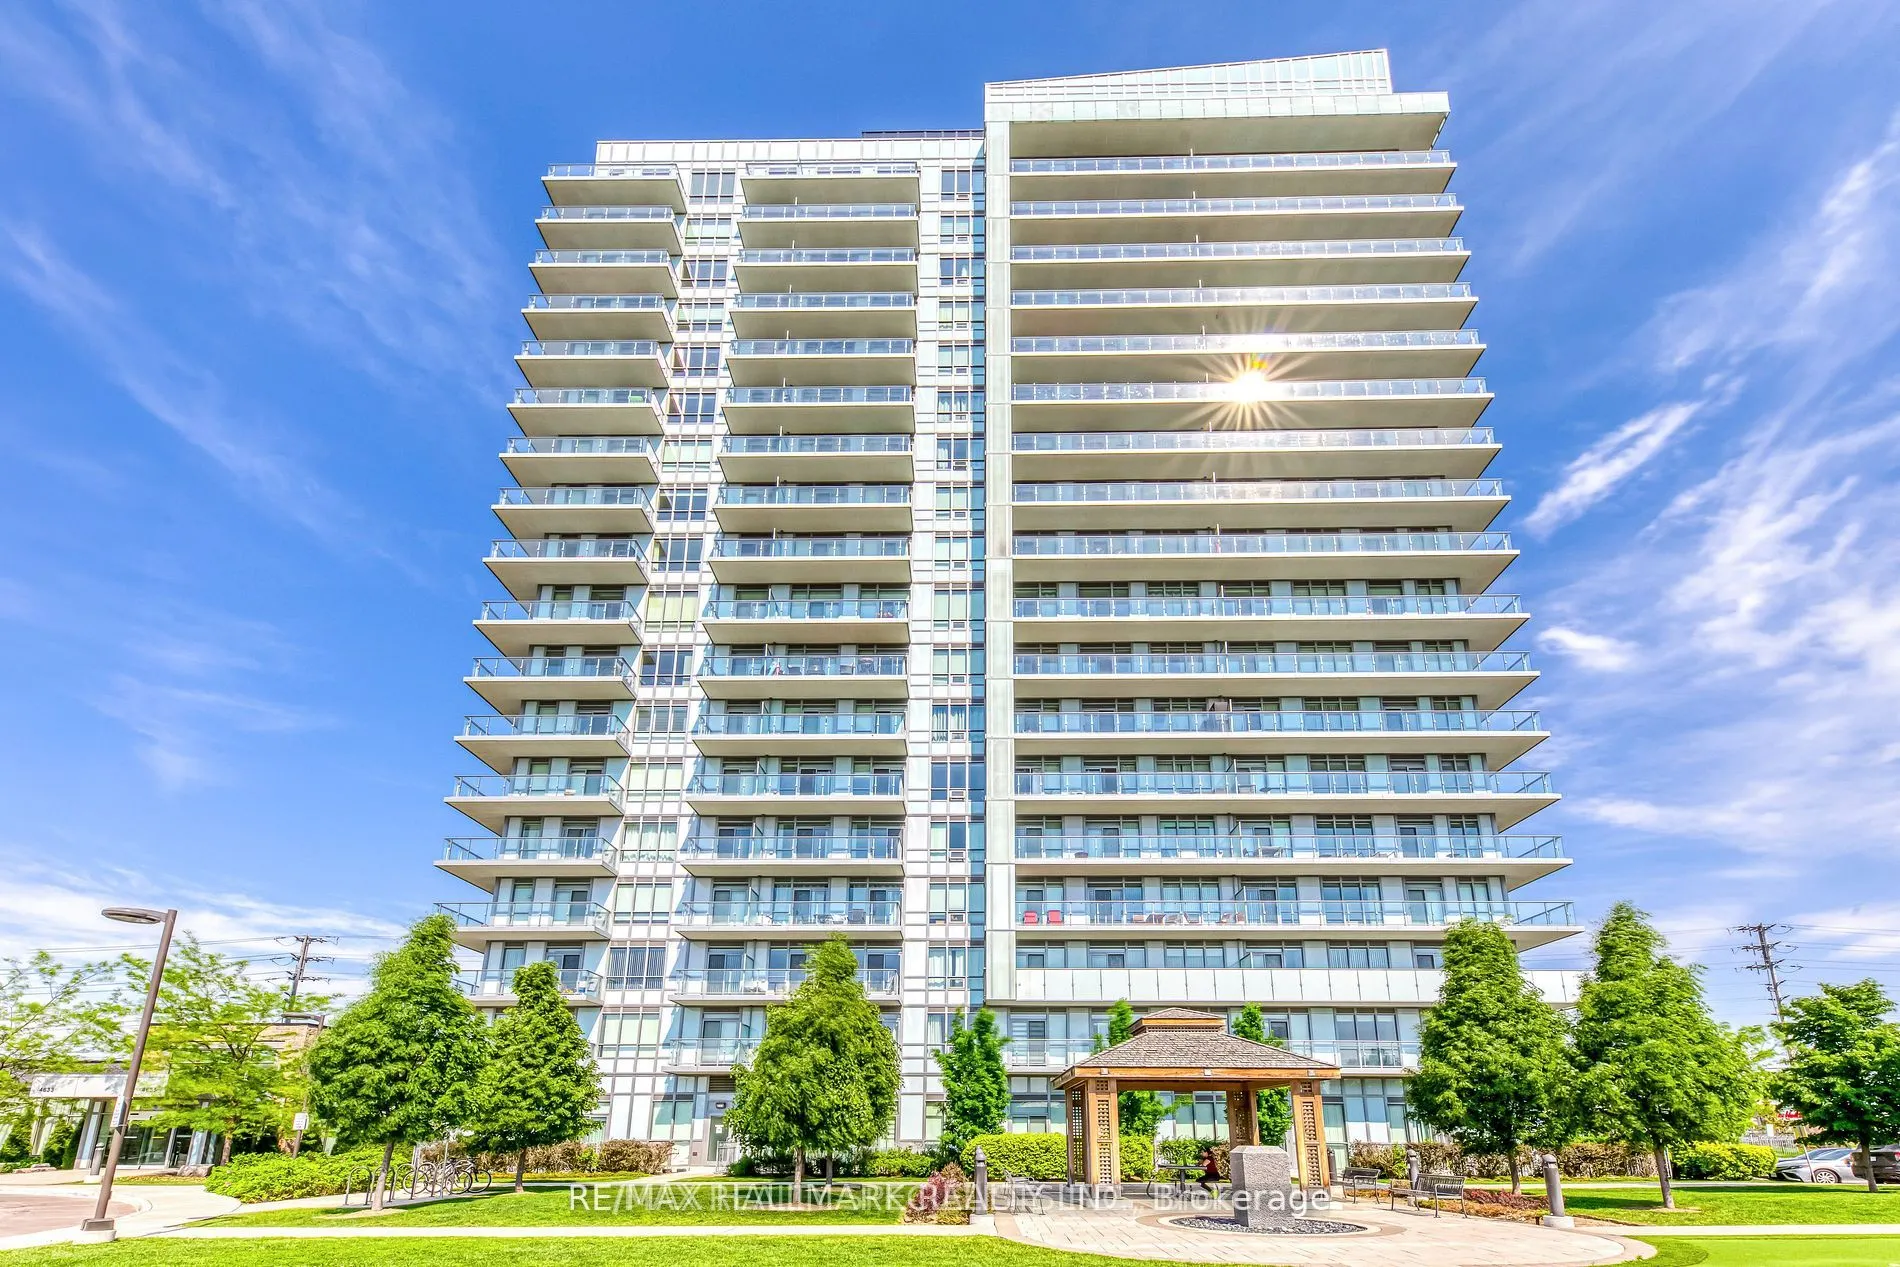
Sign In or Create a Free Account to see full details of this property
Key Facts
Key facts for 4655 Glen Erin Drive #601
Property Type
Condo, Apartment
Parking
1 garage, 1 parking
MLS #
W14190300
Size
600-699 sqft
Basement
None
Listed on
2026-11-17
Lot size
-
Tax
-
Days on Market
1
Approximate Age
-
Maintenance Fee
-
Central Air Conditio...
Description
Welcome to this beautifully appointed 1-bedroom plus den condo at 4655 Glen Erin Drive, Unit 601, ideally located in the heart of Downtown Erin Mills. Offering stunning panoramic views, this bright and spacious suite features a thoughtfully designed open-concept layout with 9-foot smooth ceilings, 7....5-inch wide-plank laminate flooring throughout, and stylish contemporary finishes. The modern kitchen boasts stone countertops, a centre island, and full-size stainless steel appliances, perfect for everyday living and entertaining. Additional upgrades include elegant quartz window sills, porcelain bathroom tiles, and upgraded bedroom and bathroom finishes. Enjoy an exceptional lifestyle with Erin Mills Town Centre, Credit Valley Hospital, restaurants, shopping, transit, and excellent schools just moments away, along with easy access to Highways 403, 401, and 407. Residents enjoy an impressive collection of amenities in a separate private amenity building, including an indoor pool, fully equipped fitness centre, yoga studio, steam rooms, party room with dining area, and outdoor terrace. Complete with one parking space and one locker, this is a fantastic opportunity to enjoy stylish, convenient condo living in one of Mississauga's most desirable communities.
Full Property Details
Interior
Bedrooms
1
Bedrooms Plus
1
Total Bedrooms
2
Washrooms
1
Square Footage
600-699 sqft
Basement
None
Heating Source
Gas
Heating Fuel
Forced Air
Air Conditioning
Central Air
Family Room
No
Kitchens
1
Total Kitchens
1
Fireplace Features
No
Bedrooms
1
Bedrooms Plus
1
Total Bedrooms
2
Washrooms
1
Square Footage
600-699 sqft
Basement
None
Heating Source
Gas
Heating Fuel
Forced Air
Air Conditioning
Central Air
Family Room
No
Kitchens
1
Total Kitchens
1
Fireplace Features
No
Exterior
Pool
Indoor
Parking Spaces
1
Total Parking Spaces
1.00
Garage Spaces
1
Balcony
Open
Pool
Indoor
Parking Spaces
1
Total Parking Spaces
1.00
Garage Spaces
1
Balcony
Open
Building Description
Style
Apartment
Home Type
Condo
Subtype
Condo Apt
Property Orientation
North
Exterior Finish
Brick
Possession Date
No Data
Locker
Owned
Style
Apartment
Home Type
Condo
Subtype
Condo Apt
Property Orientation
North
Exterior Finish
Brick
Possession Date
No Data
Locker
Owned
Community
Community
Central Erin Mills
Community
Central Erin Mills
Taxes & Fees
Occupancy
Vacant
Central Air Conditioning
Included
Common Elements
Included
Heating
Included
Parking
Included
Water
Included
Occupancy
Vacant
Central Air Conditioning
Included
Common Elements
Included
Heating
Included
Parking
Included
Water
Included
Other
Pets
Yes-with Restrictions
Pets
Yes-with Restrictions
Room Types
Den
Laminate, Open Concept
Dimensions 7.51 x 7.25 feet
54.45 sqft
Dining Room
Laminate, Combined w/Living, W/O To Balcony
Dimensions 12.99 x 11.75 feet
152.63 sqft
Kitchen
Laminate, Centre Island, Stainless Steel Appl
Dimensions 12.01 x 7.51 feet
90.2 sqft
Living Room
Laminate, Combined w/Dining, W/O To Balcony
Dimensions 12.99 x 11.75 feet
152.63 sqft
Primary Bedroom
Laminate, 4 Pc Ensuite, Double Closet
Dimensions 9.91 x 10.01 feet
99.2 sqft
Similar Properties(No results)
Sunny Gawri
Request a Tour
Your request was received!We'll be in touch soon to confirm the details.
Date:
If you have any questions, please contact us at any time.