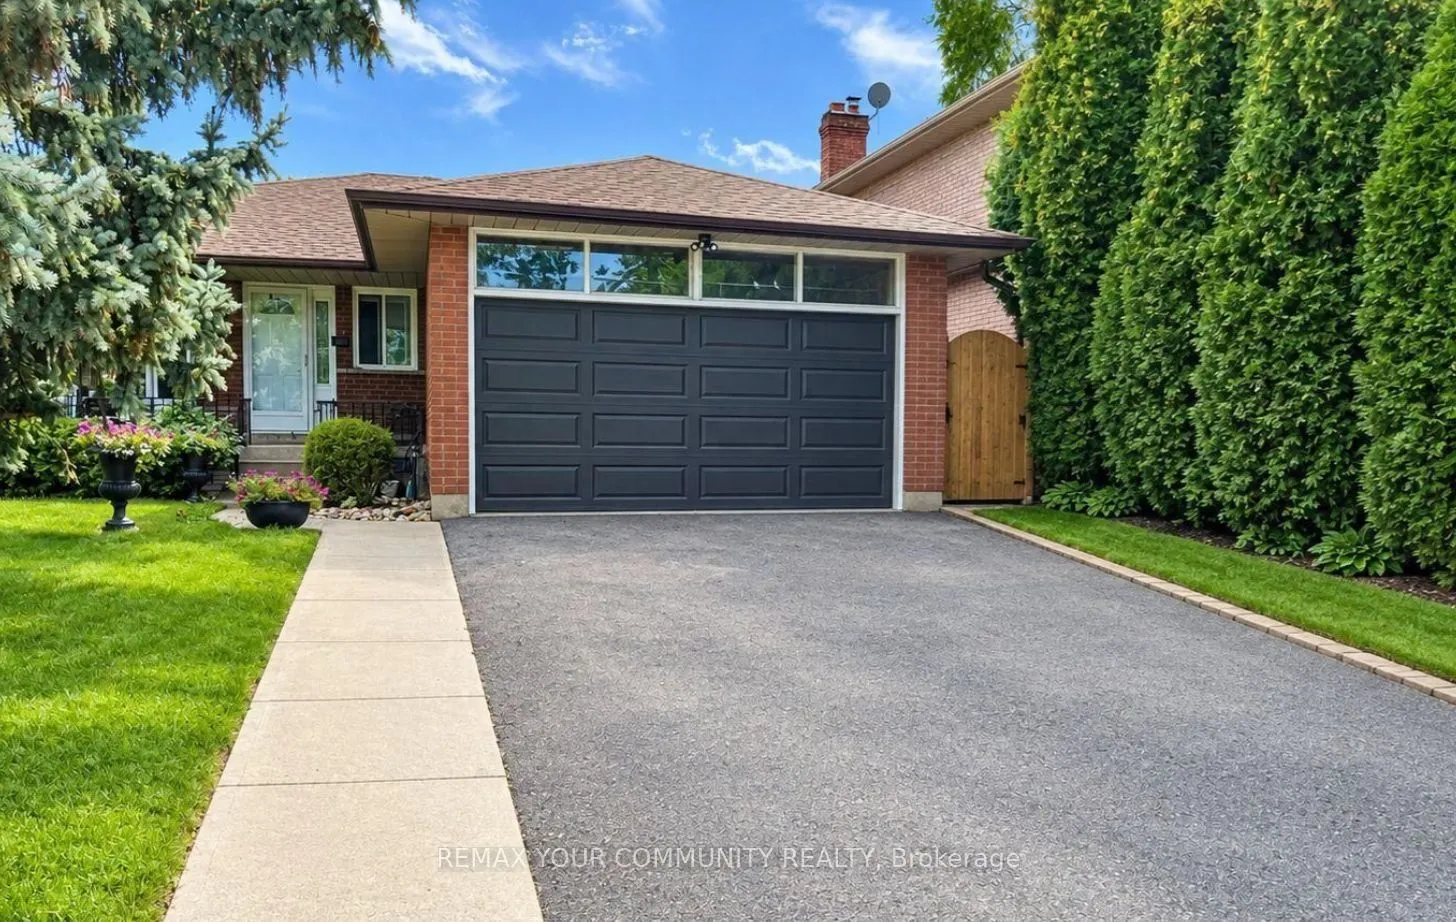
Sign In or Create a Free Account to see full details of this property
Key Facts
Key facts for 896 Fourth Street #Lower
Property Type
House, Bungalow
Parking
None 0 garage, 2 parking
MLS #
W14190042
Size
1100-1500 sqft
Basement
Apartment,Separate Entrance
Listed on
2026-11-17
Lot size
-
Tax
-
Days on Market
2
Approximate Age
-
Maintenance Fee
-
Description
Prime Location In Lakeview Community of Mississauga! Updated 2 Bedroom, 1 Bathroom Basement Apartment Offers Tons Of Living Space For Families, Couples And Professionals Alike! *CARPET FREE* Apartment With Laminate Flooring Throughout, Freshly Painted And New Light Fixtures. This Space Offers Tons O...f Storage And Natural Lighting With The Above Grade Windows. The Kitchen Offers Ample Cabinetry & Countertop Space With Stainless Steel Appliances. The Living Room Is Open Concept And Offers Plenty Of Room To Furnish With Ease! Enjoy The Convenience Of In-Suite Laundry And A Cold Cellar. Includes *TWO* Driveway Parking Spaces. Tenant To Pay Partial Utilities. Located Just Steps From Lake Ontario, Transit Routes, Shopping Malls, Port Credit And All Major Highways Connecting You To Downtown TO & The Rest Of The GTA!
Full Property Details
Interior
Bedrooms
2
Total Bedrooms
2
Washrooms
1
Square Footage
1100-1500 sqft
Basement
Apartment,Separate Entrance
Heating Source
Gas
Heating Fuel
Forced Air
Air Conditioning
Central Air
Family Room
Yes
Kitchens
1
Total Kitchens
1
Fireplace Features
Yes
Bedrooms
2
Total Bedrooms
2
Washrooms
1
Square Footage
1100-1500 sqft
Basement
Apartment,Separate Entrance
Heating Source
Gas
Heating Fuel
Forced Air
Air Conditioning
Central Air
Family Room
Yes
Kitchens
1
Total Kitchens
1
Fireplace Features
Yes
Exterior
Driveway
Available
Pool
None
Parking Spaces
2
Total Parking Spaces
2.00
Parking Description
None
Garage Spaces
0
Driveway
Available
Pool
None
Parking Spaces
2
Total Parking Spaces
2.00
Parking Description
None
Garage Spaces
0
Building Description
Style
Bungalow
Home Type
House
Subtype
Detached
Property Orientation
North
Exterior Finish
Brick
Sewers
Sewers
Water Supply
Municipal
Possession Date
12/1/2026
Style
Bungalow
Home Type
House
Subtype
Detached
Property Orientation
North
Exterior Finish
Brick
Sewers
Sewers
Water Supply
Municipal
Possession Date
12/1/2026
Community
Community
Lakeview
Community
Lakeview
Taxes & Fees
Occupancy
Vacant
Occupancy
Vacant
Room Types
Bathroom
3 Pc Bath
Dimensions - feet
0 sqft
Bedroom
Closet, Above Grade Window, Laminate
Dimensions - feet
0 sqft
Bedroom 2
Closet, Above Grade Window, Laminate
Dimensions - feet
0 sqft
Kitchen
Laminate, Stainless Steel Appl
Dimensions - feet
0 sqft
Living Room
Above Grade Window, Laminate
Dimensions - feet
0 sqft
Similar Properties(No results)
Sunny Gawri
Request a Tour
Your request was received!We'll be in touch soon to confirm the details.
Date:
If you have any questions, please contact us at any time.