Sign In or Create a Free Account to see full details of this property
Key Facts
Key facts for 116 Medland Street #Unit A
Property Type
Apartment, 2 1/2 Storey
Parking
None 0 garage, 0 parking
MLS #
W14189938
Size
< 700 sqft
Basement
Separate Entrance
Listed on
2026-11-17
Lot size
-
Tax
-
Days on Market
2
Approximate Age
-
Maintenance Fee
-
Central Air Conditio...
Description
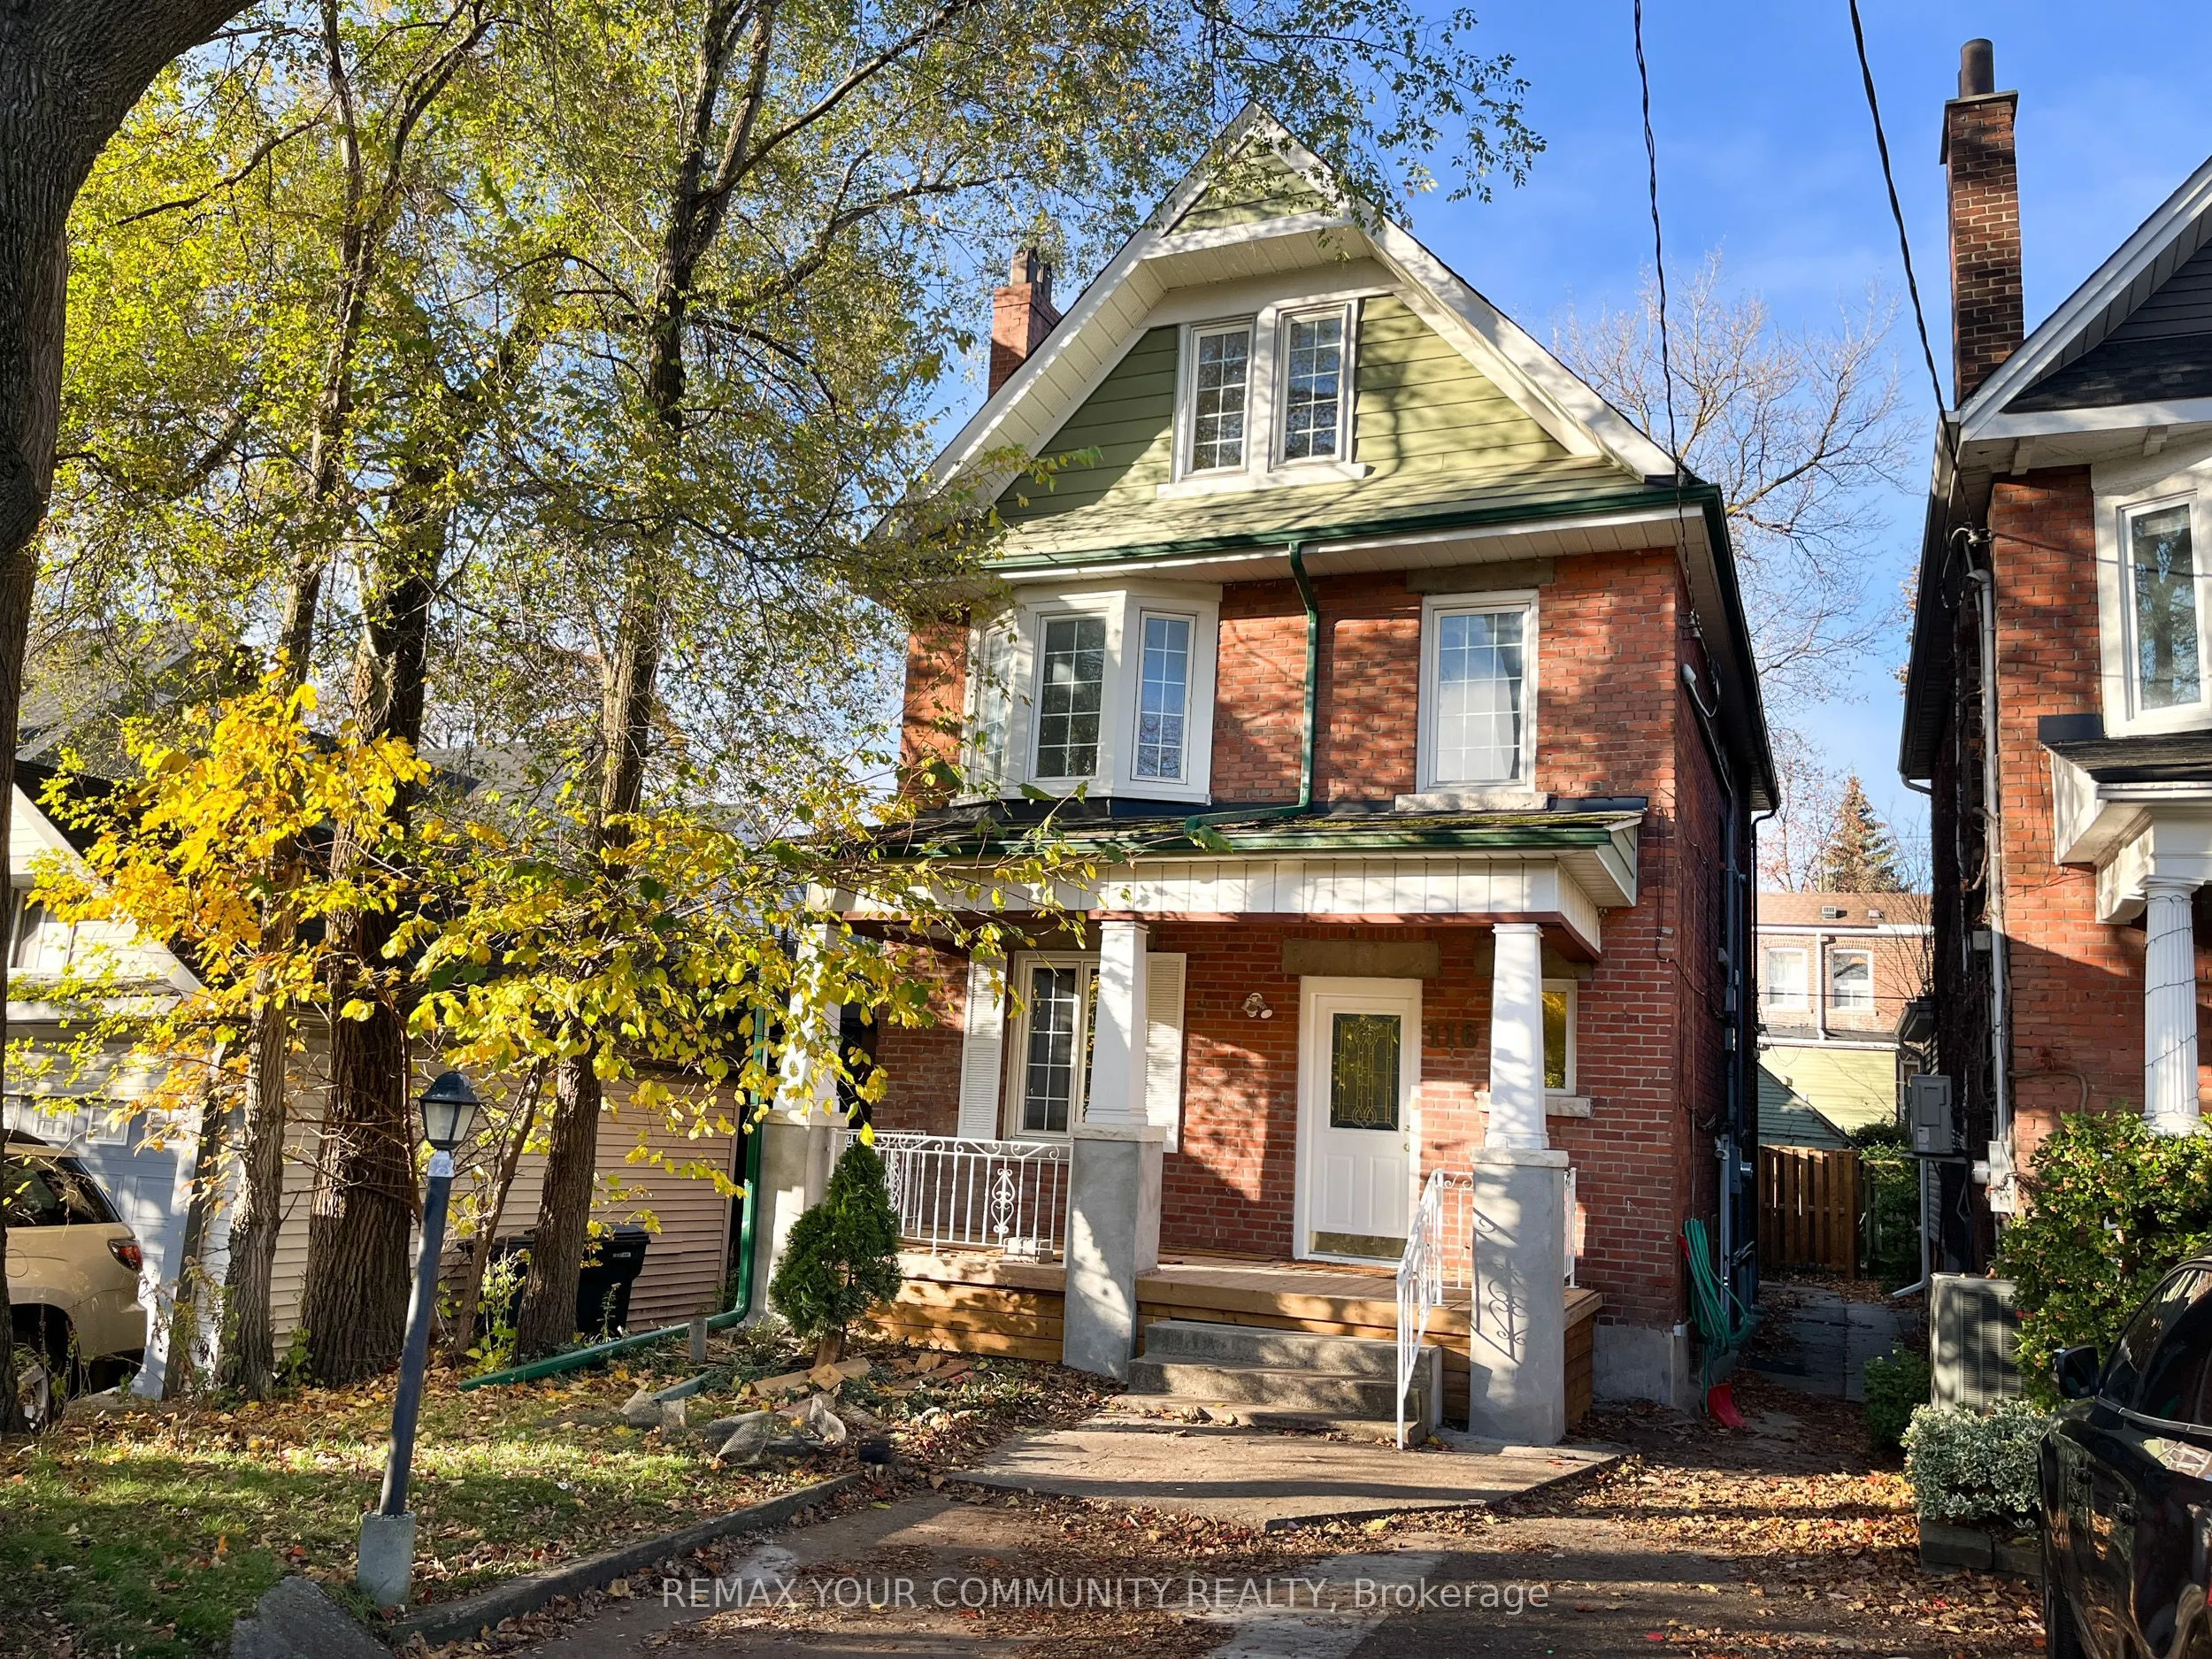
Welcome to Unit A - 116 Medland St! This 1 bed, 1 bath basement apartment is in a great detached home. It's got high ceilings, an open concept living and dining area that's perfect for working from home, a 4 piece bathroom, and a good sized bedroom with a closet. Laundry available. You're steps from... the Junction and High Park, and just minutes to Roncesvalles and Bloor West Village. Line 2 and the highway are both easy to get to. Utilities are included, internet is extra. No parking included, but street permit parking may be available.
Full Property Details
Interior
Bedrooms
1
Total Bedrooms
1
Washrooms
1
Square Footage
< 700 sqft
Basement
Separate Entrance
Heating Source
Gas
Heating Fuel
Forced Air
Air Conditioning
Central Air
Family Room
No
Kitchens
1
Total Kitchens
1
Fireplace Features
No
Bedrooms
1
Total Bedrooms
1
Washrooms
1
Square Footage
< 700 sqft
Basement
Separate Entrance
Heating Source
Gas
Heating Fuel
Forced Air
Air Conditioning
Central Air
Family Room
No
Kitchens
1
Total Kitchens
1
Fireplace Features
No
Exterior
Pool
None
Parking Spaces
0
Total Parking Spaces
0.00
Parking Description
None
Garage Spaces
0
Pool
None
Parking Spaces
0
Total Parking Spaces
0.00
Parking Description
None
Garage Spaces
0
Building Description
Style
2 1/2 Storey
Home Type
Apartment
Subtype
Triplex
Property Orientation
West
Exterior Finish
Brick
Sewers
Sewers
Water Supply
Municipal
Possession Date
No Data
Style
2 1/2 Storey
Home Type
Apartment
Subtype
Triplex
Property Orientation
West
Exterior Finish
Brick
Sewers
Sewers
Water Supply
Municipal
Possession Date
No Data
Community
Community
Junction Area
Community
Junction Area
Taxes & Fees
Occupancy
Vacant
Central Air Conditioning
Included
Heating
Included
Hydro
Included
Water
Included
Occupancy
Vacant
Central Air Conditioning
Included
Heating
Included
Hydro
Included
Water
Included
Room Types
Bedroom
-
Dimensions 9.84 x 8.53 feet
83.94 sqft
Dining Room
Combined w/Kitchen, Open Concept
Dimensions 22.97 x 9.19 feet
211.09 sqft
Kitchen
Combined w/Dining, Open Concept
Dimensions 22.97 x 9.19 feet
211.09 sqft
Living Room
Combined w/Dining, Open Concept, Pot Lights
Dimensions 22.97 x 9.19 feet
211.09 sqft
Similar Properties(No results)
Sunny Gawri
Request a Tour
Your request was received!We'll be in touch soon to confirm the details.
Date:
If you have any questions, please contact us at any time.