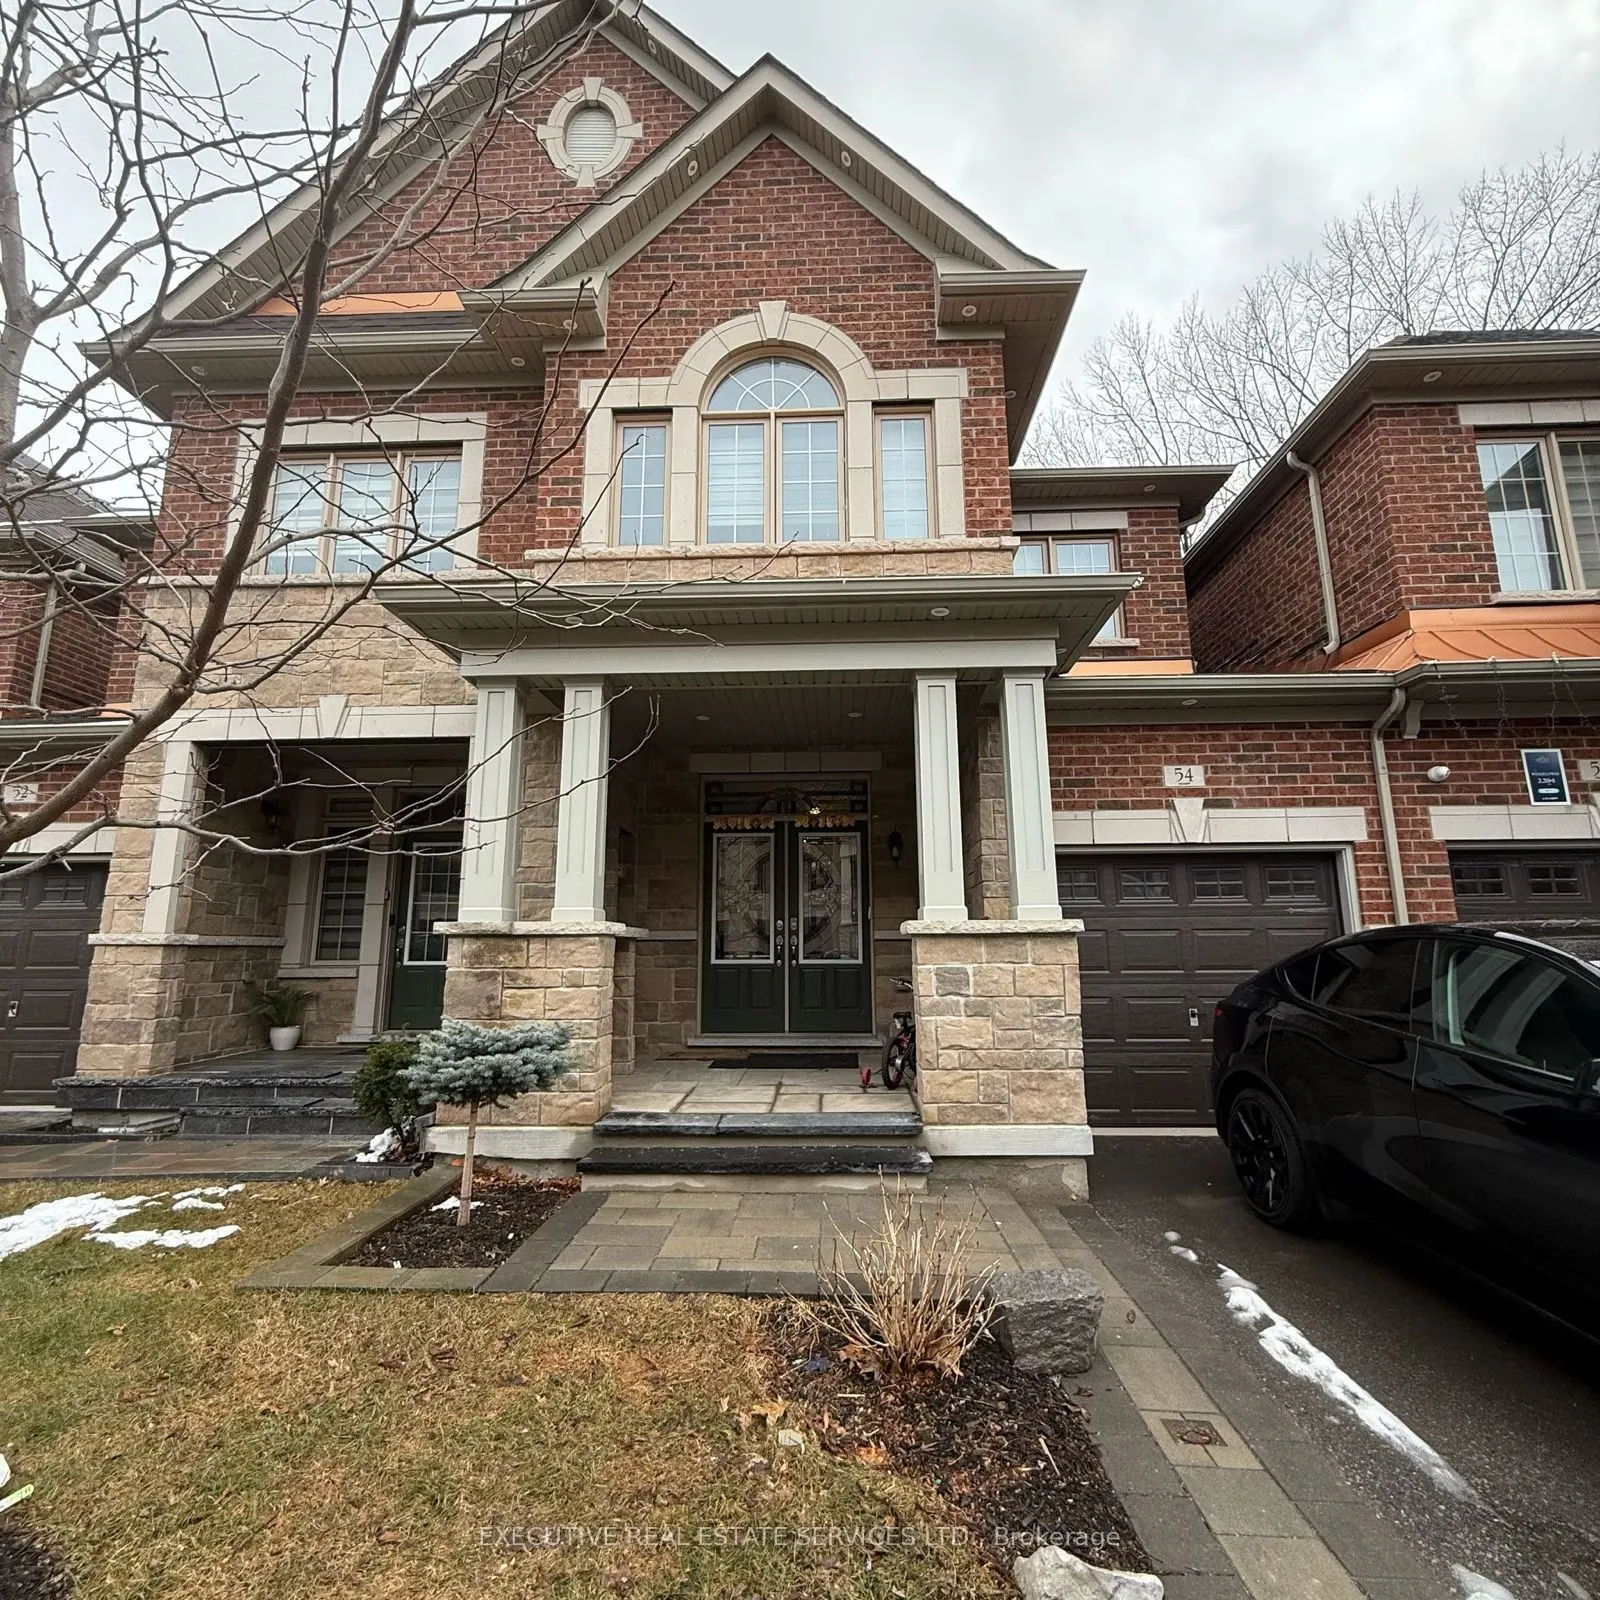
Welcome to 54 Oakmore Lane! Now available for lease! This showstopper 2 storey-townhouse will bring your search to a screeching halt. Featuring 3+1 Bedrooms, 3.5 Washrooms, and a fully finished basement! Enter into the unit via double door entry to be greeted by a fantastic open concept layout on th...e main floor, with premium flooring throughout. Gourmet kitchen features upgraded counter-tops, backsplash & stainless steel appliances. Spacious pantry in the kitchen is perfect for storage. Walk out to the sizeable deck from the living area. Conveniently located powder room on the main floor, & access to the garage through the home. Ascend to the upper level to be greeted by 3 spacious bedrooms. Master Bedroom features 4 piece ensuite & walk in closet. Secondary & Tertiary bedroom are sizeable, & share a full washroom, totalling to 2 full washrooms on the second level. Plenty of windows throughout the home flood the interior with natural light. Laundry on the upper floor is the pinacle of convenience. Fully finished basement is also included, equipped with a bedroom, full washroom, & kitchenette, this space has limitless potential to be used as a secondary living/family area, rec room, home office, & much more. Location Location Location! Close proximity to Mississauga! Minutes from schools, shopping, highway 407 & 401, banks, public transit, grocery stores, lionhead golf course, large shopping plaza, & much much more.
Full Property Details
Interior
Bedrooms
3
Bedrooms Plus
1
Total Bedrooms
4
Washrooms
4
Square Footage
1500-2000 sqft
Basement
Finished,Apartment
Heating Source
Gas
Heating Fuel
Forced Air
Air Conditioning
Central Air
Family Room
Yes
Kitchens
1
Kitchens Plus
1
Total Kitchens
2
Fireplace Features
Yes
Bedrooms
3
Bedrooms Plus
1
Total Bedrooms
4
Washrooms
4
Square Footage
1500-2000 sqft
Basement
Finished,Apartment
Heating Source
Gas
Heating Fuel
Forced Air
Air Conditioning
Central Air
Family Room
Yes
Kitchens
1
Kitchens Plus
1
Total Kitchens
2
Fireplace Features
Yes
Exterior
Front
21.98
Driveway
Private
Lot Size
22 x 0 ft
Pool
None
Parking Spaces
2
Total Parking Spaces
2.00
Parking Description
Attached
Garage Spaces
1
Front
21.98
Driveway
Private
Lot Size
22 x 0 ft
Pool
None
Parking Spaces
2
Total Parking Spaces
2.00
Parking Description
Attached
Garage Spaces
1
Building Description
Style
2-Storey
Home Type
Townhome
Subtype
Att/Row/Townhouse
Property Orientation
North
Exterior Finish
Brick,Stone
Sewers
Sewers
Water Supply
Municipal
Possession Date
1/1/2027
Style
2-Storey
Home Type
Townhome
Subtype
Att/Row/Townhouse
Property Orientation
North
Exterior Finish
Brick,Stone
Sewers
Sewers
Water Supply
Municipal
Possession Date
1/1/2027
Community
Community
Bram West
Community
Bram West
Taxes & Fees
Occupancy
Tenant
Parking
Included
Occupancy
Tenant
Parking
Included
Similar Properties(No results)
Sunny Gawri
Request a Tour
Your request was received!We'll be in touch soon to confirm the details.
Date:
If you have any questions, please contact us at any time.