Sign In or Create a Free Account to see full details of this property
Key Facts
Key facts for 3883 Quartz Road #2204
Property Type
Condo, Apartment
Parking
Underground 1 garage, 1 parking
MLS #
W14187364
Size
900-999 sqft
Basement
None
Listed on
2026-11-16
Lot size
-
Tax
-
Days on Market
3
Approximate Age
-
Maintenance Fee
-
Common Elements, Par...
Description
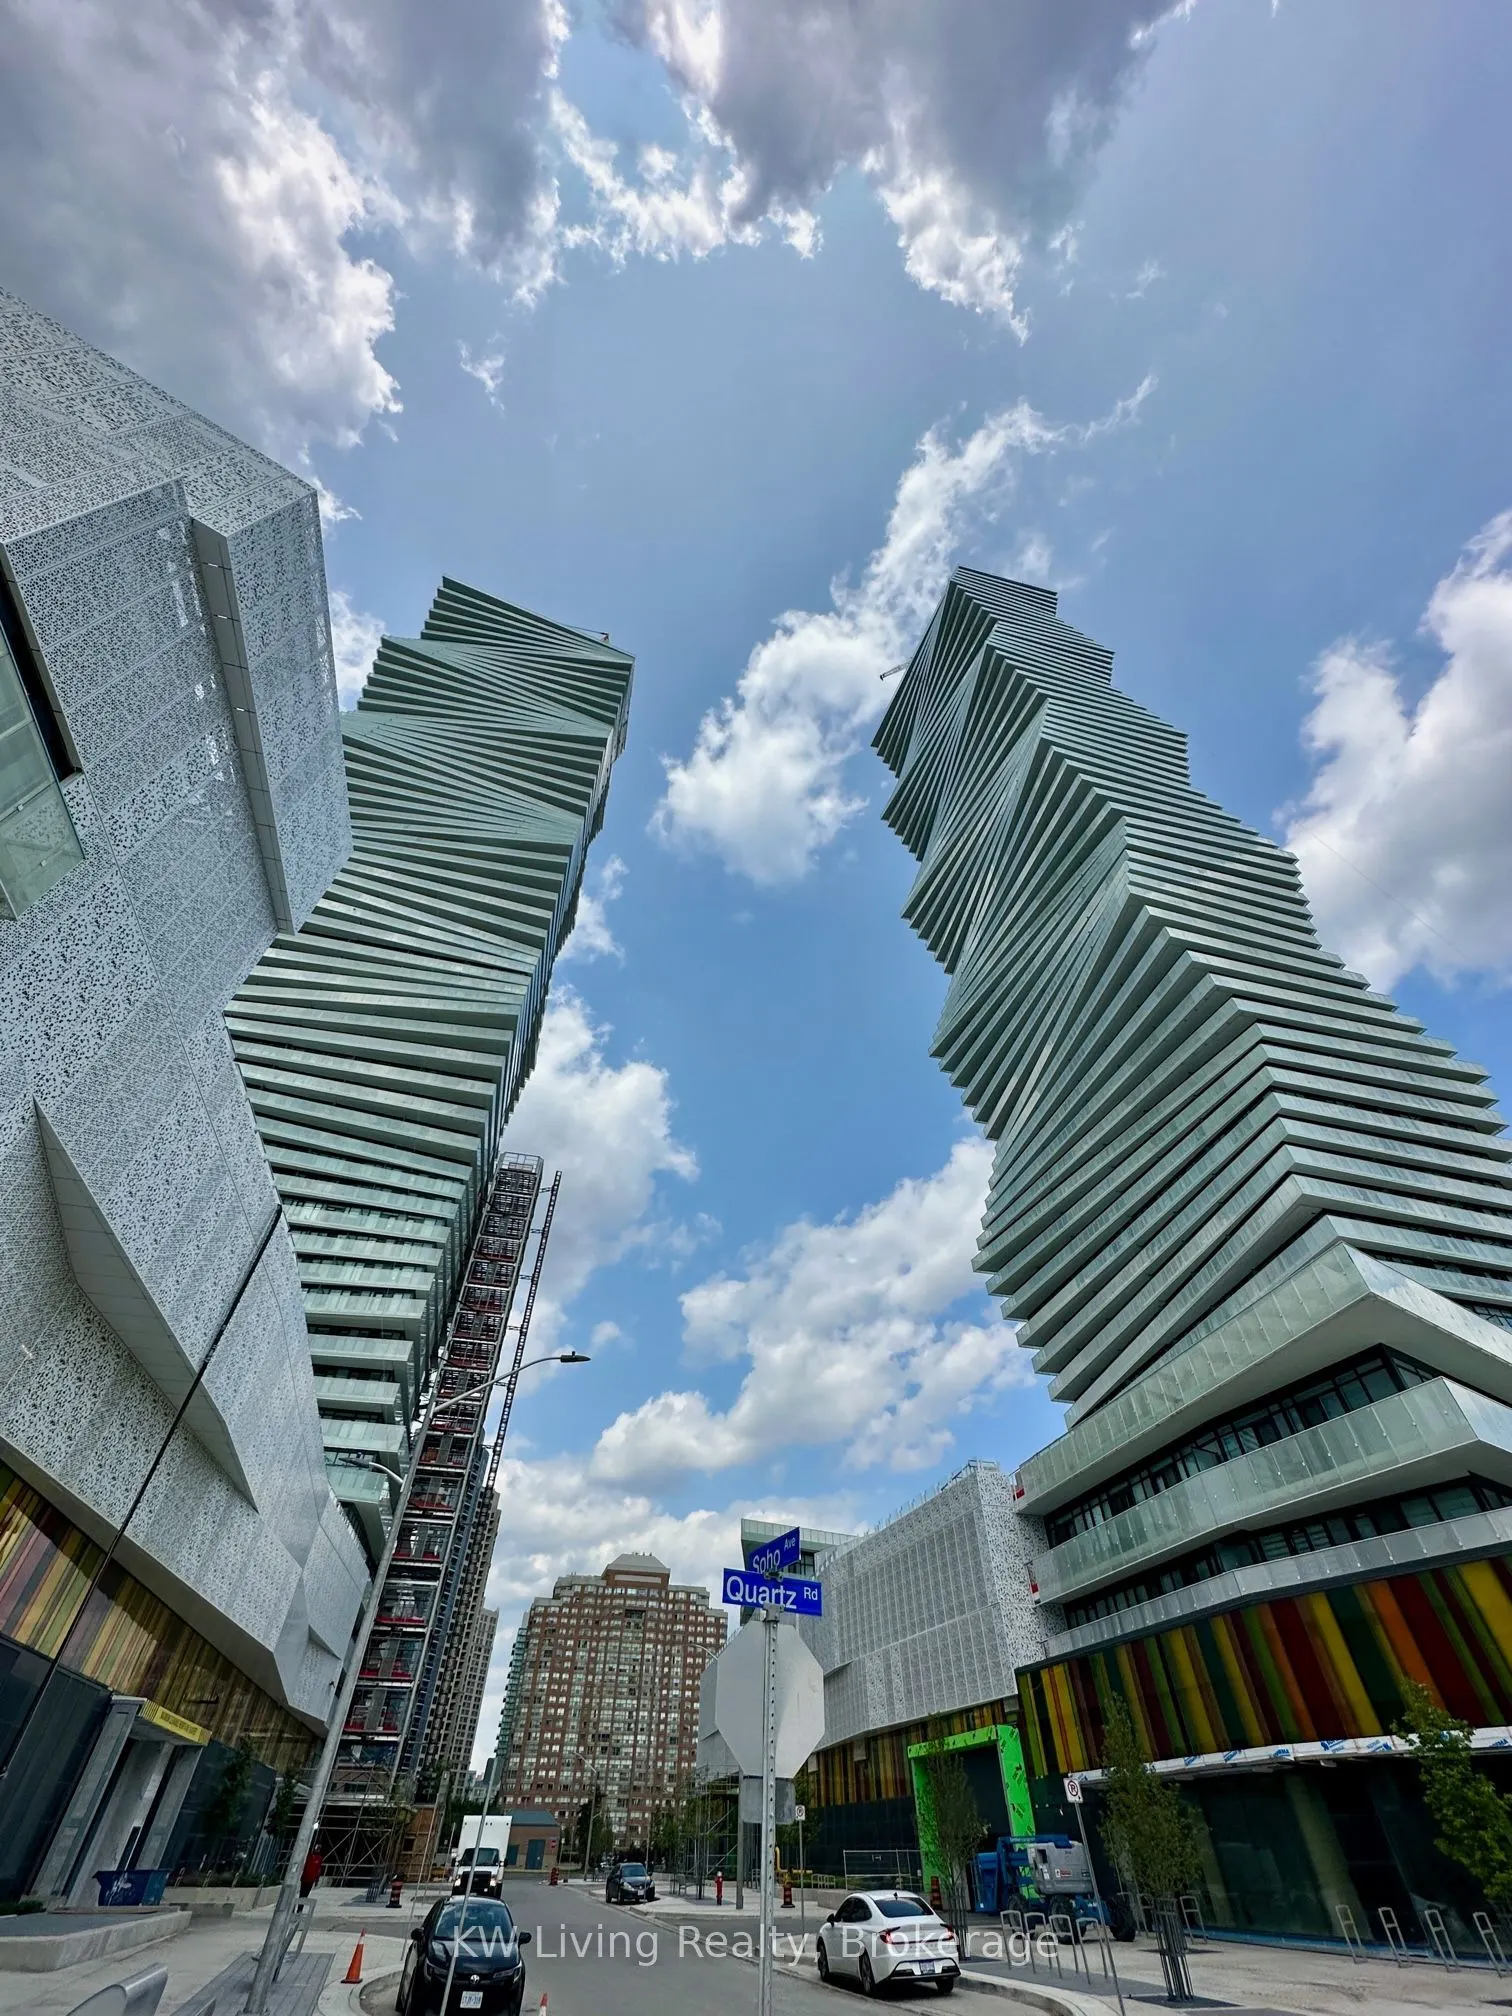
Presenting a newer sun-filled corner unit, M City 2 offers a stunning 2+1 configuration with 914 sqft of interior space, complemented by a spacious 307 sq ft balcony, providing an unobstructed view of the iconic CN Tower and Toronto skyline. With a southeast exposure, the unit is bathed in natural l...ight throughout the day, showcasing the modern and sleek stainless-steel appliances in the kitchen. This contemporary urban dwelling includes a den can be your 3rd bedroom, ideal for remote work or extra living area. Located in the heart of Mississauga, M City 2 offers convenient access to amenities. Prime Location Close To Public Transportation, Square One Shopping Centre, Restaurants/Grocery Stores. Steps Away from the Library, YMCA, Parks & Trails & Sheridan College. U of T Mississauga Campus
Full Property Details
Interior
Bedrooms
2
Bedrooms Plus
1
Total Bedrooms
3
Washrooms
2
Square Footage
900-999 sqft
Basement
None
Heating Source
Gas
Heating Fuel
Forced Air
Air Conditioning
Central Air
Family Room
No
Kitchens
1
Total Kitchens
1
Fireplace Features
No
Bedrooms
2
Bedrooms Plus
1
Total Bedrooms
3
Washrooms
2
Square Footage
900-999 sqft
Basement
None
Heating Source
Gas
Heating Fuel
Forced Air
Air Conditioning
Central Air
Family Room
No
Kitchens
1
Total Kitchens
1
Fireplace Features
No
Exterior
Driveway
Underground
Parking Spaces
1
Total Parking Spaces
1.00
Parking Description
Underground
Garage Spaces
1
Balcony
Open
Driveway
Underground
Parking Spaces
1
Total Parking Spaces
1.00
Parking Description
Underground
Garage Spaces
1
Balcony
Open
Building Description
Style
Apartment
Home Type
Condo
Subtype
Condo Apt
Property Orientation
South East
Exterior Finish
Brick
Possession Date
No Data
Locker
None
Style
Apartment
Home Type
Condo
Subtype
Condo Apt
Property Orientation
South East
Exterior Finish
Brick
Possession Date
No Data
Locker
None
Community
Community
Mississauga Valleys
Community
Mississauga Valleys
Taxes & Fees
Occupancy
Vacant
Common Elements
Included
Parking
Included
Occupancy
Vacant
Common Elements
Included
Parking
Included
Other
Pets
No
Pets
No
Room Types
Bedroom 2
Laminate, Closet
Dimensions 8.01 x 8.99 feet
72.01 sqft
Den
Laminate
Dimensions 6 x 8.01 feet
48.06 sqft
Dining Room
Laminate, Combined w/Kitchen
Dimensions 16.4 x 20.47 feet
335.71 sqft
Kitchen
Laminate, Combined w/Kitchen
Dimensions 16.4 x 20.47 feet
335.71 sqft
Living Room
Laminate, Walk-Out, W/O To Balcony
Dimensions 16.4 x 20.47 feet
335.71 sqft
Primary Bedroom
Laminate, Ensuite Bath, Closet
Dimensions 8.99 x 12.6 feet
113.27 sqft
Similar Properties(No results)
Sunny Gawri
Request a Tour
Your request was received!We'll be in touch soon to confirm the details.
Date:
If you have any questions, please contact us at any time.