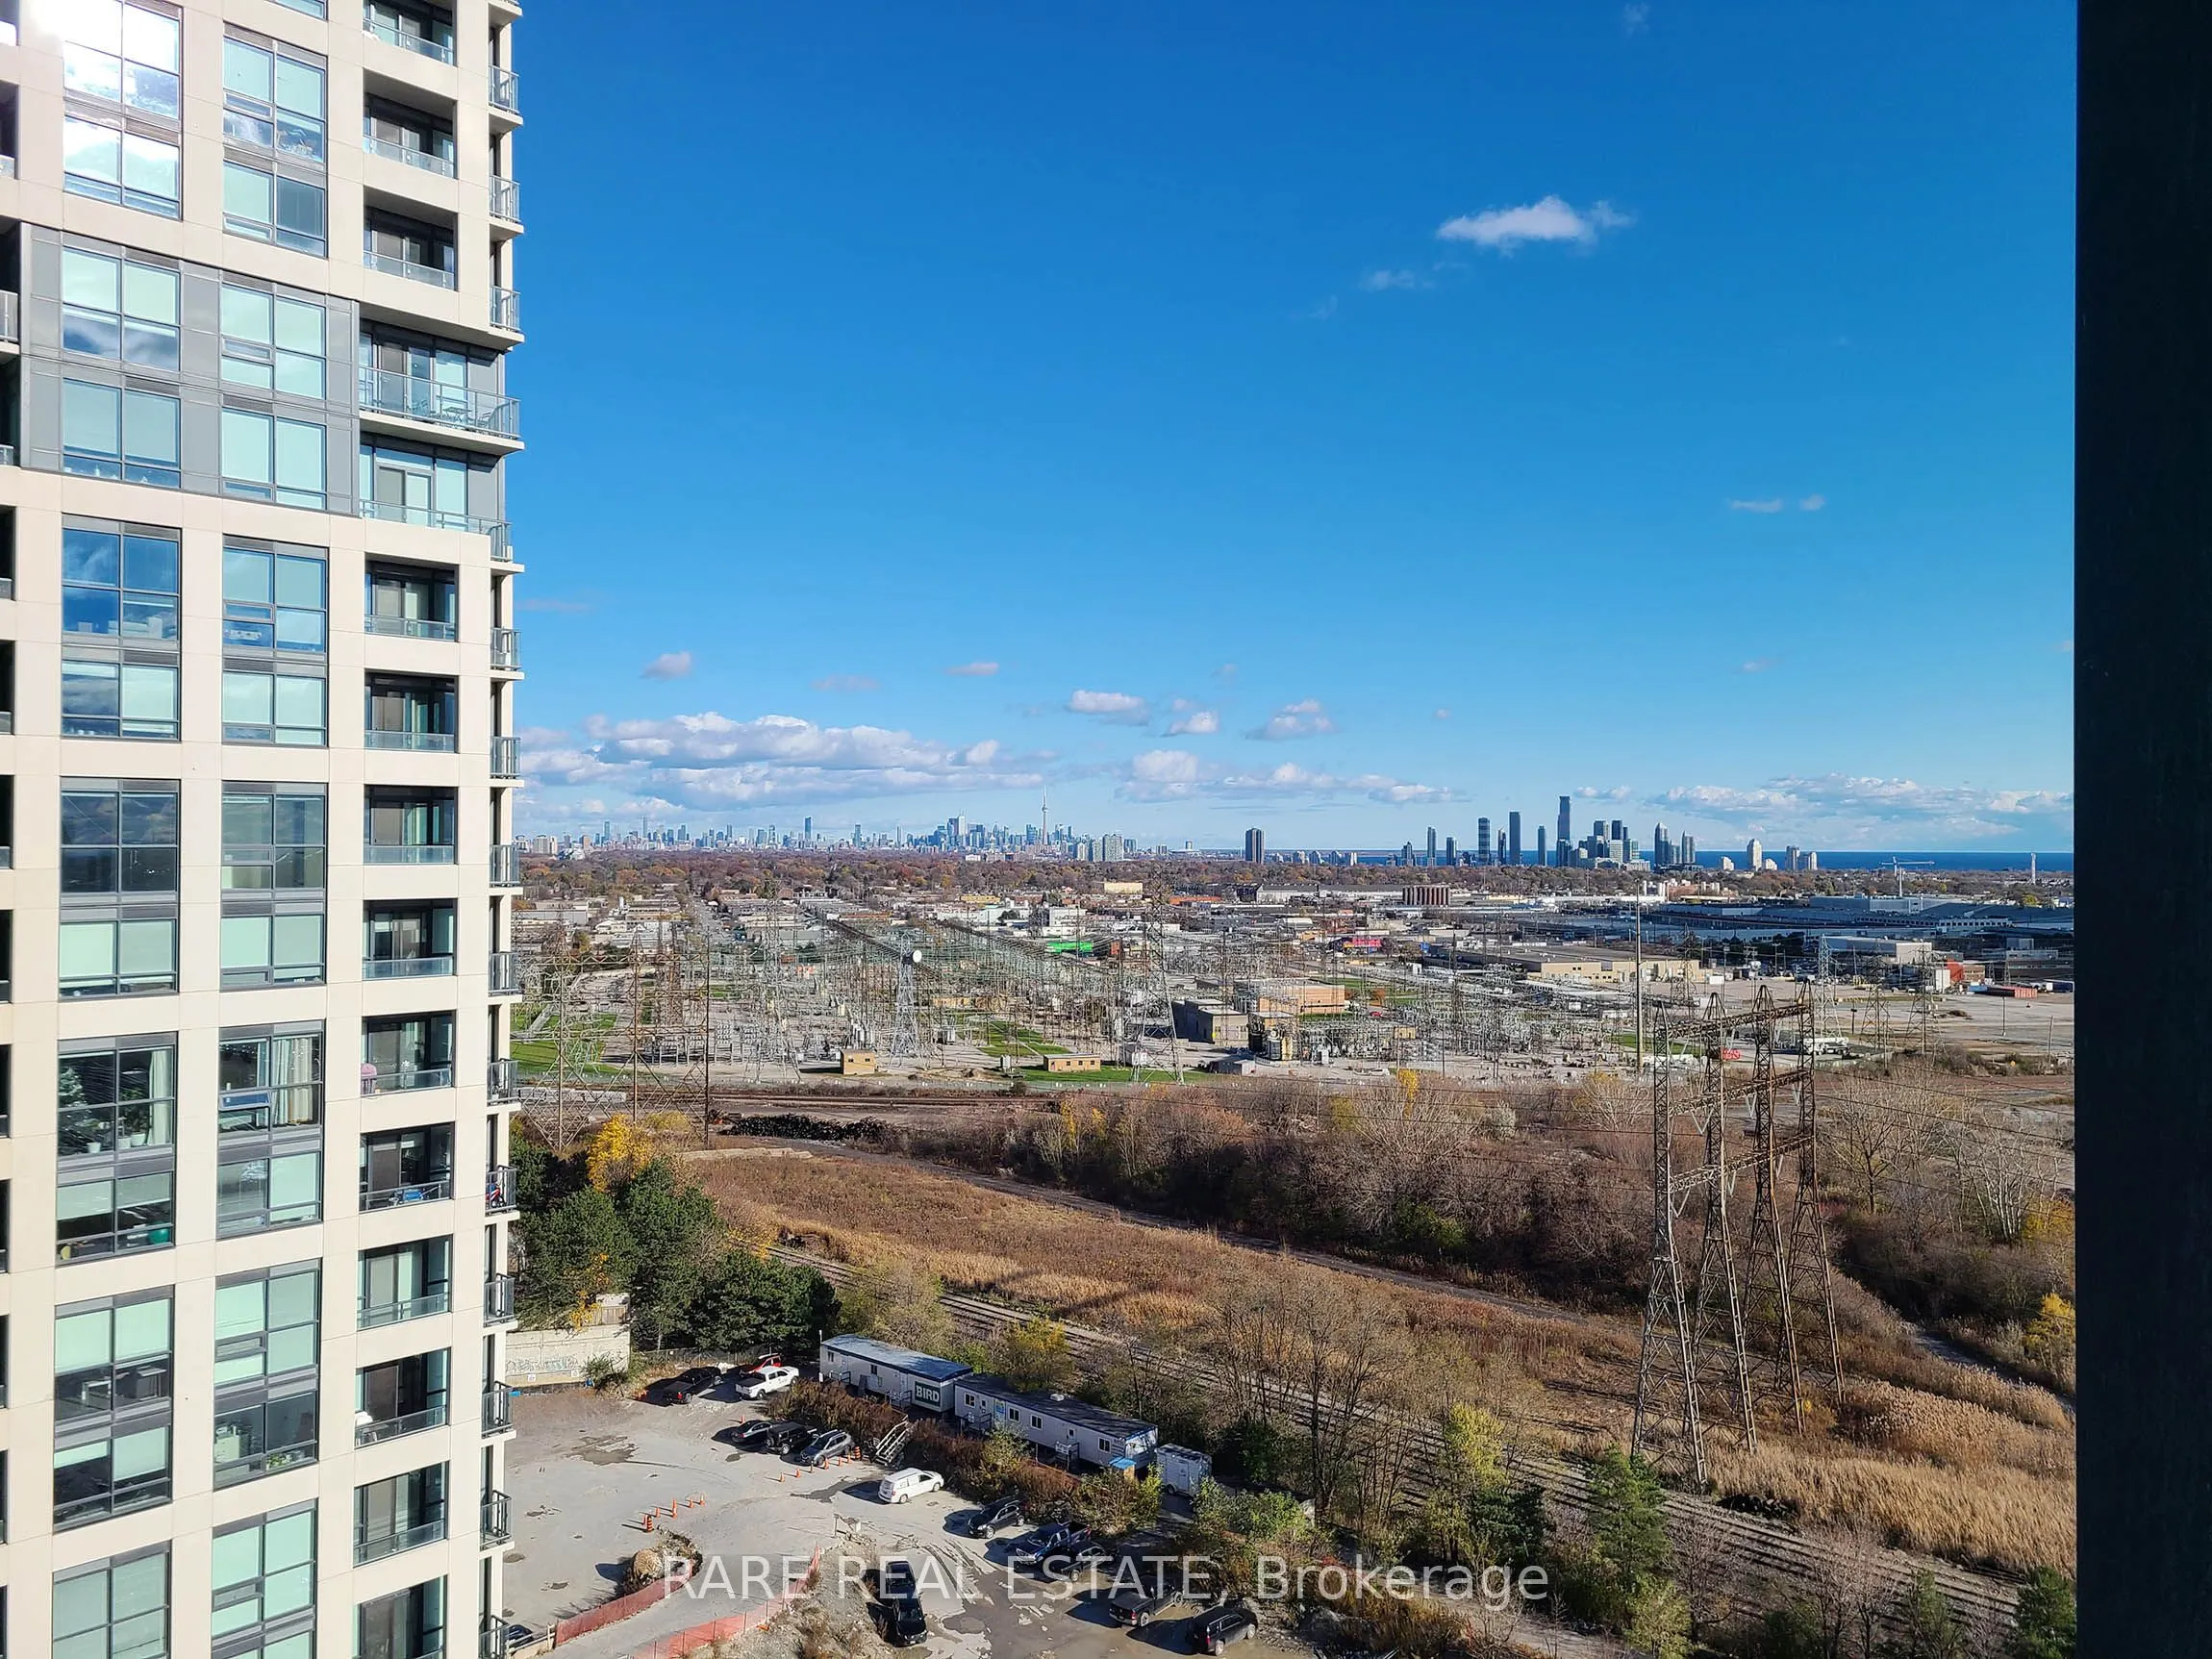
Bright, east-facing 1-bedroom suite at Cypress Condos by Pinnacle International, with open views toward Humber Bay Shores and the downtown Toronto skyline. Set on the 14th floor, this thoughtfully designed suite offers approximately 557 sq. ft. of interior space plus a 38 sq. ft. balcony. Large wind...ows bring natural light into the open-concept living area, while the contemporary kitchen features stone countertops, stainless steel appliances and convenient counter seating. A bedroom with a sliding-door closet, modern bathroom and ensuite laundry complete the space. Includes one parking spot and one storage locker. Building amenities include a gym, yoga studio, party room, outdoor terrace with BBQs and seating, and 24-hour concierge. Walk to Kipling GO and subway stations for convenient connections across the city. Close to neighbourhood shops, restaurants and parks, with Sherway Gardens a short drive away and easy access to Highway 427, the Gardiner Expressway and QEW.
Full Property Details
Interior
Bedrooms
1
Total Bedrooms
1
Washrooms
1
Square Footage
500-599 sqft
Basement
None
Heating Source
Gas
Heating Fuel
Forced Air
Air Conditioning
Central Air
Family Room
No
Kitchens
1
Total Kitchens
1
Fireplace Features
No
Bedrooms
1
Total Bedrooms
1
Washrooms
1
Square Footage
500-599 sqft
Basement
None
Heating Source
Gas
Heating Fuel
Forced Air
Air Conditioning
Central Air
Family Room
No
Kitchens
1
Total Kitchens
1
Fireplace Features
No
Exterior
Driveway
Underground
Parking Spaces
1
Total Parking Spaces
1.00
Parking Description
Underground
Garage Spaces
1
Balcony
Open
Driveway
Underground
Parking Spaces
1
Total Parking Spaces
1.00
Parking Description
Underground
Garage Spaces
1
Balcony
Open
Building Description
Style
Apartment
Home Type
Condo
Subtype
Condo Apt
Year Built
0-5
Property Orientation
East
Exterior Finish
Concrete
Possession Date
12/1/2026
Locker
Owned
Style
Apartment
Home Type
Condo
Subtype
Condo Apt
Year Built
0-5
Property Orientation
East
Exterior Finish
Concrete
Possession Date
12/1/2026
Locker
Owned
Community
Community
Islington-City Centre West
Community
Islington-City Centre West
Taxes & Fees
Occupancy
Vacant
Common Elements
Included
Heating
Included
Parking
Included
Water
Included
Occupancy
Vacant
Common Elements
Included
Heating
Included
Parking
Included
Water
Included
Other
Pets
Yes-with Restrictions
Pets
Yes-with Restrictions
Room Types
Dining Room
Combined w/Living, Laminate, Open Concept
Dimensions 11.29 x 14.99 feet
169.24 sqft
Kitchen
Stainless Steel Appl, Quartz Counter, Backsplash
Dimensions 8.01 x 8.01 feet
64.16 sqft
Living Room
Combined w/Dining, Laminate, W/O To Balcony
Dimensions 11.29 x 14.99 feet
169.24 sqft
Primary Bedroom
Laminate, Closet, Window Floor to Ceiling
Dimensions 8.99 x 11.29 feet
101.5 sqft
Similar Properties(No results)
Sunny Gawri
Request a Tour
Your request was received!We'll be in touch soon to confirm the details.
Date:
If you have any questions, please contact us at any time.