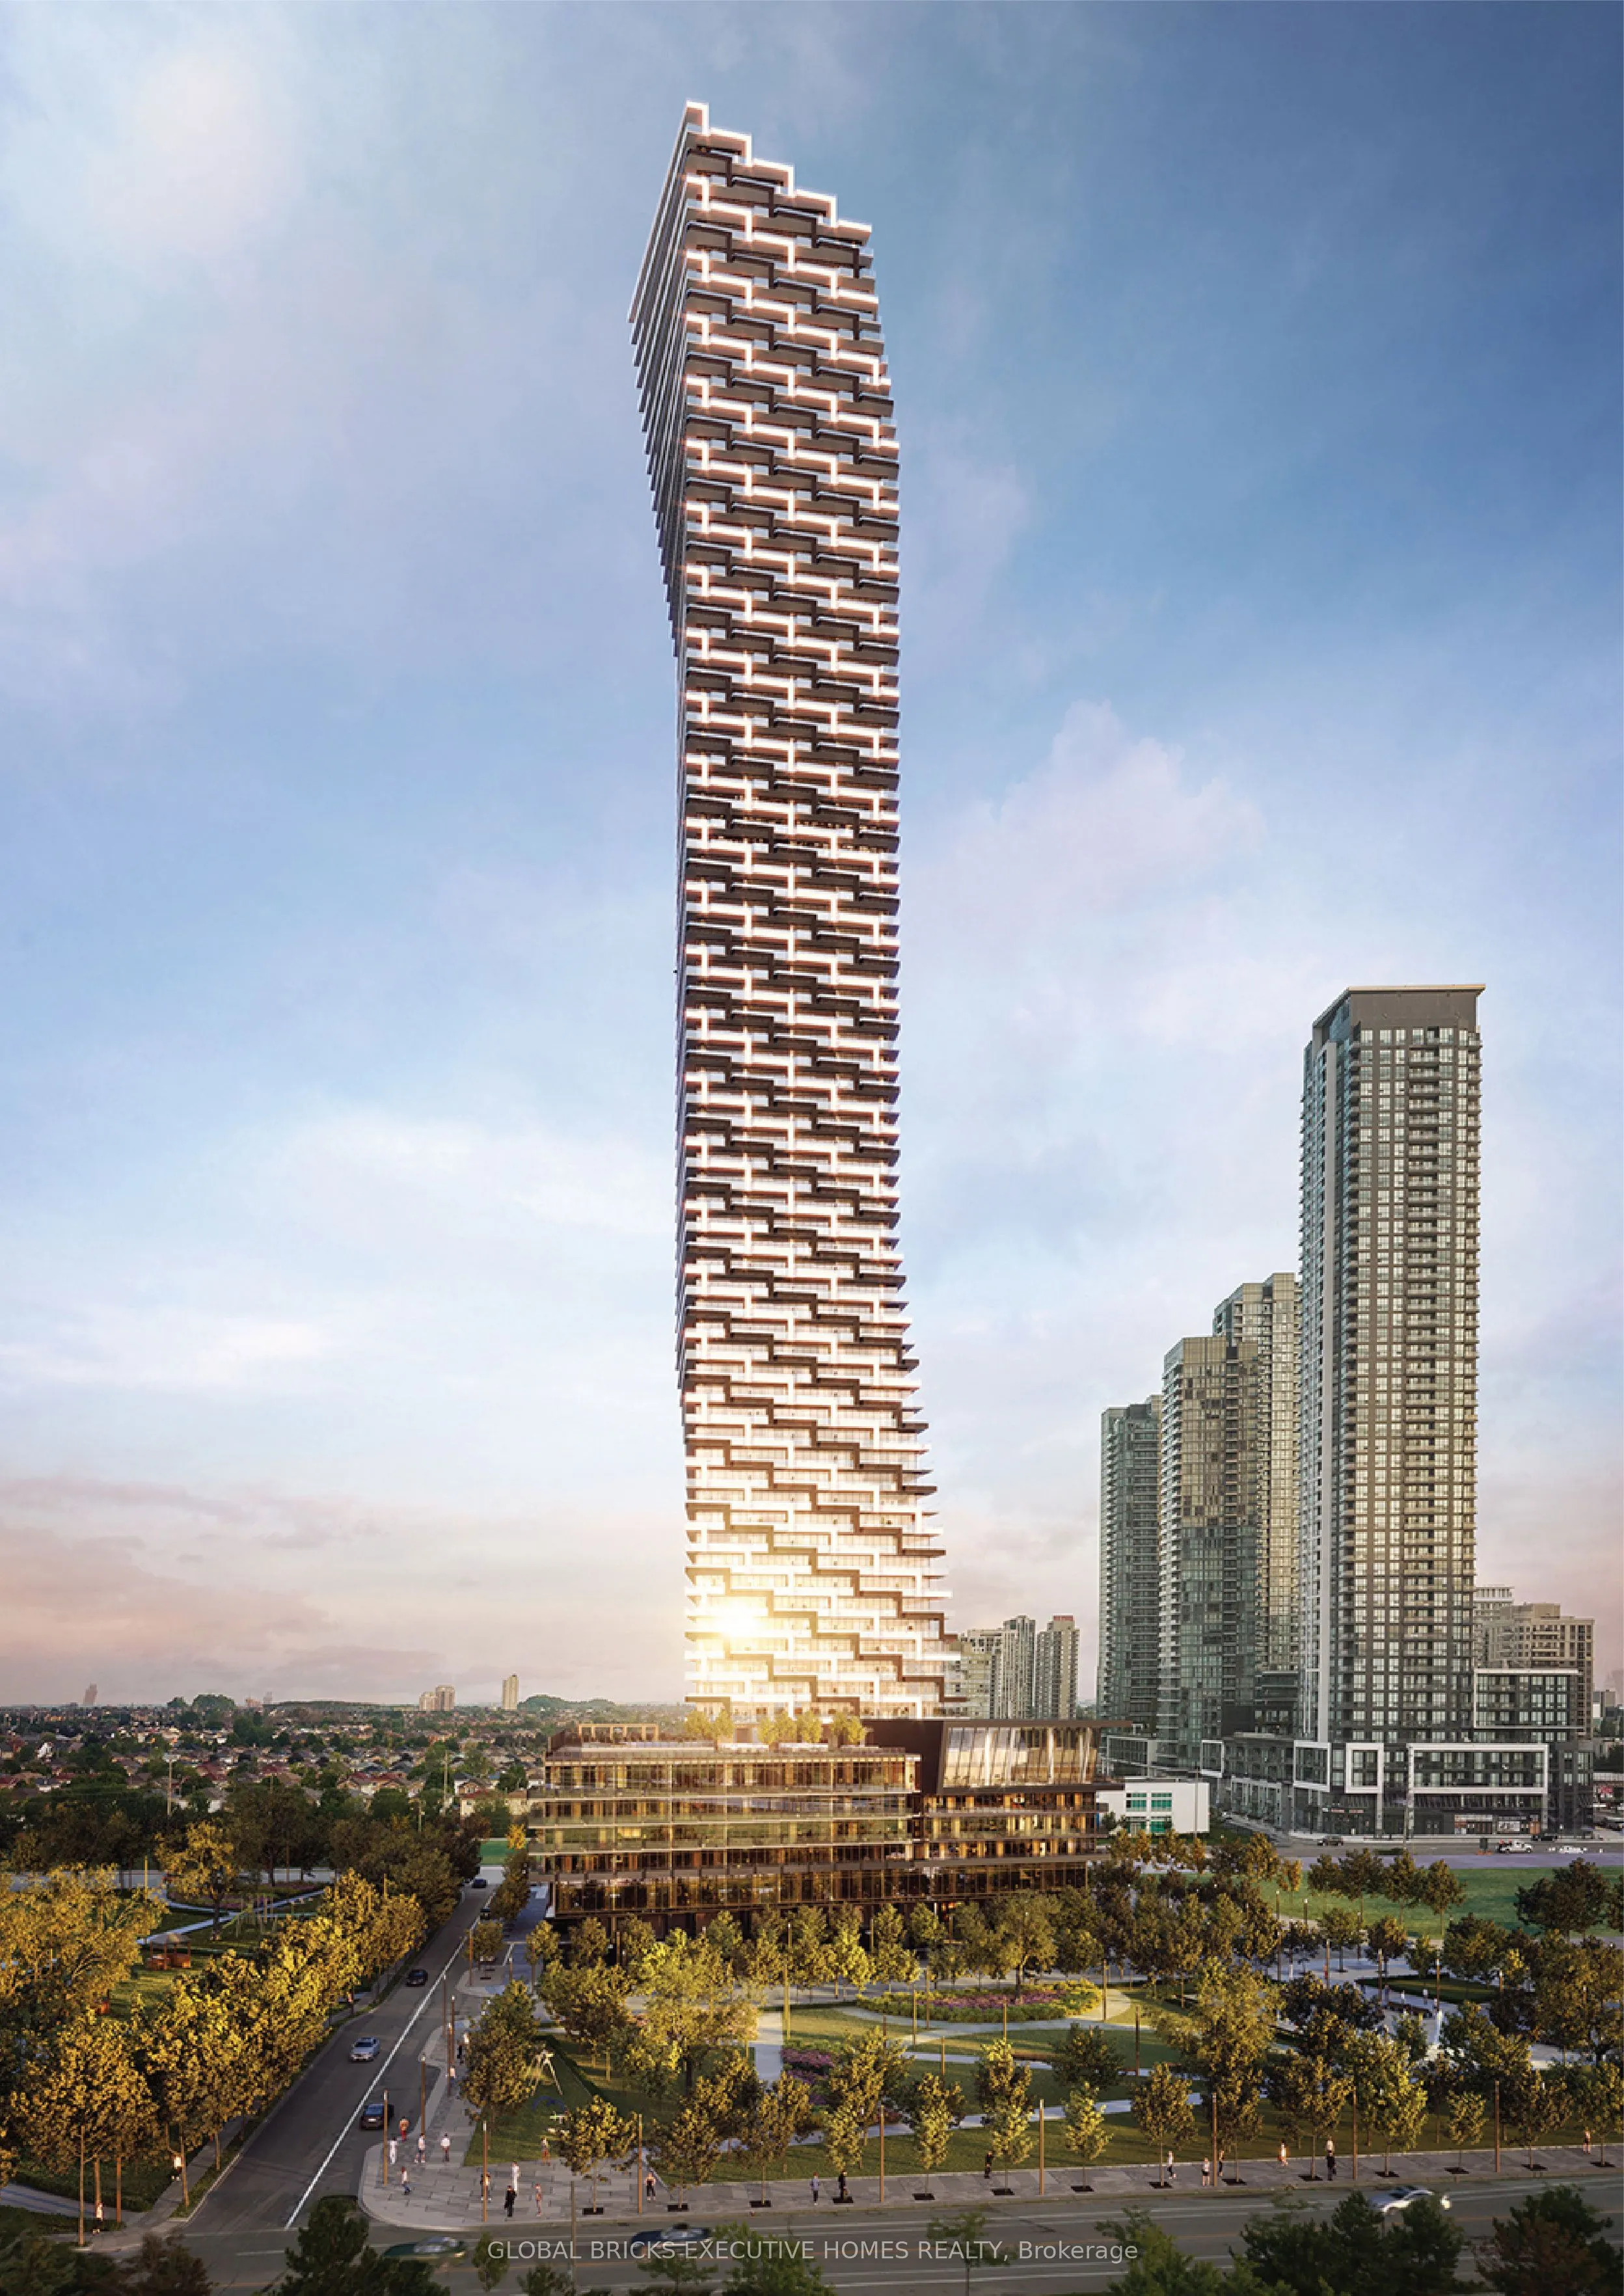
Experience elevated luxury living in one of Mississauga's most prestigious residential addresses. Perched high above the city in Mississauga's tallest residential tower, this exceptional suite offers breathtaking panoramic views complemented by an impressive wraparound balcony, providing the perfect... setting to relax, entertain, and enjoy spectacular cityscapes.Thoughtfully designed with an excellent, functional layout, the suite features spacious living areas, expansive windows, and premium high-end appliances that blend style with everyday convenience. Enjoy an unparalleled lifestyle with an impressive collection of world-class building amenities, offering everything you need right at your doorstep.A rare opportunity to experience sophisticated high-rise living, spectacular views, and exceptional amenities in the heart of Mississauga.
Full Property Details
Interior
Bedrooms
0
Washrooms
1
Square Footage
0-499 sqft
Basement
None
Heating Source
Gas
Heating Fuel
Forced Air
Air Conditioning
Central Air
Family Room
Yes
Kitchens
1
Total Kitchens
1
Fireplace Features
Yes
Bedrooms
0
Washrooms
1
Square Footage
0-499 sqft
Basement
None
Heating Source
Gas
Heating Fuel
Forced Air
Air Conditioning
Central Air
Family Room
Yes
Kitchens
1
Total Kitchens
1
Fireplace Features
Yes
Exterior
Pool
Indoor
Parking Spaces
0
Total Parking Spaces
0.00
Garage Spaces
0
Balcony
Open
Pool
Indoor
Parking Spaces
0
Total Parking Spaces
0.00
Garage Spaces
0
Balcony
Open
Building Description
Style
Apartment
Home Type
Condo
Subtype
Condo Apt
Year Built
New
Property Orientation
South West
Exterior Finish
Metal/Steel Siding,Concrete
Possession Date
No Data
Locker
None
Style
Apartment
Home Type
Condo
Subtype
Condo Apt
Year Built
New
Property Orientation
South West
Exterior Finish
Metal/Steel Siding,Concrete
Possession Date
No Data
Locker
None
Community
Community
City Centre
Community
City Centre
Taxes & Fees
Occupancy
Vacant
Occupancy
Vacant
Other
Pets
Yes-with Restrictions
Pets
Yes-with Restrictions
Room Types
Den
-
Dimensions 7.15 x 11.52 feet
82.37 sqft
Kitchen
B/I Dishwasher, B/I Fridge, B/I Stove
Dimensions 13.16 x 13.42 feet
176.61 sqft
Living Room
Laminate
Dimensions 13.16 x 13.42 feet
176.61 sqft
Similar Properties(No results)
Sunny Gawri
Request a Tour
Your request was received!We'll be in touch soon to confirm the details.
Date:
If you have any questions, please contact us at any time.