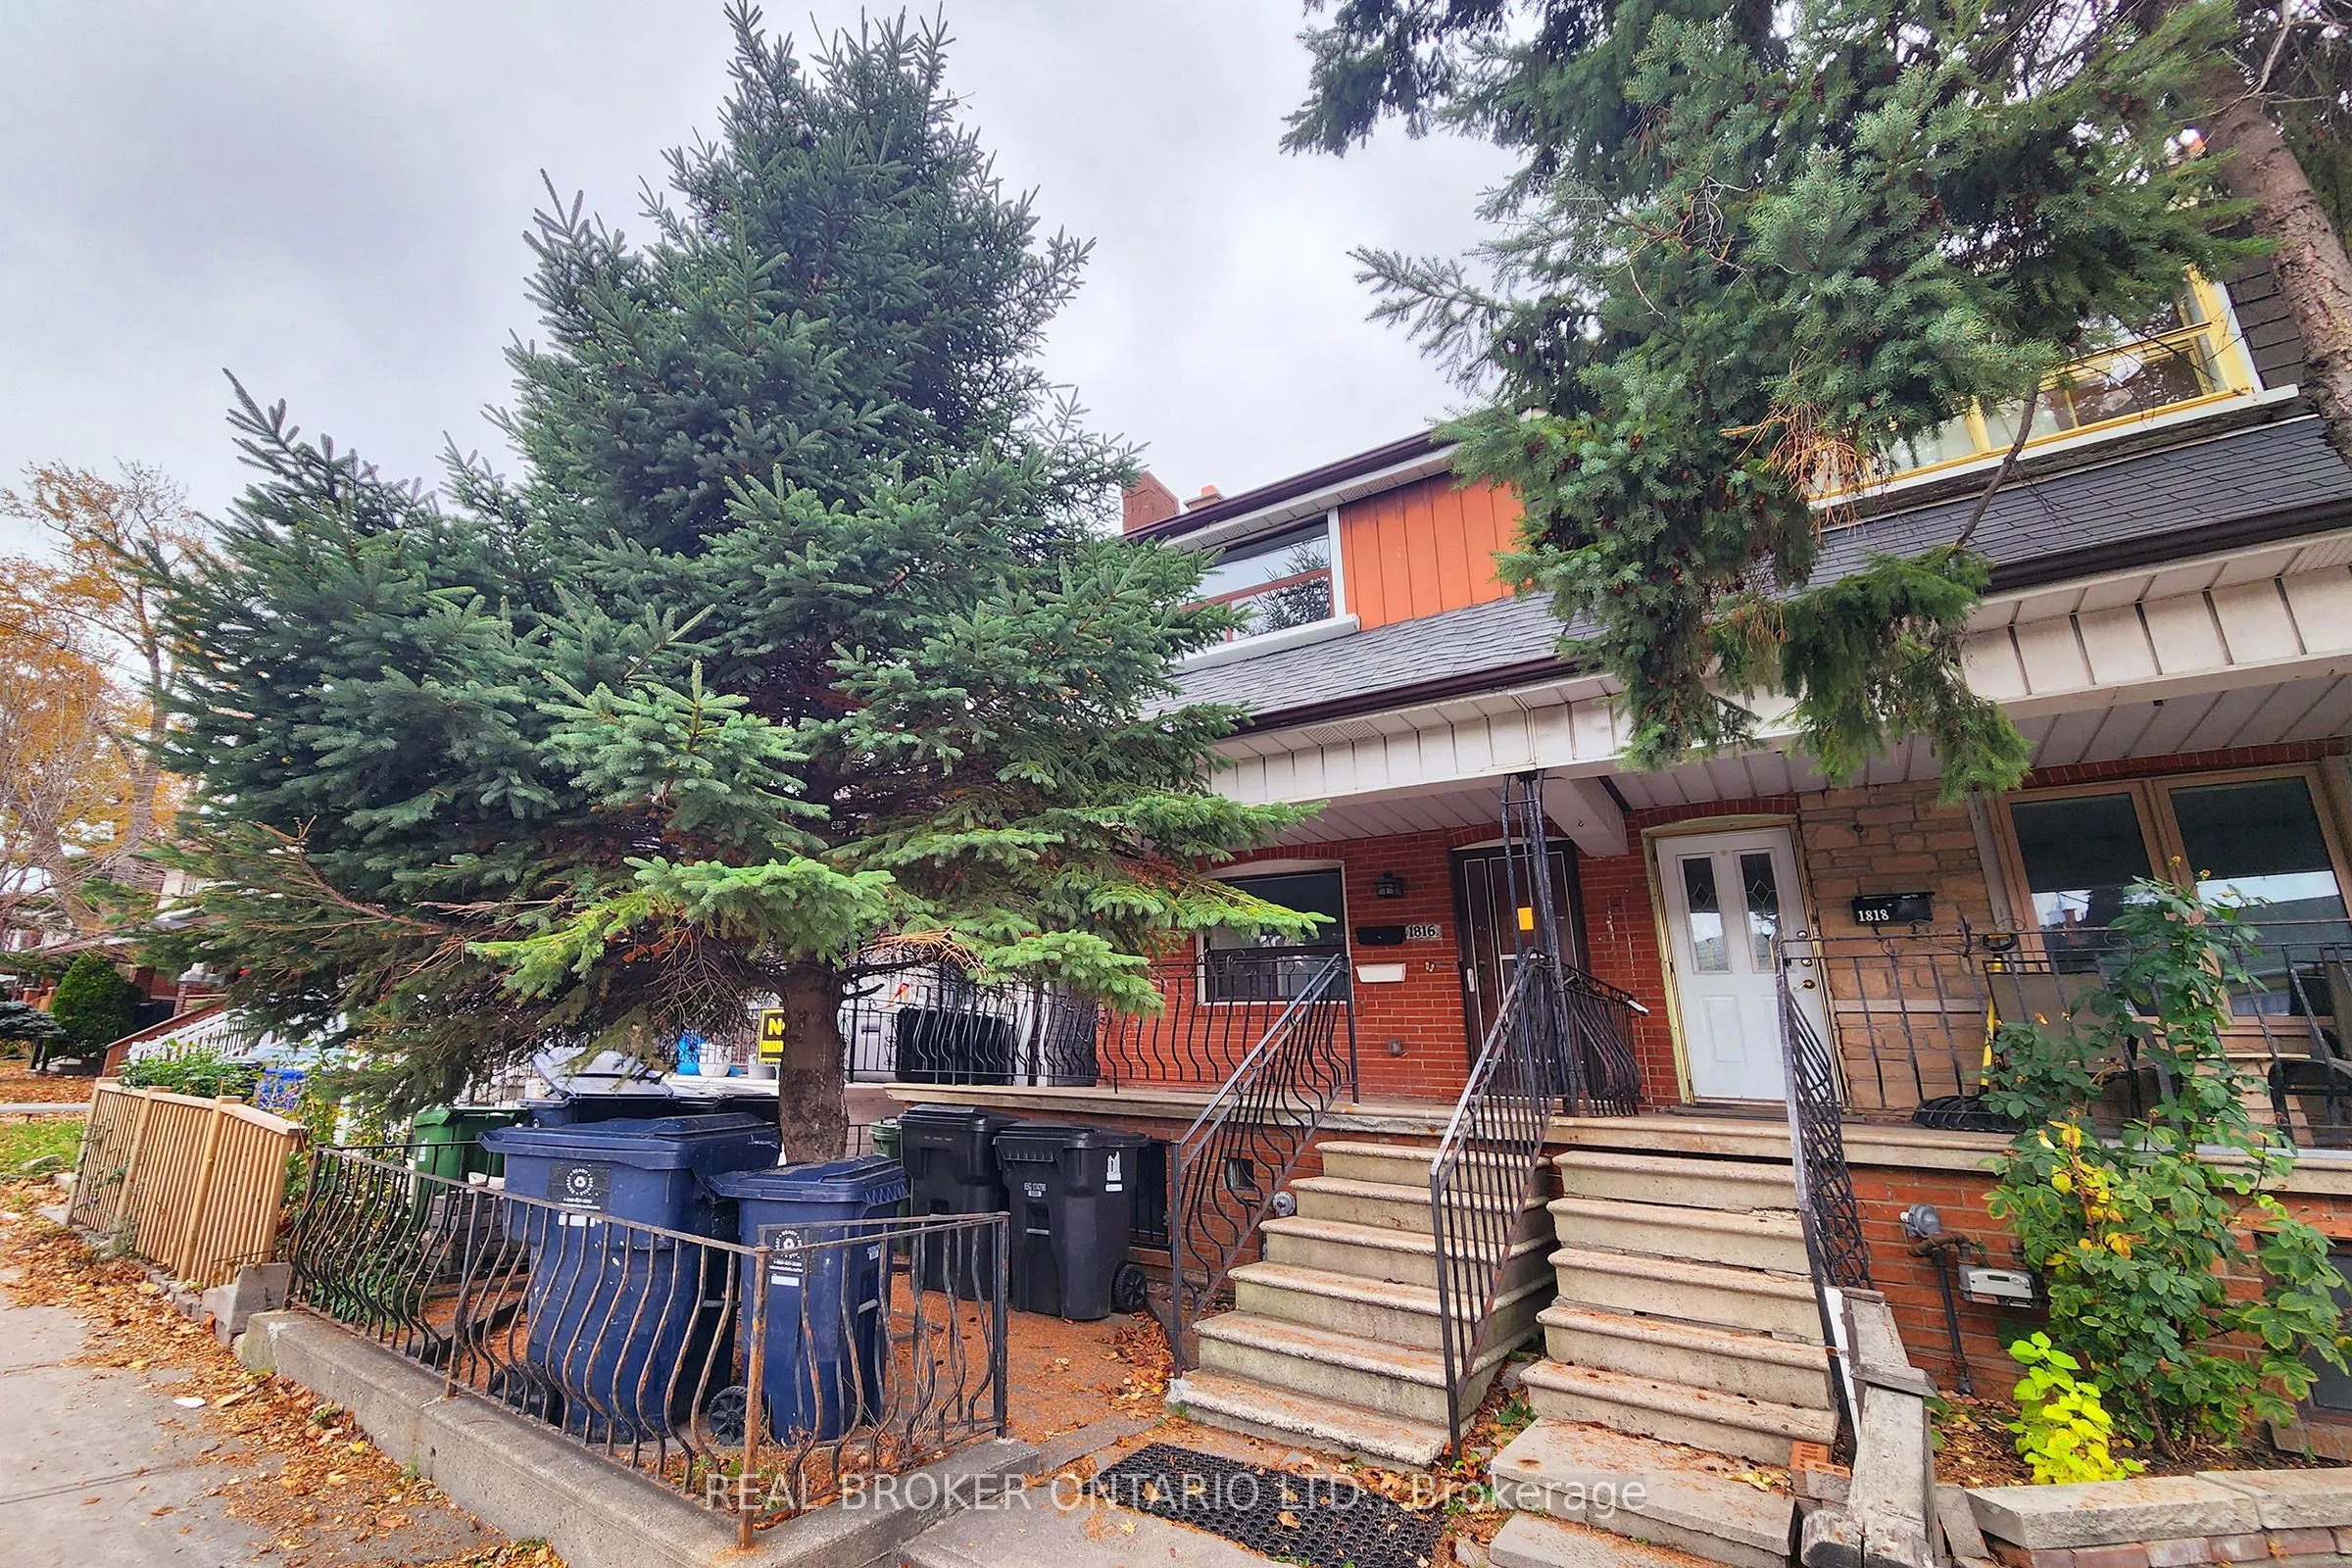
Spread out in comfort on the main floor of 1816 Dufferin St! This open concept 1 bed, 1 bath updated unit comes with high ceilings and your own back patio where you can relish in spending as much time outside as you want. The kitchen is equipped with stainless steel appliances (dishwasher included!)..., lots of cabinets and shelving for all your pantry needs. No space is wasted in this functional layout, plus additional under-stairs storage. Conveniently located at Dufferin & St Clair, close to TTC, shops, groceries, restaurants, and parks. Enjoy everything the wonderful Corso Italia and St Clair West community has to offer! Shared laundry and extended backyard. Parking available for an additional $100 for one / $160 for both (first come, first serve). Tenant responsible for utilities: hydro separately metered; 33% of gas, water/waste, garbage removal.
Full Property Details
Interior
Bedrooms
1
Total Bedrooms
1
Washrooms
1
Square Footage
< 700 sqft
Basement
Apartment
Heating Source
Gas
Heating Fuel
Forced Air
Air Conditioning
Central Air
Family Room
No
Kitchens
1
Total Kitchens
1
Fireplace Features
No
Bedrooms
1
Total Bedrooms
1
Washrooms
1
Square Footage
< 700 sqft
Basement
Apartment
Heating Source
Gas
Heating Fuel
Forced Air
Air Conditioning
Central Air
Family Room
No
Kitchens
1
Total Kitchens
1
Fireplace Features
No
Exterior
Depth
110.0
Front
16.08
Lot Size
16 x 110.0 ft
Pool
None
Parking Spaces
1
Total Parking Spaces
1.00
Parking Description
None
Garage Spaces
0
Depth
110.0
Front
16.08
Lot Size
16 x 110.0 ft
Pool
None
Parking Spaces
1
Total Parking Spaces
1.00
Parking Description
None
Garage Spaces
0
Building Description
Style
2-Storey
Home Type
Apartment
Subtype
Triplex
Property Orientation
West
Exterior Finish
Brick
Sewers
Sewers
Water Supply
Municipal
Possession Date
1/1/2027
Style
2-Storey
Home Type
Apartment
Subtype
Triplex
Property Orientation
West
Exterior Finish
Brick
Sewers
Sewers
Water Supply
Municipal
Possession Date
1/1/2027
Community
Community
Corso Italia-Davenport
Community
Corso Italia-Davenport
Taxes & Fees
Occupancy
Tenant
Occupancy
Tenant
Room Types
Bedroom
Laminate, Large Window, Closet
Dimensions 10.5 x 10.04 feet
105.42 sqft
Kitchen
Tile Floor, Backsplash, Window
Dimensions 10.01 x 7.74 feet
77.48 sqft
Living Room
Laminate, Open Concept, W/O To Deck
Dimensions 11.29 x 13.98 feet
157.83 sqft
Similar Properties(No results)
Sunny Gawri
Request a Tour
Your request was received!We'll be in touch soon to confirm the details.
Date:
If you have any questions, please contact us at any time.