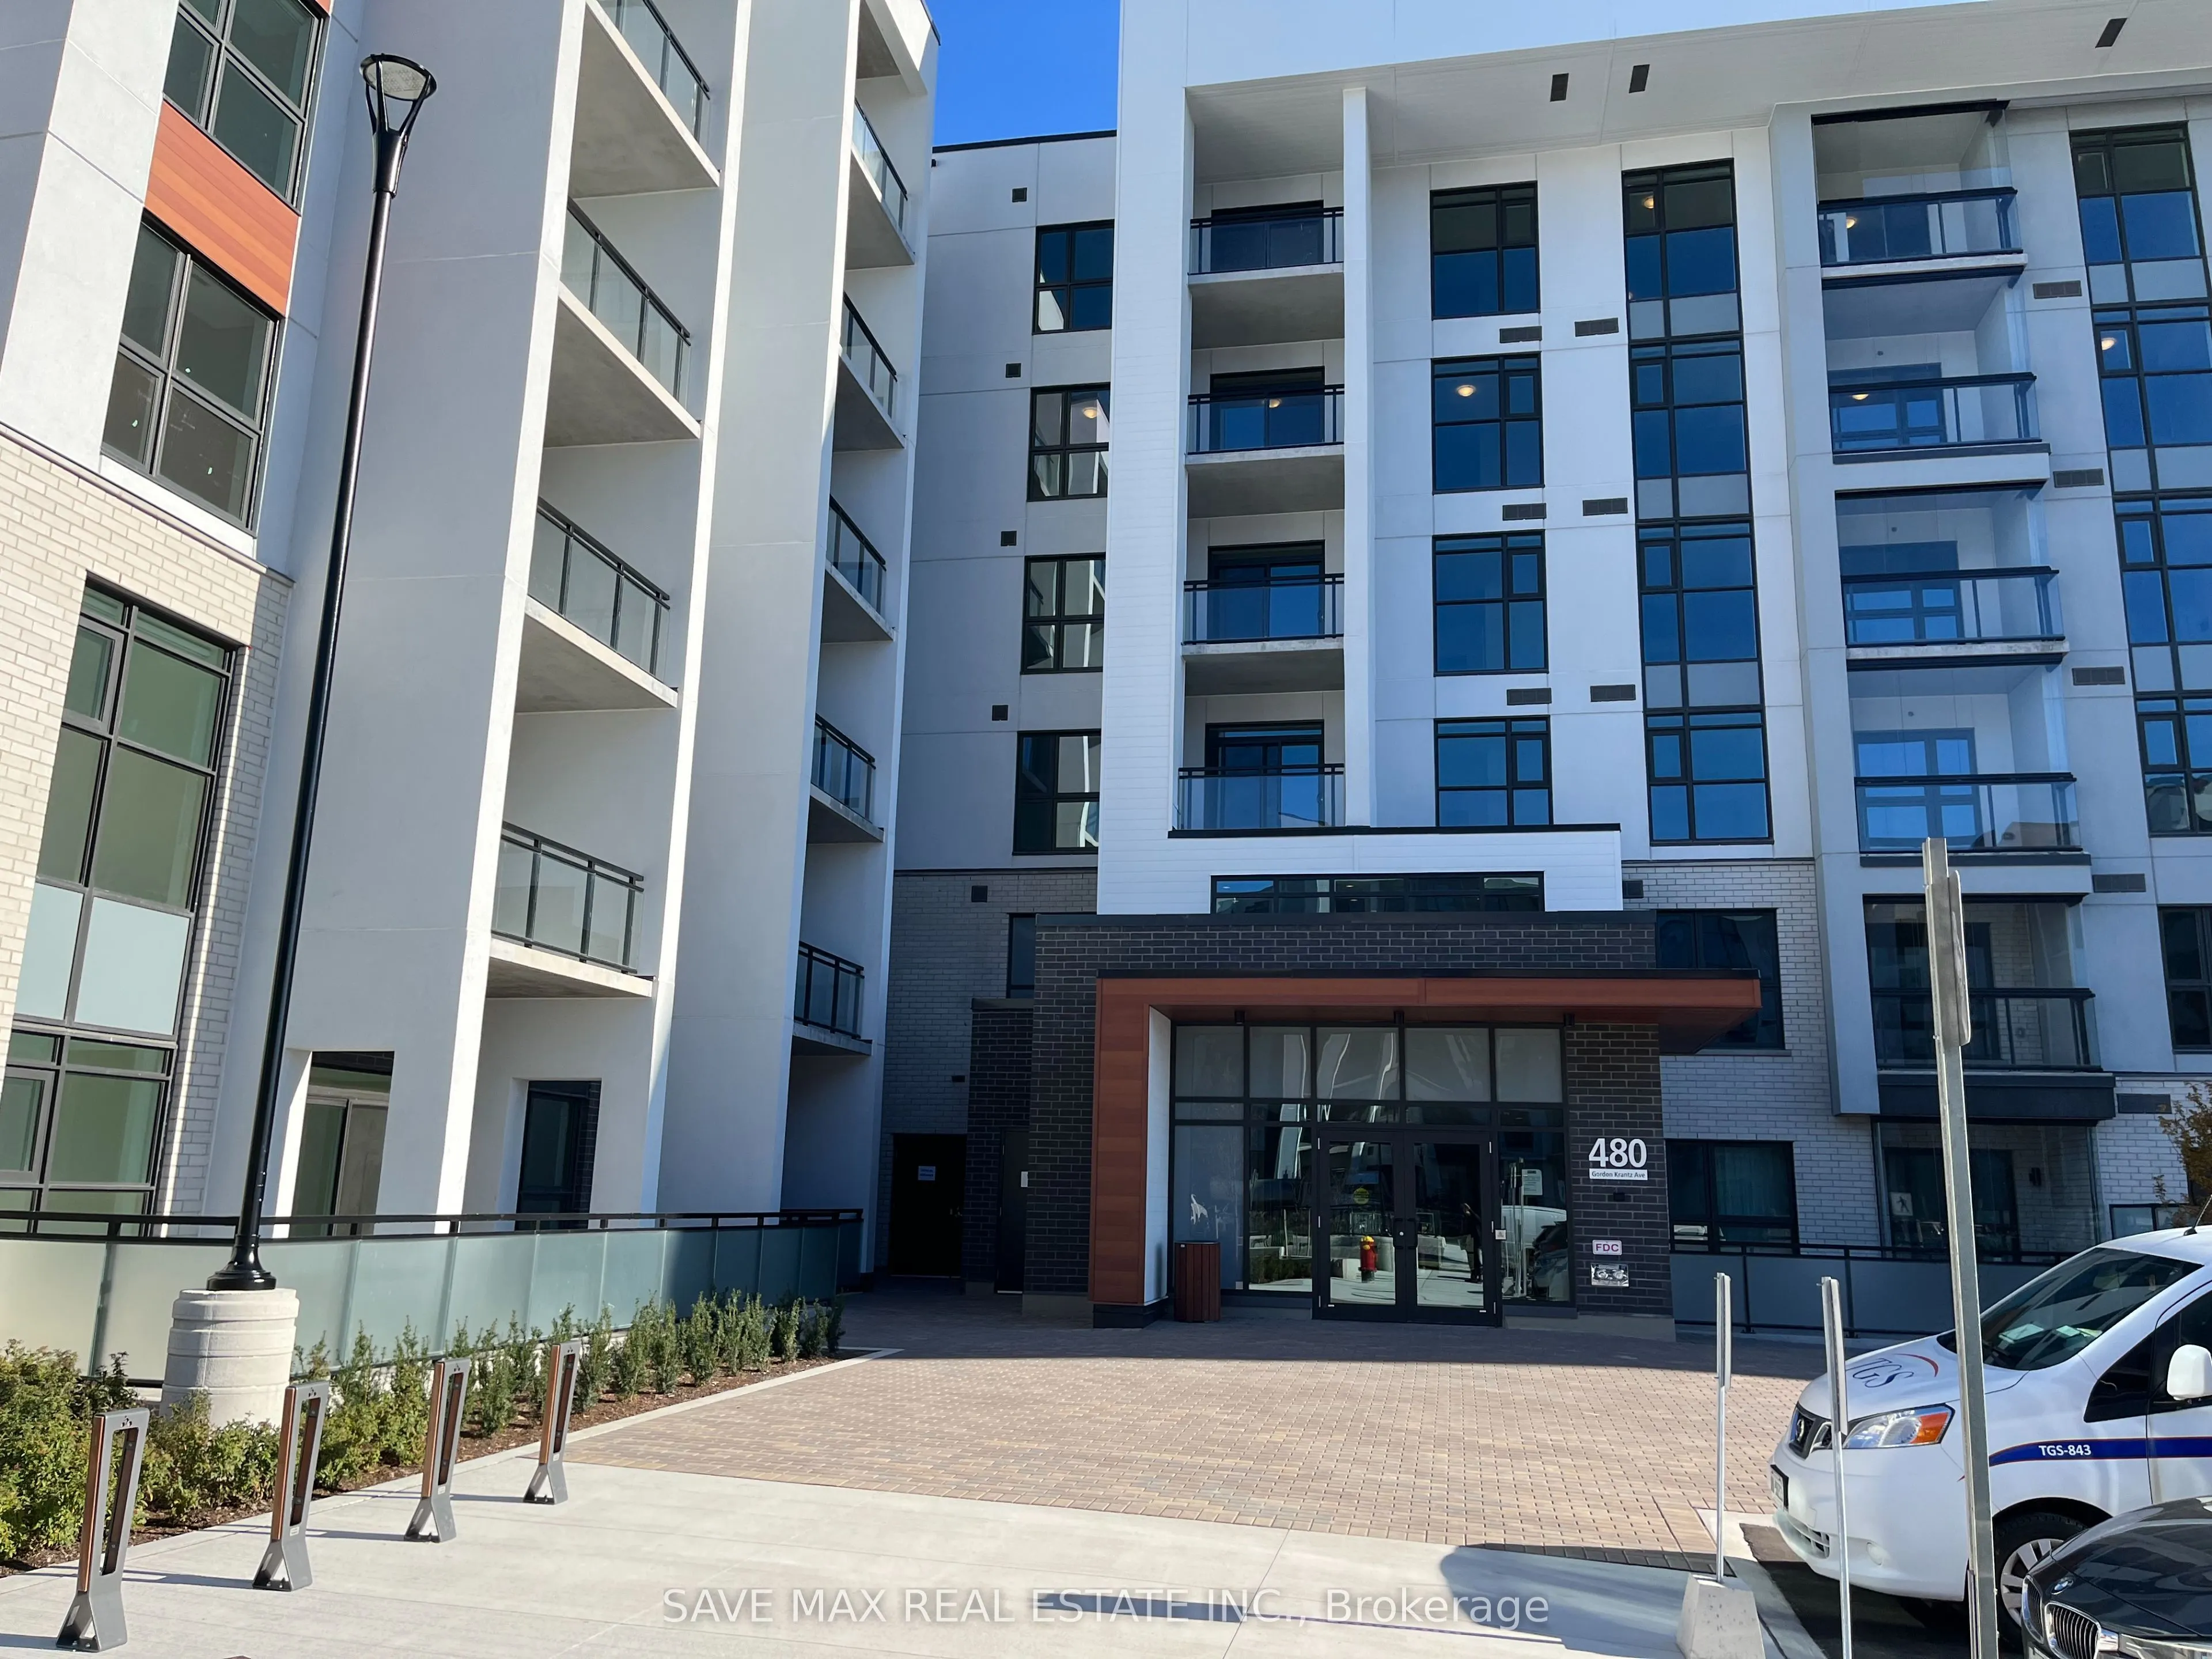
Welcome to this new Soleil, 6 storey building,1 bedroom Condo apartment located at the newestpopular community in Milton capturing all the light and vibrancy of connected living .EnjoyMattamy Hub Smart Home Technology. Apartment Offering approx. 551 sqft living space and 56ftBalcony Big Window Glass... Covered, including 9ft ceiling, stainless steel appliances, quartzcountertop and waterproof vinyl floor throughout. Tons of natural light from large windows andbeautiful views. Building amenities include 24 hour concierge, fitness center , yoga studio,visitor parking, rec room, and a rooftop lounge .Proximity to parkland, and to places thatenrich your every day. Rattlesnake Park in your backyard and work from home spaces just anelevator ride down.
Full Property Details
Interior
Bedrooms
1
Total Bedrooms
1
Washrooms
1
Square Footage
500-599 sqft
Basement
None
Heating Source
Gas
Heating Fuel
Forced Air
Air Conditioning
Central Air
Family Room
No
Kitchens
1
Total Kitchens
1
Fireplace Features
No
Bedrooms
1
Total Bedrooms
1
Washrooms
1
Square Footage
500-599 sqft
Basement
None
Heating Source
Gas
Heating Fuel
Forced Air
Air Conditioning
Central Air
Family Room
No
Kitchens
1
Total Kitchens
1
Fireplace Features
No
Exterior
Driveway
Underground
Parking Spaces
1
Total Parking Spaces
1.00
Parking Description
Underground
Garage Spaces
0
Balcony
None
Driveway
Underground
Parking Spaces
1
Total Parking Spaces
1.00
Parking Description
Underground
Garage Spaces
0
Balcony
None
Building Description
Style
Apartment
Home Type
Condo
Subtype
Comm Element Condo
Year Built
New
Property Orientation
North
Exterior Finish
Concrete
Possession Date
12/11/2026
Locker
Owned
Style
Apartment
Home Type
Condo
Subtype
Comm Element Condo
Year Built
New
Property Orientation
North
Exterior Finish
Concrete
Possession Date
12/11/2026
Locker
Owned
Community
Community
Walker
Community
Walker
Taxes & Fees
Occupancy
Tenant
Common Elements
Included
Parking
Included
Occupancy
Tenant
Common Elements
Included
Parking
Included
Other
Pets
Yes-with Restrictions
Pets
Yes-with Restrictions
Room Types
Kitchen
Vinyl Floor, Open Concept
Dimensions 19.69 x 13.12 feet
258.33 sqft
Living Room
Vinyl Floor, W/O To Balcony
Dimensions 16.4 x 13.12 feet
215.17 sqft
Primary Bedroom
Large Window, Vinyl Floor
Dimensions 13.12 x 9.84 feet
129.1 sqft
Similar Properties(No results)
Sunny Gawri
Request a Tour
Your request was received!We'll be in touch soon to confirm the details.
Date:
If you have any questions, please contact us at any time.