Sign In or Create a Free Account to see full details of this property
Key Facts
Key facts for 163 Cresthaven Road #Basement
Property Type
House, Other
Parking
Other 0 garage, 1 parking
MLS #
W14185726
Size
2000-2500 sqft
Basement
Apartment,Separate Entrance
Listed on
2026-11-15
Lot size
49 x 103.84
Tax
-
Days on Market
2
Approximate Age
-
Maintenance Fee
-
Parking
Description
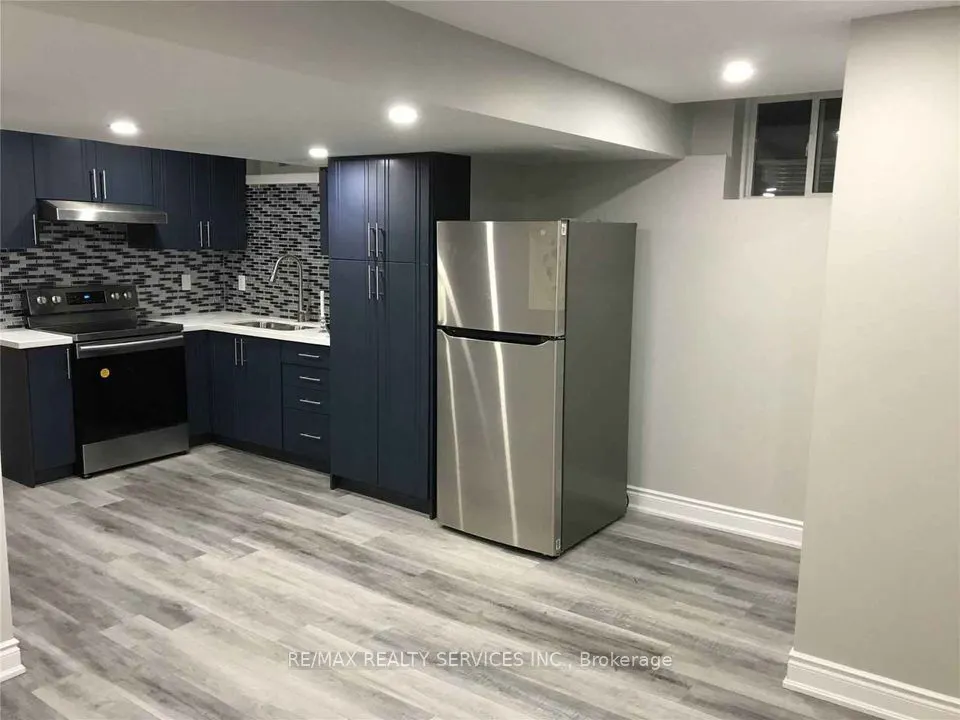
Spacious & Bright 2-Bedroom Legal Basement Apartment with Separate Entrance. This beautifully maintained approximately 900 sq. ft. legal basement apartment located in a quiet and desirable neighborhood. This bright and spacious unit features:2 generously sized bedrooms with large windows2 Washrooms ...Modern open-concept kitchen with quartz countertops and stylish backsplash. Spacious, light-filled living room Elegant washroom with quartz vanity and glass standing shower Ensuite laundry conveniently located in the second washroom1 parking space on the driveway Conveniently located minutes from Highway 410, parks, schools, and all essential amenities. No Smoking inside the unit
Full Property Details
Interior
Bedrooms
2
Total Bedrooms
2
Washrooms
2
Square Footage
2000-2500 sqft
Basement
Apartment,Separate Entrance
Heating Source
Gas
Heating Fuel
Forced Air
Air Conditioning
Central Air
Family Room
No
Kitchens
1
Total Kitchens
1
Fireplace Features
No
Bedrooms
2
Total Bedrooms
2
Washrooms
2
Square Footage
2000-2500 sqft
Basement
Apartment,Separate Entrance
Heating Source
Gas
Heating Fuel
Forced Air
Air Conditioning
Central Air
Family Room
No
Kitchens
1
Total Kitchens
1
Fireplace Features
No
Exterior
Depth
103.84
Front
49.18
Driveway
Available,Private
Lot Size
49 x 103.84 ft
Pool
None
Parking Spaces
1
Total Parking Spaces
1.00
Parking Description
Other
Garage Spaces
0
Depth
103.84
Front
49.18
Driveway
Available,Private
Lot Size
49 x 103.84 ft
Pool
None
Parking Spaces
1
Total Parking Spaces
1.00
Parking Description
Other
Garage Spaces
0
Building Description
Style
Other
Home Type
House
Subtype
Detached
Property Orientation
East
Exterior Finish
Brick,Concrete
Sewers
Sewers
Water Supply
Municipal
Possession Date
11/16/2026
Style
Other
Home Type
House
Subtype
Detached
Property Orientation
East
Exterior Finish
Brick,Concrete
Sewers
Sewers
Water Supply
Municipal
Possession Date
11/16/2026
Community
Community
Snelgrove
Community
Snelgrove
Taxes & Fees
Occupancy
Owner
Parking
Included
Occupancy
Owner
Parking
Included
Room Types
Bedroom
Mirrored Closet, Large Window
Dimensions 13.12 x 8.86 feet
116.24 sqft
Bedroom 2
Large Window, 2 Pc Ensuite
Dimensions 11.15 x 9.19 feet
102.47 sqft
Kitchen
Stainless Steel Appl, Quartz Counter
Dimensions 16.4 x 8.86 feet
145.3 sqft
Living Room
Open Concept, Large Window, Natural Finish
Dimensions 11.81 x 9.68 feet
114.32 sqft
Similar Properties(No results)
Sunny Gawri
Request a Tour
Your request was received!We'll be in touch soon to confirm the details.
Date:
If you have any questions, please contact us at any time.