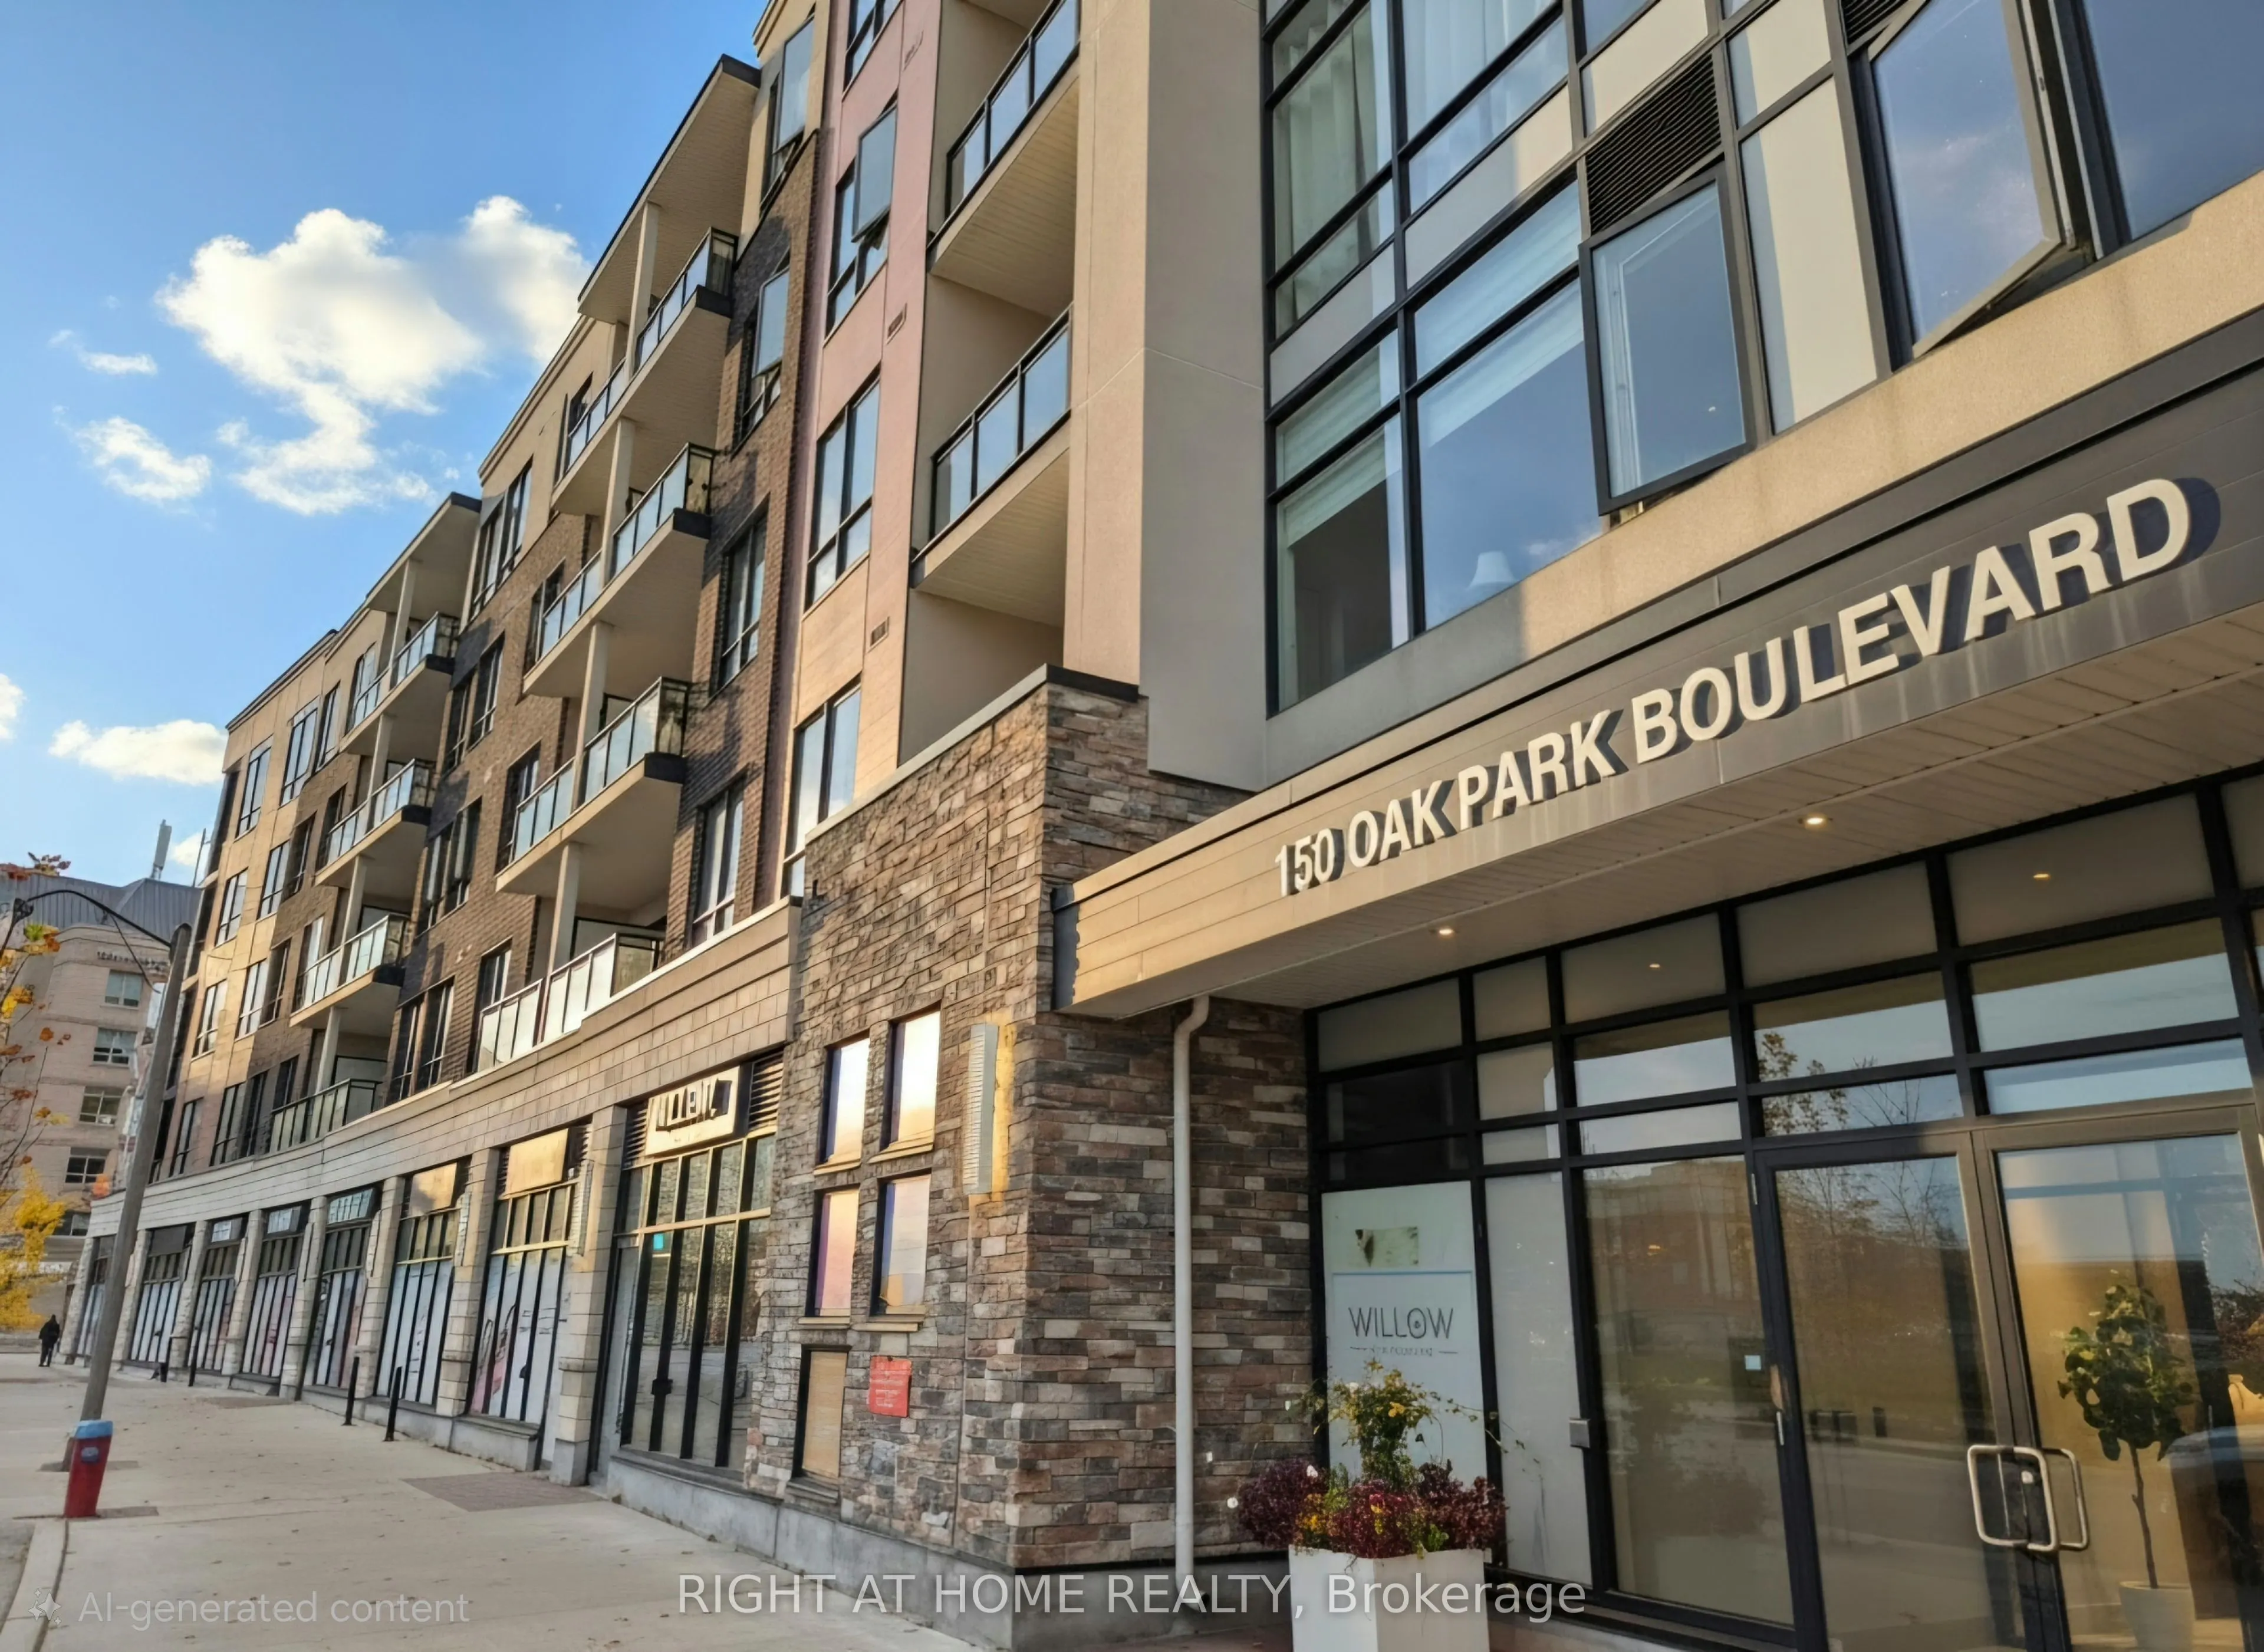
Gorgeous, bright, and spacious 1-bedroom plus den suite in a desirable mid-rise building in Oakville's sought-after Uptown Core community! Featuring vinyl flooring throughout, an open-concept living and dining area, and a modern kitchen with granite countertops, stylish backsplash, and stainless ste...el appliances. Generously sized primary bedroom with custom mirrored closet doors, plus a versatile den ideal for a home office or second bedroom. Enjoy high-end building amenities, underground visitor parking, and a prime location close to shopping plazas, grocery stores, restaurants, parks, and public transit, with quick access to the QEW. Includes one underground parking space and one locker. Tenant responsible for Hydro, Water, and Tenant Insurance.
Full Property Details
Interior
Bedrooms
1
Bedrooms Plus
1
Total Bedrooms
2
Washrooms
1
Square Footage
800-899 sqft
Basement
None
Heating Source
Gas
Heating Fuel
Forced Air
Air Conditioning
Central Air
Family Room
Yes
Kitchens
1
Total Kitchens
1
Fireplace Features
No
Bedrooms
1
Bedrooms Plus
1
Total Bedrooms
2
Washrooms
1
Square Footage
800-899 sqft
Basement
None
Heating Source
Gas
Heating Fuel
Forced Air
Air Conditioning
Central Air
Family Room
Yes
Kitchens
1
Total Kitchens
1
Fireplace Features
No
Exterior
Parking Spaces
1
Total Parking Spaces
1.00
Garage Spaces
1
Balcony
Enclosed
Parking Spaces
1
Total Parking Spaces
1.00
Garage Spaces
1
Balcony
Enclosed
Building Description
Style
Apartment
Home Type
Condo
Subtype
Condo Apt
Property Orientation
South
Exterior Finish
Stucco (Plaster),Brick
Possession Date
1/2/2027
Locker
Owned
Style
Apartment
Home Type
Condo
Subtype
Condo Apt
Property Orientation
South
Exterior Finish
Stucco (Plaster),Brick
Possession Date
1/2/2027
Locker
Owned
Community
Community
River Oaks
Community
River Oaks
Taxes & Fees
Occupancy
Tenant
Common Elements
Included
Parking
Included
Occupancy
Tenant
Common Elements
Included
Parking
Included
Other
Pets
No
Pets
No
Room Types
Den
-
Dimensions 7.64 x 6.59 feet
50.35 sqft
Kitchen
Granite Counters, Backsplash
Dimensions 9.48 x 8.33 feet
78.97 sqft
Living Room
Combined w/Dining
Dimensions 15.65 x 18.08 feet
282.95 sqft
Primary Bedroom
Mirrored Closet, Closet Organizers
Dimensions 10.07 x 17.13 feet
172.5 sqft
Similar Properties(No results)
Sunny Gawri
Request a Tour
Your request was received!We'll be in touch soon to confirm the details.
Date:
If you have any questions, please contact us at any time.