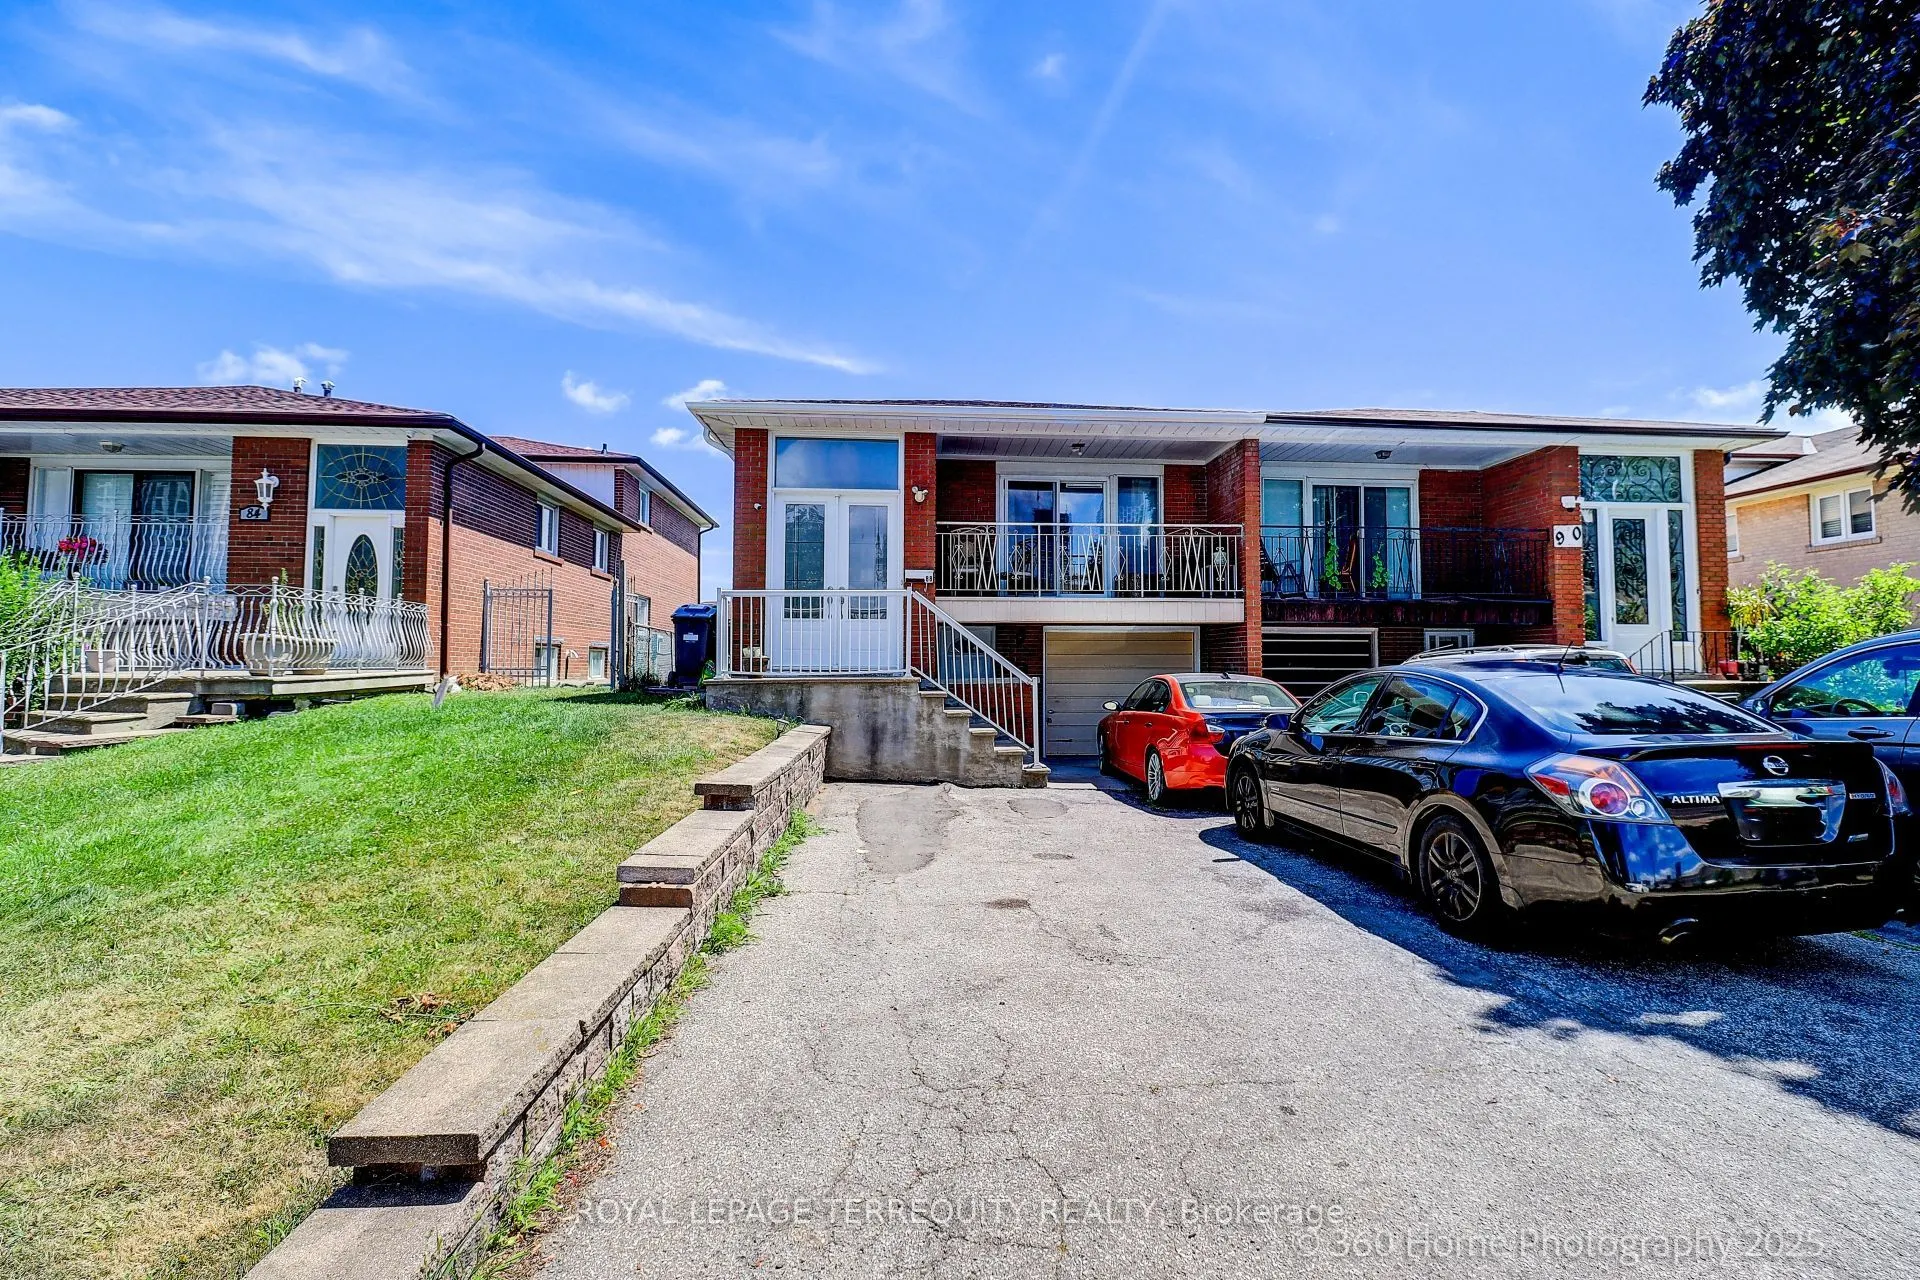
Fully Above Ground Walk Straight In Door Entrance!!! Lower Level Ground Floor One Bedroom Apartment Featuring Separate Entrance and a Walk-Out to the Backyard with Use of Patio Area!!! Bright And Spacious with Brand New Broadloom Throughout. Large Principal Rooms Offer Comfortable Living Space with ...Separate/Private Ensuite Laundry Room. Rent Includes all Utilities!!! Includes Two Parking Spots!!!! Conveniently Located Close to Square One Shopping Centre, Schools, Restaurants, and Public Transportation. A Great Opportunity in a Prime Mississauga Location! Private Ensuite Laundry Room.
Full Property Details
Interior
Bedrooms
1
Bedrooms Plus
0
Total Bedrooms
1
Washrooms
1
Square Footage
1100-1500 sqft
Basement
Finished with Walk-Out,Full
Heating Source
Gas
Heating Fuel
Forced Air
Air Conditioning
Central Air
Family Room
No
Kitchens
1
Kitchens Plus
0
Total Kitchens
1
Fireplace Features
No
Bedrooms
1
Bedrooms Plus
0
Total Bedrooms
1
Washrooms
1
Square Footage
1100-1500 sqft
Basement
Finished with Walk-Out,Full
Heating Source
Gas
Heating Fuel
Forced Air
Air Conditioning
Central Air
Family Room
No
Kitchens
1
Kitchens Plus
0
Total Kitchens
1
Fireplace Features
No
Exterior
Depth
155.56
Front
29.87
Driveway
Private
Lot Size
30 x 155.56 ft
Pool
None
Parking Spaces
1
Total Parking Spaces
1.00
Parking Description
Attached
Garage Spaces
0
Depth
155.56
Front
29.87
Driveway
Private
Lot Size
30 x 155.56 ft
Pool
None
Parking Spaces
1
Total Parking Spaces
1.00
Parking Description
Attached
Garage Spaces
0
Building Description
Style
Bungalow-Raised
Home Type
House
Subtype
Semi-Detached
Property Orientation
South
Exterior Finish
Brick
Sewers
Sewers
Water Supply
Municipal
Possession Date
No Data
Style
Bungalow-Raised
Home Type
House
Subtype
Semi-Detached
Property Orientation
South
Exterior Finish
Brick
Sewers
Sewers
Water Supply
Municipal
Possession Date
No Data
Community
Community
Fairview
Community
Fairview
Taxes & Fees
Occupancy
Vacant
Central Air Conditioning
Included
Heating
Included
Hydro
Included
Parking
Included
Water
Included
Occupancy
Vacant
Central Air Conditioning
Included
Heating
Included
Hydro
Included
Parking
Included
Water
Included
Room Types
Bedroom
Broadloom, Above Grade Window
Dimensions 12.63 x 9.51 feet
120.11 sqft
Dining Room
Double Closet, Broadloom, Above Grade Window
Dimensions 12.8 x 12.86 feet
164.61 sqft
Kitchen
Eat-in Kitchen, Above Grade Window, Ceramic Floor
Dimensions 12.8 x 7.55 feet
96.64 sqft
Living Room
W/O To Yard, Broadloom, Sliding Doors
Dimensions 13.12 x 12.34 feet
161.9 sqft
Similar Properties(No results)
Sunny Gawri
Request a Tour
Your request was received!We'll be in touch soon to confirm the details.
Date:
If you have any questions, please contact us at any time.