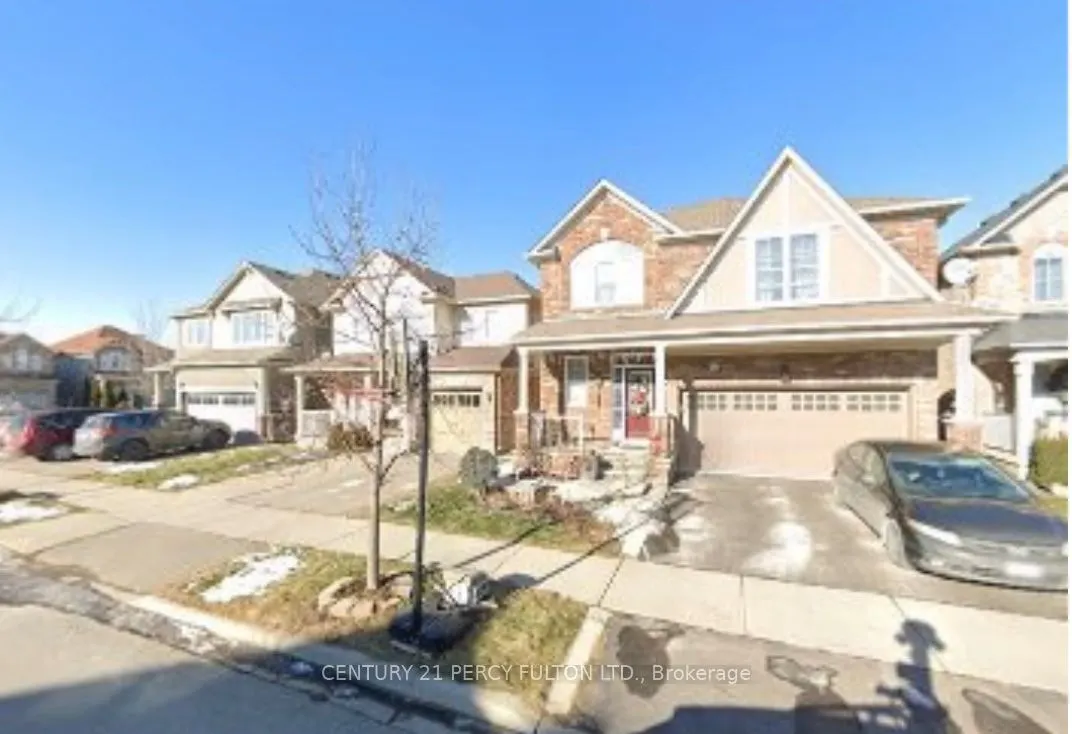
Sign In or Create a Free Account to see full details of this property
Key Facts
Key facts for 308 Nakerville Crescent #Lower
Property Type
Apartment, 2-Storey
Parking
Attached 0 garage, 1 parking
MLS #
W14185304
Size
700-1100 sqft
Basement
Apartment,Separate Entrance
Listed on
2026-11-16
Lot size
36 x 88.58
Tax
-
Days on Market
1
Approximate Age
-
Maintenance Fee
-
Parking
Description
Bright & Spacious Legal 2Bdrm, 1Bthrm Basement Apartment Featuring A Separate Private Entrance And An Independent Kitchen. Functional, Airy Layout With Sleek Laminate Flooring And Ample Storage Throughout. Includes 1 Dedicated Parking Space And Separate On-Site Laundry. Conveniently Located In A Fam...ily-Friendly Neighbourhood Close To Well Rated Schools, Public Transit, And Major Highways, Including Hwy 401 And QEW. An Excellent Opportunity To Enjoy Comfortable And Convenient Living! Tenant To Pay 35% Of All Utilities.
Full Property Details
Interior
Bedrooms
2
Total Bedrooms
2
Washrooms
1
Square Footage
700-1100 sqft
Basement
Apartment,Separate Entrance
Heating Source
Gas
Heating Fuel
Forced Air
Air Conditioning
Central Air
Family Room
No
Kitchens
1
Total Kitchens
1
Fireplace Features
Yes
Bedrooms
2
Total Bedrooms
2
Washrooms
1
Square Footage
700-1100 sqft
Basement
Apartment,Separate Entrance
Heating Source
Gas
Heating Fuel
Forced Air
Air Conditioning
Central Air
Family Room
No
Kitchens
1
Total Kitchens
1
Fireplace Features
Yes
Exterior
Depth
88.58
Front
36.09
Acreage
< .50
Driveway
Private Double
Lot Size
36 x 88.58 ft
Pool
None
Parking Spaces
1
Total Parking Spaces
1.00
Parking Description
Attached
Garage Spaces
0
Depth
88.58
Front
36.09
Acreage
< .50
Driveway
Private Double
Lot Size
36 x 88.58 ft
Pool
None
Parking Spaces
1
Total Parking Spaces
1.00
Parking Description
Attached
Garage Spaces
0
Building Description
Style
2-Storey
Home Type
Apartment
Subtype
Lower Level
Property Orientation
North
Exterior Finish
Brick
Sewers
Sewers
Water Supply
Municipal
Possession Date
No Data
Style
2-Storey
Home Type
Apartment
Subtype
Lower Level
Property Orientation
North
Exterior Finish
Brick
Sewers
Sewers
Water Supply
Municipal
Possession Date
No Data
Community
Community
Harrison
Community
Harrison
Taxes & Fees
Occupancy
Vacant
Parking
Included
Occupancy
Vacant
Parking
Included
Room Types
Bathroom
3 Pc Bath
Dimensions 6.99 x 6.43 feet
44.95 sqft
Bedroom
-
Dimensions 10.99 x 10.99 feet
120.78 sqft
Bedroom
-
Dimensions 9.42 x 10.99 feet
103.53 sqft
Kitchen
-
Dimensions 10.01 x 6.43 feet
64.36 sqft
Living Room
-
Dimensions 16.99 x 13.68 feet
232.42 sqft
Similar Properties(No results)
Sunny Gawri
Request a Tour
Your request was received!We'll be in touch soon to confirm the details.
Date:
If you have any questions, please contact us at any time.