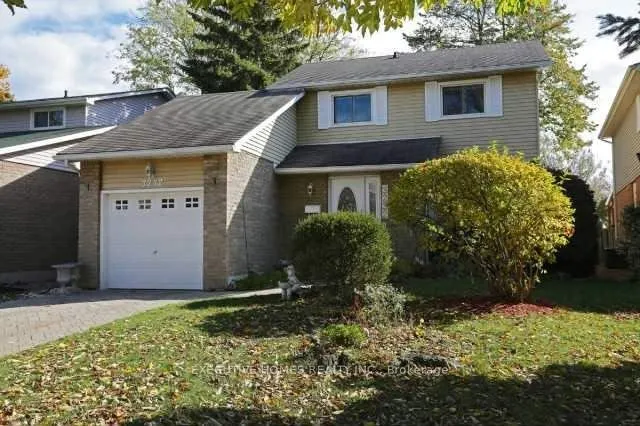
Sign In or Create a Free Account to see full details of this property
Key Facts
Key facts for 3232 Ulman Road
Property Type
House, 2-Storey
Parking
Attached 1 garage, 2 parking
MLS #
W14183274
Size
1100-1500 sqft
Basement
Finished
Listed on
2026-11-15
Lot size
-
Tax
-
Days on Market
2
Approximate Age
-
Maintenance Fee
-
Parking
Description
Lakeshore area detached 3 Bedrooms Home In a Desirable Bronte village of Oakville. Located atvery quite street. All newly upgraded main and upstairs bathrooms. Newer Floors on the mainfloor and painting... Walk Out From Breakfast Area To Patio And Landscaped Garden. Walk Topark, lake, Shops And Rest...aurants. Fantastic location, High-Rated Schools, Bronte Go Station, &Minutes to HWY403,407,401, QEW. Comes with One Garage and two parking spots. Don't miss youropportunity to enjoy living a quite, lakeshore area.
Full Property Details
Interior
Bedrooms
3
Total Bedrooms
3
Washrooms
2
Square Footage
1100-1500 sqft
Basement
Finished
Heating Source
Gas
Heating Fuel
Forced Air
Air Conditioning
Central Air
Family Room
No
Kitchens
1
Total Kitchens
1
Fireplace Features
Yes
Bedrooms
3
Total Bedrooms
3
Washrooms
2
Square Footage
1100-1500 sqft
Basement
Finished
Heating Source
Gas
Heating Fuel
Forced Air
Air Conditioning
Central Air
Family Room
No
Kitchens
1
Total Kitchens
1
Fireplace Features
Yes
Exterior
Driveway
Private
Pool
None
Parking Spaces
2
Total Parking Spaces
3.00
Parking Description
Attached
Garage Spaces
1
Driveway
Private
Pool
None
Parking Spaces
2
Total Parking Spaces
3.00
Parking Description
Attached
Garage Spaces
1
Building Description
Style
2-Storey
Home Type
House
Subtype
Detached
Property Orientation
South
Exterior Finish
Brick,Vinyl Siding
Sewers
Sewers
Water Supply
Municipal
Possession Date
No Data
Style
2-Storey
Home Type
House
Subtype
Detached
Property Orientation
South
Exterior Finish
Brick,Vinyl Siding
Sewers
Sewers
Water Supply
Municipal
Possession Date
No Data
Community
Community
Bronte
Community
Bronte
Taxes & Fees
Occupancy
Vacant
Parking
Included
Occupancy
Vacant
Parking
Included
Room Types
Bedroom 2
Hardwood Floor, Closet, Window
Dimensions 10.07 x 8.99 feet
90.53 sqft
Bedroom 3
Hardwood Floor, Closet, Window
Dimensions 8.99 x 8.99 feet
80.82 sqft
Breakfast
Combined w/Kitchen, W/O To Yard
Dimensions 9.48 x 7.48 feet
70.91 sqft
Dining Room
Hardwood Floor, Combined w/Living
Dimensions 13.98 x 11.65 feet
162.87 sqft
Kitchen
Combined w/Br
Dimensions 9.32 x 8.14 feet
75.86 sqft
Living Room
Hardwood Floor, Combined w/Dining
Dimensions 13.98 x 11.65 feet
162.87 sqft
Primary Bedroom
Hardwood Floor, Double Closet, Window
Dimensions 15.55 x 9.97 feet
155.03 sqft
Recreation
Laminate
Dimensions 24.15 x 10.99 feet
265.41 sqft
Similar Properties(No results)
Sunny Gawri
Request a Tour
Your request was received!We'll be in touch soon to confirm the details.
Date:
If you have any questions, please contact us at any time.