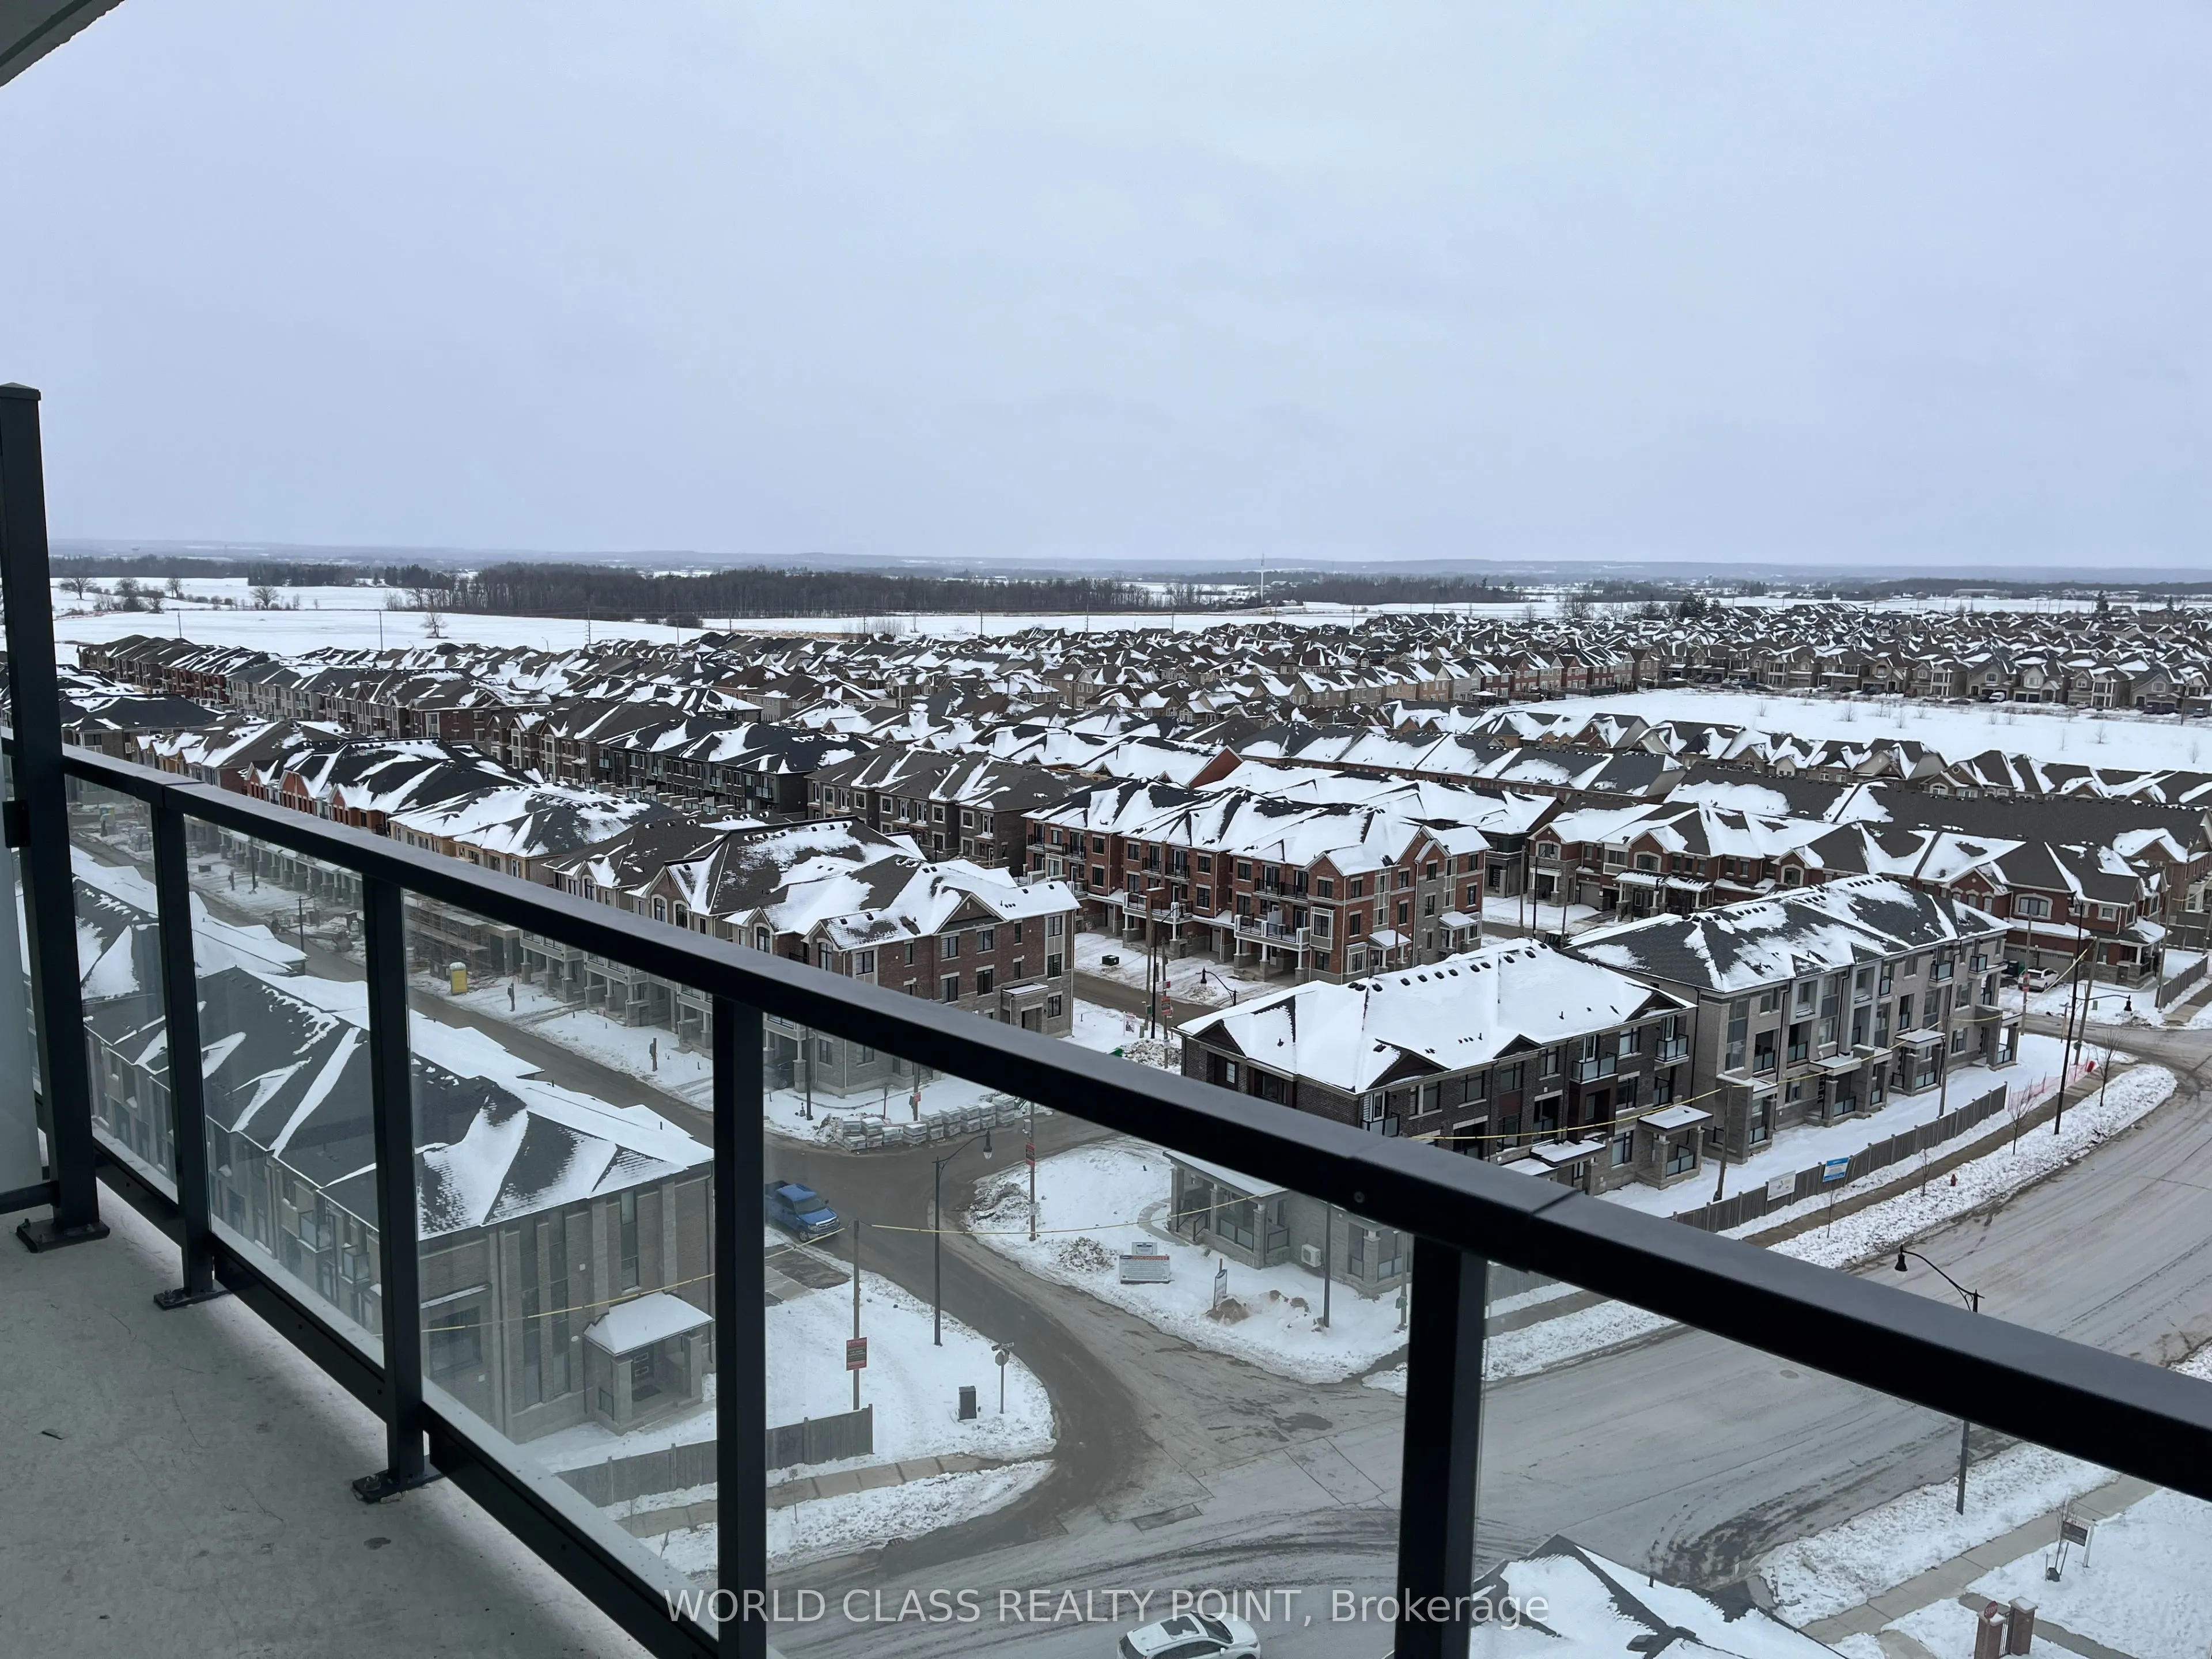
Embrace modern luxury in this 1-bedroom+Den, 1-bathroom unit with 1 parking and locker. The open-concept layout maximizes space, complemented by floor-to-ceiling windows that flood the interior with natural light. The modern kitchen adds a touch of sophistication with spectacular view from a spaciou...s balcony. Higher floor located in north tower, with Concierge, Security Guard, well-equipped Fitness Room, Games Room, WiFi Lounge, and a Party Room/Lounge/Dining Room with direct access to a landscaped exterior patio. High demand area, minutes away from Mount Pleasant GO station, Transit, 407/401/410 - Walking distance to Grocery, Credit View Park/Sports Field.
Full Property Details
Interior
Bedrooms
1
Bedrooms Plus
1
Total Bedrooms
2
Washrooms
1
Square Footage
500-599 sqft
Basement
None
Heating Source
Gas
Heating Fuel
Forced Air
Air Conditioning
Central Air
Family Room
No
Kitchens
1
Total Kitchens
1
Fireplace Features
No
Bedrooms
1
Bedrooms Plus
1
Total Bedrooms
2
Washrooms
1
Square Footage
500-599 sqft
Basement
None
Heating Source
Gas
Heating Fuel
Forced Air
Air Conditioning
Central Air
Family Room
No
Kitchens
1
Total Kitchens
1
Fireplace Features
No
Exterior
Driveway
None
Parking Spaces
1
Total Parking Spaces
1.00
Parking Description
None
Garage Spaces
1
Balcony
Open
Driveway
None
Parking Spaces
1
Total Parking Spaces
1.00
Parking Description
None
Garage Spaces
1
Balcony
Open
Building Description
Style
Apartment
Home Type
Condo
Subtype
Condo Apt
Year Built
0-5
Property Orientation
North
Exterior Finish
Brick,Concrete
Possession Date
12/1/2026
Locker
Owned
Style
Apartment
Home Type
Condo
Subtype
Condo Apt
Year Built
0-5
Property Orientation
North
Exterior Finish
Brick,Concrete
Possession Date
12/1/2026
Locker
Owned
Community
Community
Northwest Brampton
Community
Northwest Brampton
Taxes & Fees
Occupancy
Tenant
Central Air Conditioning
Included
Common Elements
Included
Parking
Included
Occupancy
Tenant
Central Air Conditioning
Included
Common Elements
Included
Parking
Included
Other
Pets
Yes-with Restrictions
Pets
Yes-with Restrictions
Room Types
Den
-
Dimensions 8.33 x 6 feet
49.98 sqft
Dining Room
Combined w/Kitchen, Open Concept, Laminate
Dimensions 19.16 x 9.25 feet
177.23 sqft
Kitchen
Granite Counters, B/I Appliances
Dimensions 19.16 x 9.25 feet
177.23 sqft
Living Room
Combined w/Dining, Sliding Doors, Balcony
Dimensions 19.16 x 9.25 feet
177.23 sqft
Primary Bedroom
Mirrored Closet, Window
Dimensions 11.09 x 8.83 feet
97.92 sqft
Similar Properties(No results)
Sunny Gawri
Request a Tour
Your request was received!We'll be in touch soon to confirm the details.
Date:
If you have any questions, please contact us at any time.