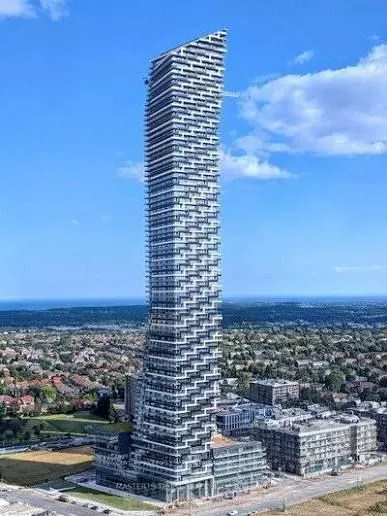
Experience modern luxury living at M3 Condos in the heart of Mississauga! This stylish BRAND NEW 1-bedroom suite offers a thoughtfully designed layout with contemporary finishes and comfortable living space. Enjoy the added value of internet included in the rent with one parking and one locker .Res...idents have access to an impressive selection of building amenities, including a 24-hour concierge, indoor saltwater swimming pool, fully equipped fitness centre, outdoor terrace with BBQ stations, party and event rooms, private dining area, movie screening room, kids' play area, playground and splash pad.Ideally located just minutes from Square One Shopping Centre, restaurants, shopping, public transit and major highways. An exceptional opportunity to enjoy upscale urban living in one of Mississauga's premier condominium communities!
Full Property Details
Interior
Bedrooms
1
Total Bedrooms
1
Washrooms
1
Square Footage
0-499 sqft
Basement
None
Heating Source
Gas
Heating Fuel
Forced Air
Air Conditioning
Central Air
Family Room
No
Kitchens
1
Total Kitchens
1
Fireplace Features
No
Bedrooms
1
Total Bedrooms
1
Washrooms
1
Square Footage
0-499 sqft
Basement
None
Heating Source
Gas
Heating Fuel
Forced Air
Air Conditioning
Central Air
Family Room
No
Kitchens
1
Total Kitchens
1
Fireplace Features
No
Exterior
Driveway
None
Pool
Indoor
Parking Spaces
1
Total Parking Spaces
1.00
Parking Description
None
Garage Spaces
0
Balcony
Open
Driveway
None
Pool
Indoor
Parking Spaces
1
Total Parking Spaces
1.00
Parking Description
None
Garage Spaces
0
Balcony
Open
Building Description
Style
Apartment
Home Type
Condo
Subtype
Condo Apt
Year Built
New
Property Orientation
North
Exterior Finish
Concrete
Possession Date
No Data
Locker
Owned
Style
Apartment
Home Type
Condo
Subtype
Condo Apt
Year Built
New
Property Orientation
North
Exterior Finish
Concrete
Possession Date
No Data
Locker
Owned
Community
Community
City Centre
Community
City Centre
Taxes & Fees
Occupancy
Vacant
Common Elements
Included
Parking
Included
Occupancy
Vacant
Common Elements
Included
Parking
Included
Other
Pets
No
Pets
No
Room Types
Bedroom
Laminate, Closet
Dimensions 8.99 x 9.91 feet
89.09 sqft
Dining Room
Laminate, Open Concept
Dimensions 9.48 x 12.73 feet
120.68 sqft
Kitchen
Laminate, Combined w/Dining
Dimensions 9.48 x 12.73 feet
120.68 sqft
Living Room
Laminate, W/O To Balcony
Dimensions 9.42 x 9.97 feet
93.92 sqft
Similar Properties(No results)
Sunny Gawri
Request a Tour
Your request was received!We'll be in touch soon to confirm the details.
Date:
If you have any questions, please contact us at any time.
Sunny Gawri
Courtesy of:CENTURY 21 PEOPLE`S CHOICE REALTY INC.