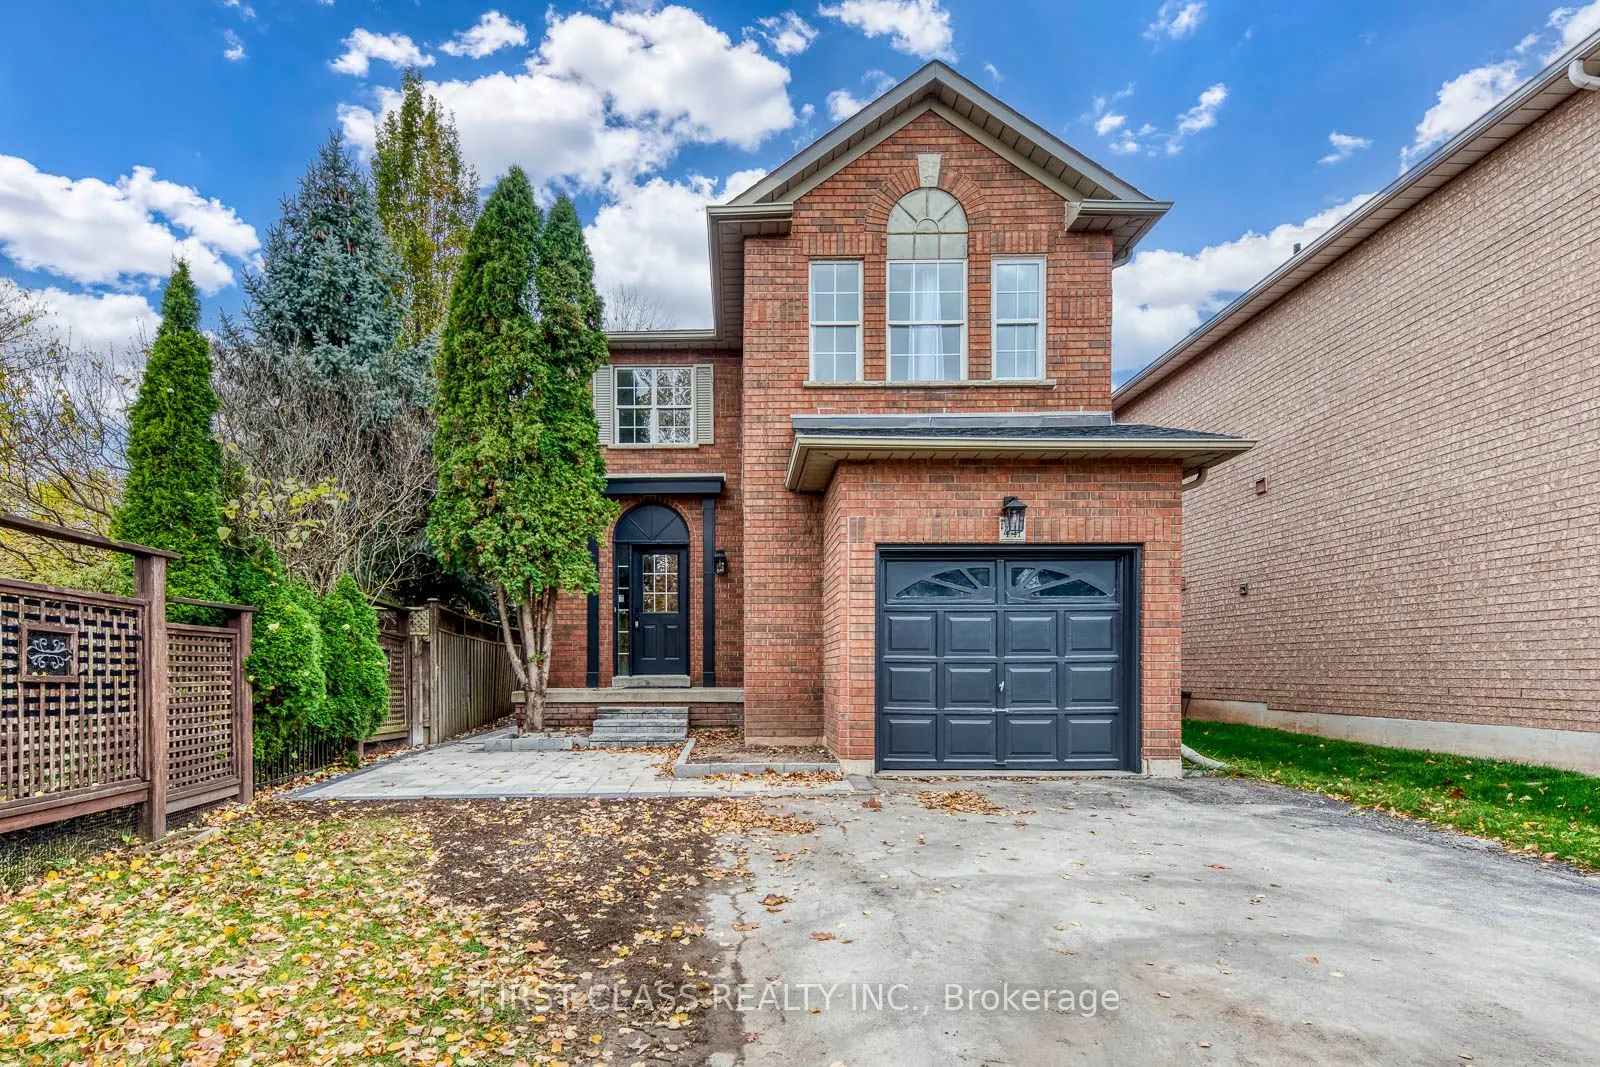
Gorgeous Renovated 4-Bedroom Detached Home in Prestigious Iroquois Ridge!Bright and spacious 4-bedroom, 4-bathroom detached home featuring an open-concept layout, spacious living areas, and a main floor family room. Brand-new modern kitchen, fresh paint, new vinyl flooring, and no carpet throughout.... Primary bedroom features a private ensuite and large walk-in closet.Finished basement, single-car garage, brand-new washer and dryer, and a large pie-shaped lot with a spacious backyard featuring newly installed stone interlocking. Basement bathroom currently undergoing renovation.Located in the highly sought-after Iroquois Ridge High School district, close to top-rated schools, shopping, parks, and all amenities, with easy access to Hwy 401, 403 and QEW.Move-in ready and available immediately!
Full Property Details
Interior
Bedrooms
4
Bedrooms Plus
2
Total Bedrooms
6
Washrooms
4
Square Footage
2000-2500 sqft
Basement
Finished,Full
Heating Source
Gas
Heating Fuel
Forced Air
Air Conditioning
Central Air
Family Room
Yes
Kitchens
1
Total Kitchens
1
Fireplace Features
No
Bedrooms
4
Bedrooms Plus
2
Total Bedrooms
6
Washrooms
4
Square Footage
2000-2500 sqft
Basement
Finished,Full
Heating Source
Gas
Heating Fuel
Forced Air
Air Conditioning
Central Air
Family Room
Yes
Kitchens
1
Total Kitchens
1
Fireplace Features
No
Exterior
Driveway
Private
Pool
None
Parking Spaces
4
Total Parking Spaces
3.00
Parking Description
Attached
Garage Spaces
1
Driveway
Private
Pool
None
Parking Spaces
4
Total Parking Spaces
3.00
Parking Description
Attached
Garage Spaces
1
Building Description
Style
2-Storey
Home Type
House
Subtype
Detached
Property Orientation
North
Exterior Finish
Brick
Sewers
Sewers
Water Supply
Municipal
Possession Date
11/16/2026
Style
2-Storey
Home Type
House
Subtype
Detached
Property Orientation
North
Exterior Finish
Brick
Sewers
Sewers
Water Supply
Municipal
Possession Date
11/16/2026
Community
Community
Wedgewood Creek
Community
Wedgewood Creek
Taxes & Fees
Occupancy
Vacant
Parking
Included
Occupancy
Vacant
Parking
Included
Room Types
Bedroom
Vinyl Floor
Dimensions 10.33 x 10.01 feet
103.4 sqft
Bedroom
Vinyl Floor
Dimensions 10.83 x 10.5 feet
113.72 sqft
Bedroom 2
Vinyl Floor
Dimensions 10.99 x 10.01 feet
110.01 sqft
Bedroom 3
Vinyl Floor
Dimensions 10.99 x 10.01 feet
110.01 sqft
Bedroom 4
Vinyl Floor
Dimensions 11.81 x 10.3 feet
121.64 sqft
Breakfast
Ceramic Floor
Dimensions 10.1 x 8.6 feet
86.86 sqft
Dining Room
Vinyl Floor, Large Window, Combined w/Living
Dimensions 19 x 10.6 feet
201.4 sqft
Family Room
Vinyl Floor, Large Window, Overlooks Garden
Dimensions 14.9 x 10.6 feet
157.94 sqft
Kitchen
Hardwood Floor
Dimensions 10.1 x 8.01 feet
80.9 sqft
Primary Bedroom
Walk-In Closet(s), 4 Pc Bath, Vinyl Floor
Dimensions 14.99 x 12.01 feet
180.03 sqft
Recreation
Vinyl Floor
Dimensions 14.67 x 10.99 feet
161.22 sqft
Similar Properties(No results)
Sunny Gawri
Request a Tour
Your request was received!We'll be in touch soon to confirm the details.
Date:
If you have any questions, please contact us at any time.