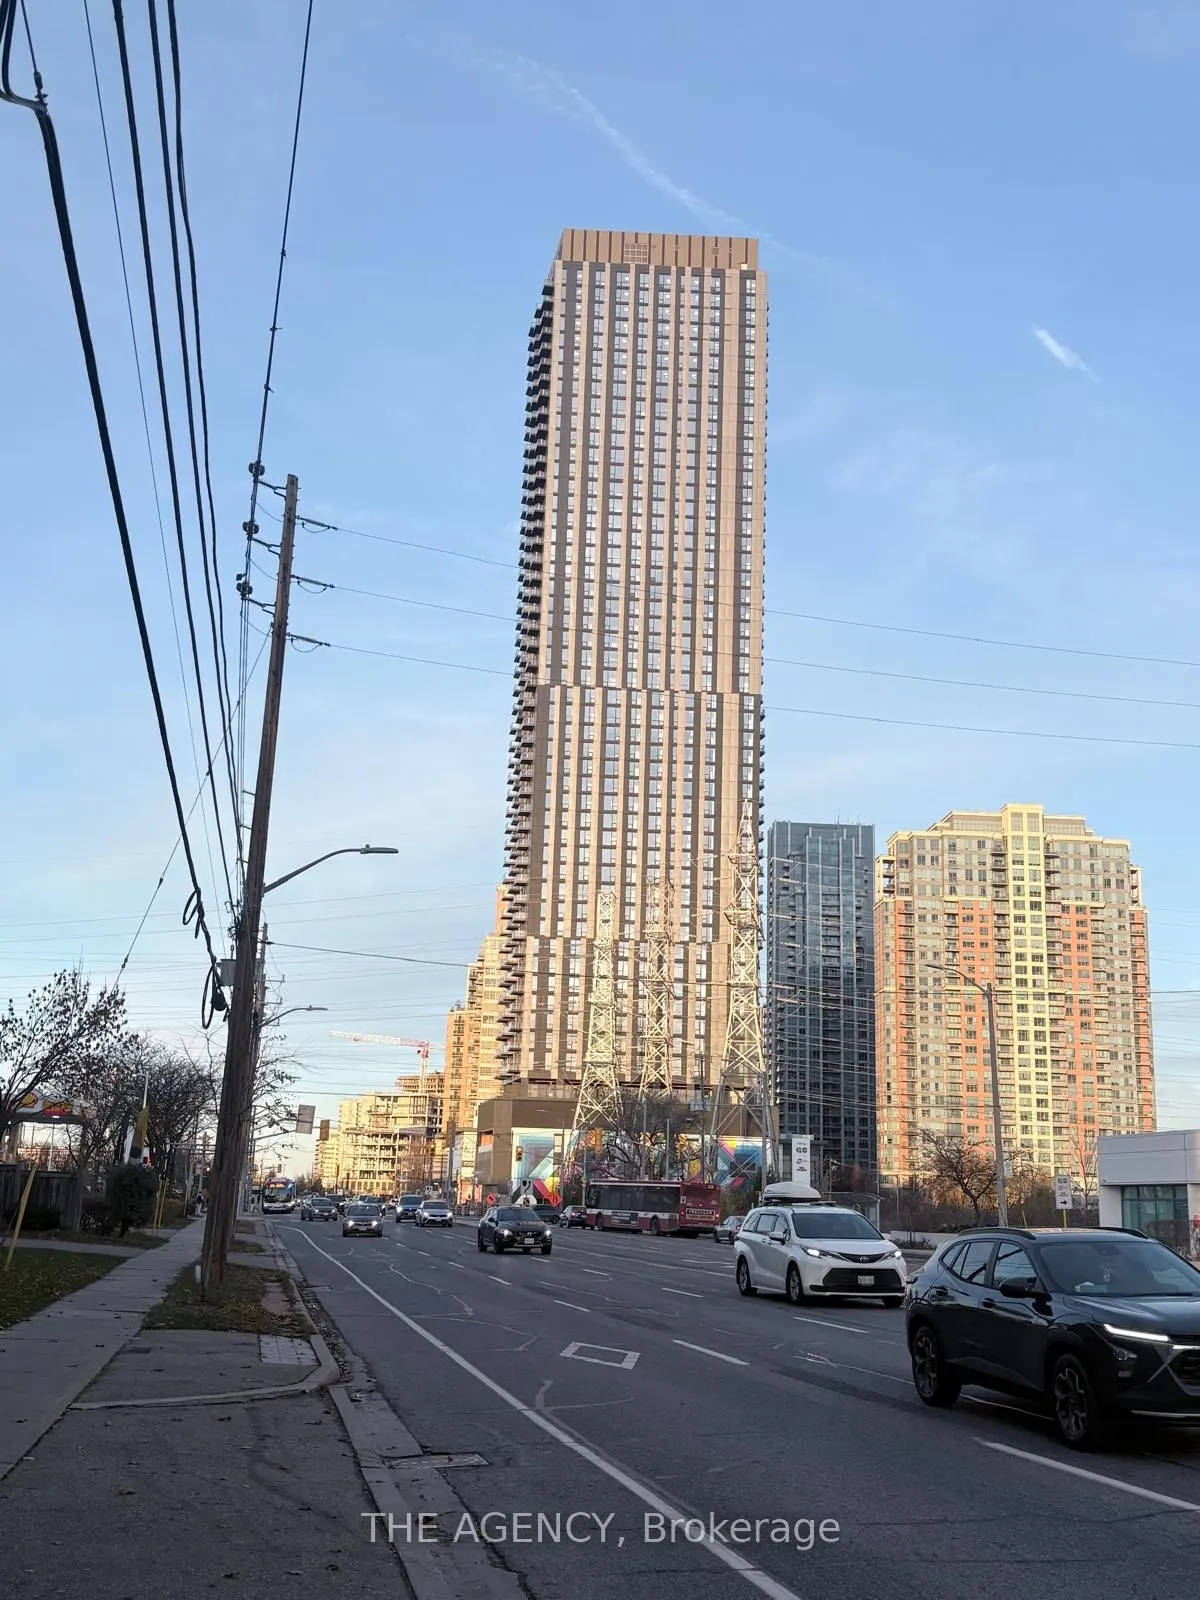
Welcome to Suite 1911 at Kipling Station Condos (5251 Dundas St. W.), Downtown Etobicoke's newest 50-storey landmark. This never-lived-in sun-filled 733 sq. ft. 2-Bedroom, 2-Bathroom corner layout boasts completely unobstructed, clear views from every single room--never looking into another suite or... neighbouring building! Designed with floor-to-ceiling windows and a private South-East/South-West balcony, the open-concept living, dining, and kitchen space pairs sleek integrated appliances with modern designer finishes. Both spacious bedrooms feature large exterior windows and ample closet space, including a primary retreat with a 3-piece walk-in shower ensuite and a second bedroom served by a full 4-piece bath. Enjoy unbeatable commuter convenience with direct stairs from the building right into the Kipling Station Transit Hub--putting the TTC Line 2 Subway, GO Train, MiWay, and Pearson Airport Express under 2 minutes from your front door. Step across the street to Farm Boy, banking, and Anytime Fitness, with an on-site medical clinic right inside the building. Residents enjoy an expansive executive lobby, co-working lounge, bookable guest suites, a state-of-the-art fitness centre opening next week, a party room arriving in December, and an entire 5th-floor outdoor amenity terrace with lounges and BBQs launching in Spring 2027. Minutes to Hwy 427, 401, QEW, Gardiner, CF Sherway Gardens, Humber College, and U of T Mississauga. **No Parking Spot // No Locker Unit**
Full Property Details
Interior
Bedrooms
2
Total Bedrooms
2
Washrooms
2
Square Footage
700-799 sqft
Basement
None
Heating Source
Other
Heating Fuel
Fan Coil
Air Conditioning
Other
Family Room
No
Kitchens
1
Total Kitchens
1
Fireplace Features
No
Bedrooms
2
Total Bedrooms
2
Washrooms
2
Square Footage
700-799 sqft
Basement
None
Heating Source
Other
Heating Fuel
Fan Coil
Air Conditioning
Other
Family Room
No
Kitchens
1
Total Kitchens
1
Fireplace Features
No
Exterior
Parking Spaces
0
Total Parking Spaces
0.00
Garage Spaces
0
Balcony
Open
Parking Spaces
0
Total Parking Spaces
0.00
Garage Spaces
0
Balcony
Open
Building Description
Style
Apartment
Home Type
Condo
Subtype
Condo Apt
Year Built
New
Property Orientation
South East
Exterior Finish
Concrete
Possession Date
No Data
Locker
None
Style
Apartment
Home Type
Condo
Subtype
Condo Apt
Year Built
New
Property Orientation
South East
Exterior Finish
Concrete
Possession Date
No Data
Locker
None
Community
Community
Islington-City Centre West
Community
Islington-City Centre West
Taxes & Fees
Occupancy
Vacant
Occupancy
Vacant
Other
Pets
Yes-with Restrictions
Pets
Yes-with Restrictions
Room Types
Bedroom 2
Window Floor to Ceiling, Closet, Laminate
Dimensions 13.58 x 8.99 feet
122.08 sqft
Kitchen
B/I Appliances, Combined w/Dining, Laminate
Dimensions 11.52 x 10.17 feet
117.16 sqft
Living Room
Combined w/Dining, W/O To Balcony, Laminate
Dimensions 12.17 x 10.17 feet
123.77 sqft
Primary Bedroom
4 Pc Ensuite, Window Floor to Ceiling, Closet
Dimensions 11.52 x 9.51 feet
109.56 sqft
Similar Properties(No results)
Sunny Gawri
Request a Tour
Your request was received!We'll be in touch soon to confirm the details.
Date:
If you have any questions, please contact us at any time.