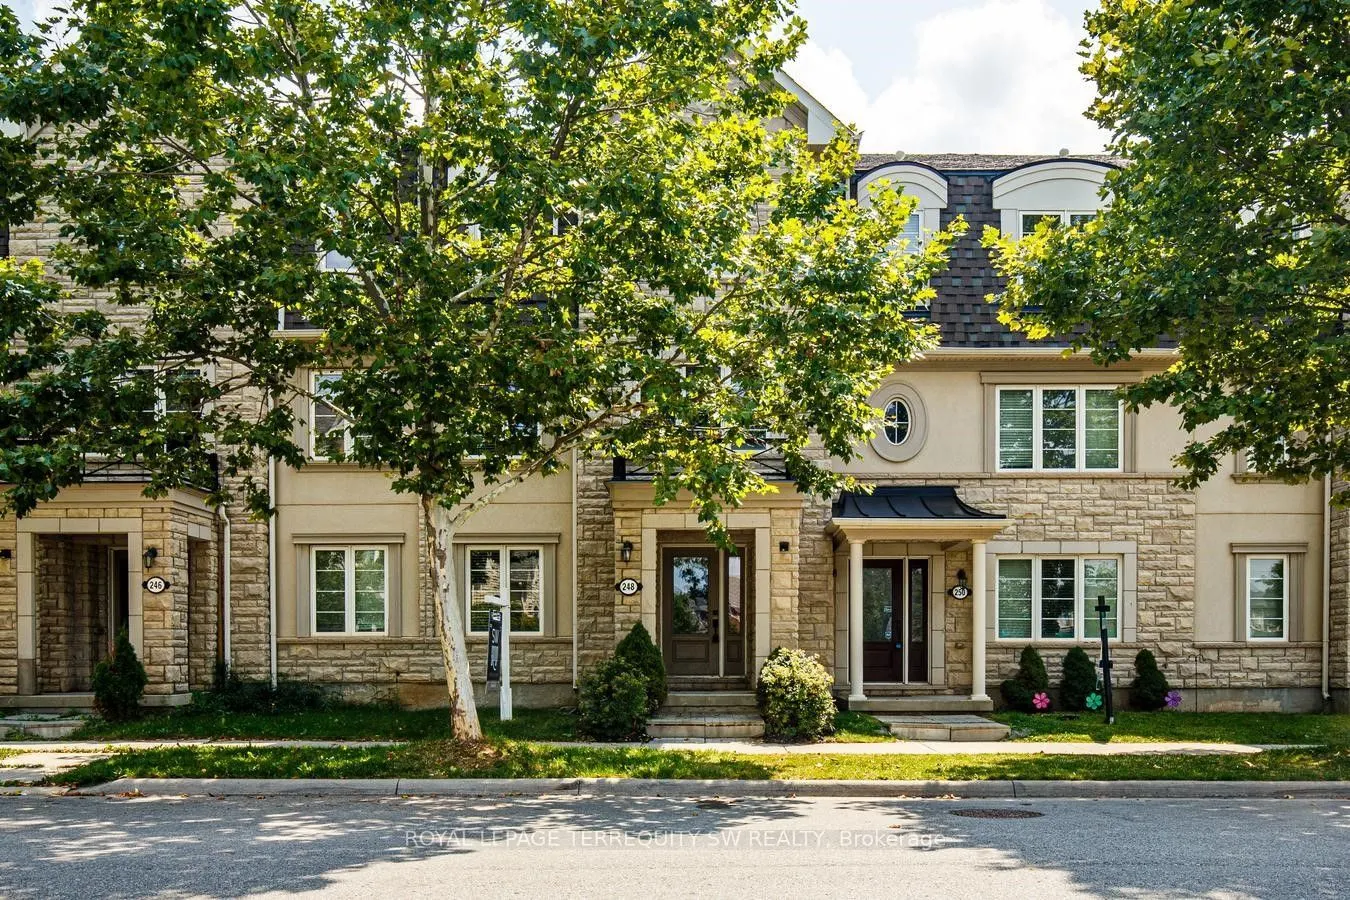
Sign In or Create a Free Account to see full details of this property
Key Facts
Key facts for 248 Ellen Davidson Drive
Property Type
Townhome, 3-Storey
Parking
Attached 2 garage, 4 parking
MLS #
W14181566
Size
1500-2000 sqft
Basement
None
Listed on
2026-11-14
Lot size
20 x 60.7
Tax
-
Days on Market
1
Approximate Age
16-30
Maintenance Fee
-
Central Air Conditio...
Description
Exceptional Living in the Heart of Oakville! This exceptional 5-bedroom, 4-washroom townhouse in one of Oakville's most desirable neighbourhoods! Offering an impressive combination of space, comfort and convenience, this beautifully situated home is perfect for families looking for room to grow. Enj...oy the added bonus of being directly across from a park, providing beautiful green space and outdoor recreation right at your doorstep. Featuring a spacious and functional layout, generous principal rooms, and a double-car garage, this home offers everything you need for comfortable family living. Ideally located close to excellent schools, shopping, restaurants, parks, recreational facilities, transit and everyday amenities. An outstanding opportunity to enjoy spacious living in a fantastic family-friendly Oakville community. Space, location and lifestyle all in one!
Full Property Details
Interior
Bedrooms
5
Total Bedrooms
5
Washrooms
4
Square Footage
1500-2000 sqft
Basement
None
Heating Source
Gas
Heating Fuel
Forced Air
Air Conditioning
Central Air
Family Room
Yes
Kitchens
1
Total Kitchens
1
Fireplace Features
No
Bedrooms
5
Total Bedrooms
5
Washrooms
4
Square Footage
1500-2000 sqft
Basement
None
Heating Source
Gas
Heating Fuel
Forced Air
Air Conditioning
Central Air
Family Room
Yes
Kitchens
1
Total Kitchens
1
Fireplace Features
No
Exterior
Depth
60.7
Front
19.85
Driveway
Private
Lot Size
20 x 60.7 ft
Pool
None
Parking Spaces
4
Total Parking Spaces
4.00
Parking Description
Attached
Garage Spaces
2
Depth
60.7
Front
19.85
Driveway
Private
Lot Size
20 x 60.7 ft
Pool
None
Parking Spaces
4
Total Parking Spaces
4.00
Parking Description
Attached
Garage Spaces
2
Building Description
Style
3-Storey
Home Type
Townhome
Subtype
Att/Row/Townhouse
Year Built
16-30
Property Orientation
South
Exterior Finish
Brick
Sewers
Sewers
Water Supply
Municipal
Possession Date
12/1/2026
Style
3-Storey
Home Type
Townhome
Subtype
Att/Row/Townhouse
Year Built
16-30
Property Orientation
South
Exterior Finish
Brick
Sewers
Sewers
Water Supply
Municipal
Possession Date
12/1/2026
Community
Community
Glenorchy
Community
Glenorchy
Taxes & Fees
Occupancy
Vacant
Central Air Conditioning
Included
Parking
Included
Occupancy
Vacant
Central Air Conditioning
Included
Parking
Included
Room Types
Bedroom
Ensuite Bath, Window
Dimensions 10.2 x 11.12 feet
113.42 sqft
Bedroom 2
Closet
Dimensions 8.53 x 12.4 feet
105.77 sqft
Bedroom 3
Closet
Dimensions 9.12 x 8.2 feet
74.78 sqft
Bedroom 4
Closet
Dimensions 12.11 x 7.81 feet
94.58 sqft
Family Room
Open Concept, Hardwood Floor, Sliding Doors
Dimensions 10.99 x 15.39 feet
169.14 sqft
Family Room
Combined w/Living, Hardwood Floor
Dimensions 18.8 x 21.78 feet
409.46 sqft
Kitchen
Eat-in Kitchen, Breakfast Bar, W/O To Deck
Dimensions 21.19 x 7.41 feet
157.02 sqft
Living Room
Combined w/Dining, Hardwood Floor
Dimensions 18.8 x 21.78 feet
409.46 sqft
Primary Bedroom
3 Pc Ensuite, Closet, Window
Dimensions 10.5 x 19.09 feet
200.44 sqft
Similar Properties(No results)
Sunny Gawri
Request a Tour
Your request was received!We'll be in touch soon to confirm the details.
Date:
If you have any questions, please contact us at any time.