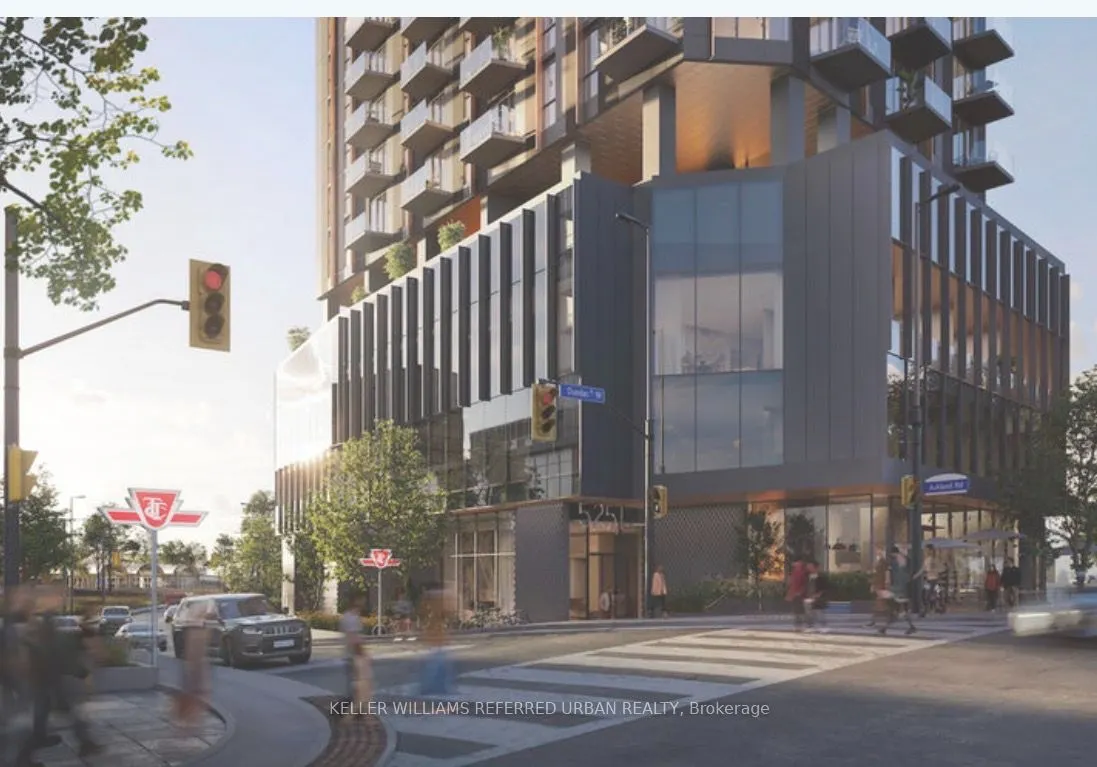
Brand New 1 Bedroom + Den open-concept layout with Clear views west and south. With direct access to the Kipling Station Transit Hub, this appealing condominium connects you to the entire GTA, offering a lifestyle of convenience and ease. From street level, the warm, red-brick podium of Kipling Stat...ion Condos exudes the impression of being a welcoming, life-enriching residence. The building rises 50 storeys, offering 552 designer sites with modern styling and meticulously executed details. Surrounded by landscaped grounds, this condominium residence is quiet and the destiny for anyone looking for an ultra-connected lifestyle where every destination is within reach. Etobicoke's tallest high-rise to date makes a bold architectural statement and asserts its place as a striking addition to downtown Etobicoke - an unprecedented opportunity with incredible value. Note photos are virtually staged. There is no kitchen island.
Full Property Details
Interior
Bedrooms
1
Bedrooms Plus
1
Total Bedrooms
2
Washrooms
1
Square Footage
500-599 sqft
Basement
None
Heating Source
Gas
Heating Fuel
Forced Air
Air Conditioning
Central Air
Family Room
No
Kitchens
1
Total Kitchens
1
Fireplace Features
No
Bedrooms
1
Bedrooms Plus
1
Total Bedrooms
2
Washrooms
1
Square Footage
500-599 sqft
Basement
None
Heating Source
Gas
Heating Fuel
Forced Air
Air Conditioning
Central Air
Family Room
No
Kitchens
1
Total Kitchens
1
Fireplace Features
No
Exterior
Driveway
None
Parking Spaces
0
Total Parking Spaces
0.00
Parking Description
None
Garage Spaces
0
Balcony
None
Driveway
None
Parking Spaces
0
Total Parking Spaces
0.00
Parking Description
None
Garage Spaces
0
Balcony
None
Building Description
Style
Apartment
Home Type
Condo
Subtype
Condo Apt
Year Built
New
Property Orientation
West
Exterior Finish
Concrete
Possession Date
11/14/2026
Locker
None
Style
Apartment
Home Type
Condo
Subtype
Condo Apt
Year Built
New
Property Orientation
West
Exterior Finish
Concrete
Possession Date
11/14/2026
Locker
None
Community
Community
Islington-City Centre West
Community
Islington-City Centre West
Taxes & Fees
Occupancy
Vacant
Central Air Conditioning
Included
Heating
Included
Water
Included
Occupancy
Vacant
Central Air Conditioning
Included
Heating
Included
Water
Included
Other
Pets
Yes-with Restrictions
Pets
Yes-with Restrictions
Room Types
Den
Laminate
Dimensions - feet
0 sqft
Dining Room
Combined w/Kitchen, Laminate
Dimensions 21.26 x 10.76 feet
228.76 sqft
Kitchen
Combined w/Dining, Quartz Counter, Backsplash
Dimensions 21.26 x 10.76 feet
228.76 sqft
Living Room
Combined w/Kitchen, Window Floor to Ceiling
Dimensions 21.26 x 10.76 feet
228.76 sqft
Primary Bedroom
Closet, Window Floor to Ceiling
Dimensions 12.4 x 9.42 feet
116.81 sqft
Similar Properties(No results)
Sunny Gawri
Request a Tour
Your request was received!We'll be in touch soon to confirm the details.
Date:
If you have any questions, please contact us at any time.