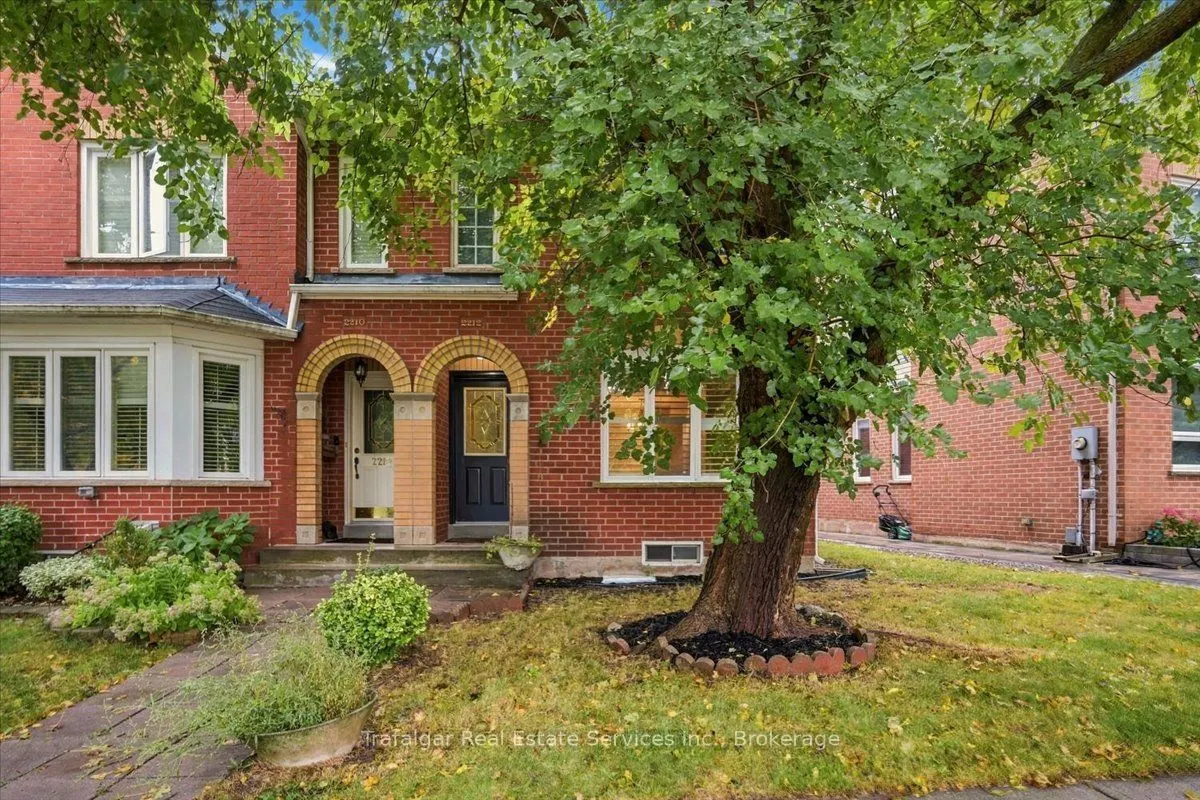
Sign In or Create a Free Account to see full details of this property
Key Facts
Key facts for 2212 Westoak Trails Boulevard
Property Type
Townhome, 2-Storey
Parking
Detached 1 garage, 2 parking
MLS #
W14181496
Size
1100-1500 sqft
Basement
Full,Unfinished
Listed on
2026-11-14
Lot size
24 x 132.7
Tax
-
Days on Market
1
Approximate Age
-
Maintenance Fee
-
Description
Bright, Spacious 2 Bedroom End Unit In Westoak Trails. Features Laminate Floor T/O Main Level, Kitchen Opens To Large Breakfast Area, Each Bedroom Has Ensuite Bath. Approximately 1400 S.F. Single Car Detached Garage With Single Car Driveway At Rear. Private Back Yard With Wood Deck. Available For Im...mediate Occupancy, 1 Year Lease. Conveniently Located Near Several Schools, Parks, Walking Trails, Transit, Etc. Tenant Pays The Cost Of All Utilities. Sought After Neighbourhood. Firm "No Pet & Non-Smoking" Policy.
Full Property Details
Interior
Bedrooms
2
Total Bedrooms
2
Washrooms
3
Square Footage
1100-1500 sqft
Basement
Full,Unfinished
Heating Source
Gas
Heating Fuel
Forced Air
Air Conditioning
Central Air
Family Room
No
Kitchens
1
Total Kitchens
1
Fireplace Features
No
Bedrooms
2
Total Bedrooms
2
Washrooms
3
Square Footage
1100-1500 sqft
Basement
Full,Unfinished
Heating Source
Gas
Heating Fuel
Forced Air
Air Conditioning
Central Air
Family Room
No
Kitchens
1
Total Kitchens
1
Fireplace Features
No
Exterior
Depth
132.7
Front
24.44
Driveway
Private
Lot Size
24 x 132.7 ft
Pool
None
Parking Spaces
2
Total Parking Spaces
2.00
Parking Description
Detached
Garage Spaces
1
Depth
132.7
Front
24.44
Driveway
Private
Lot Size
24 x 132.7 ft
Pool
None
Parking Spaces
2
Total Parking Spaces
2.00
Parking Description
Detached
Garage Spaces
1
Building Description
Style
2-Storey
Home Type
Townhome
Subtype
Att/Row/Townhouse
Property Orientation
South
Exterior Finish
Brick
Sewers
Sewers
Water Supply
Municipal
Possession Date
No Data
Style
2-Storey
Home Type
Townhome
Subtype
Att/Row/Townhouse
Property Orientation
South
Exterior Finish
Brick
Sewers
Sewers
Water Supply
Municipal
Possession Date
No Data
Community
Community
West Oak Trails
Community
West Oak Trails
Taxes & Fees
Occupancy
Vacant
Occupancy
Vacant
Room Types
Bedroom 2
-
Dimensions 14.4 x 10.56 feet
152.06 sqft
Breakfast
-
Dimensions 11.22 x 10.14 feet
113.77 sqft
Dining Room
-
Dimensions 11.58 x 10.4 feet
120.43 sqft
Kitchen
-
Dimensions 12.89 x 9.81 feet
126.45 sqft
Living Room
-
Dimensions 11.38 x 11.06 feet
125.86 sqft
Primary Bedroom
-
Dimensions 15.91 x 11.65 feet
185.35 sqft
Similar Properties(No results)
Sunny Gawri
Request a Tour
Your request was received!We'll be in touch soon to confirm the details.
Date:
If you have any questions, please contact us at any time.
Sunny Gawri
Courtesy of:Trafalgar Real Estate Services Inc., Brokerage