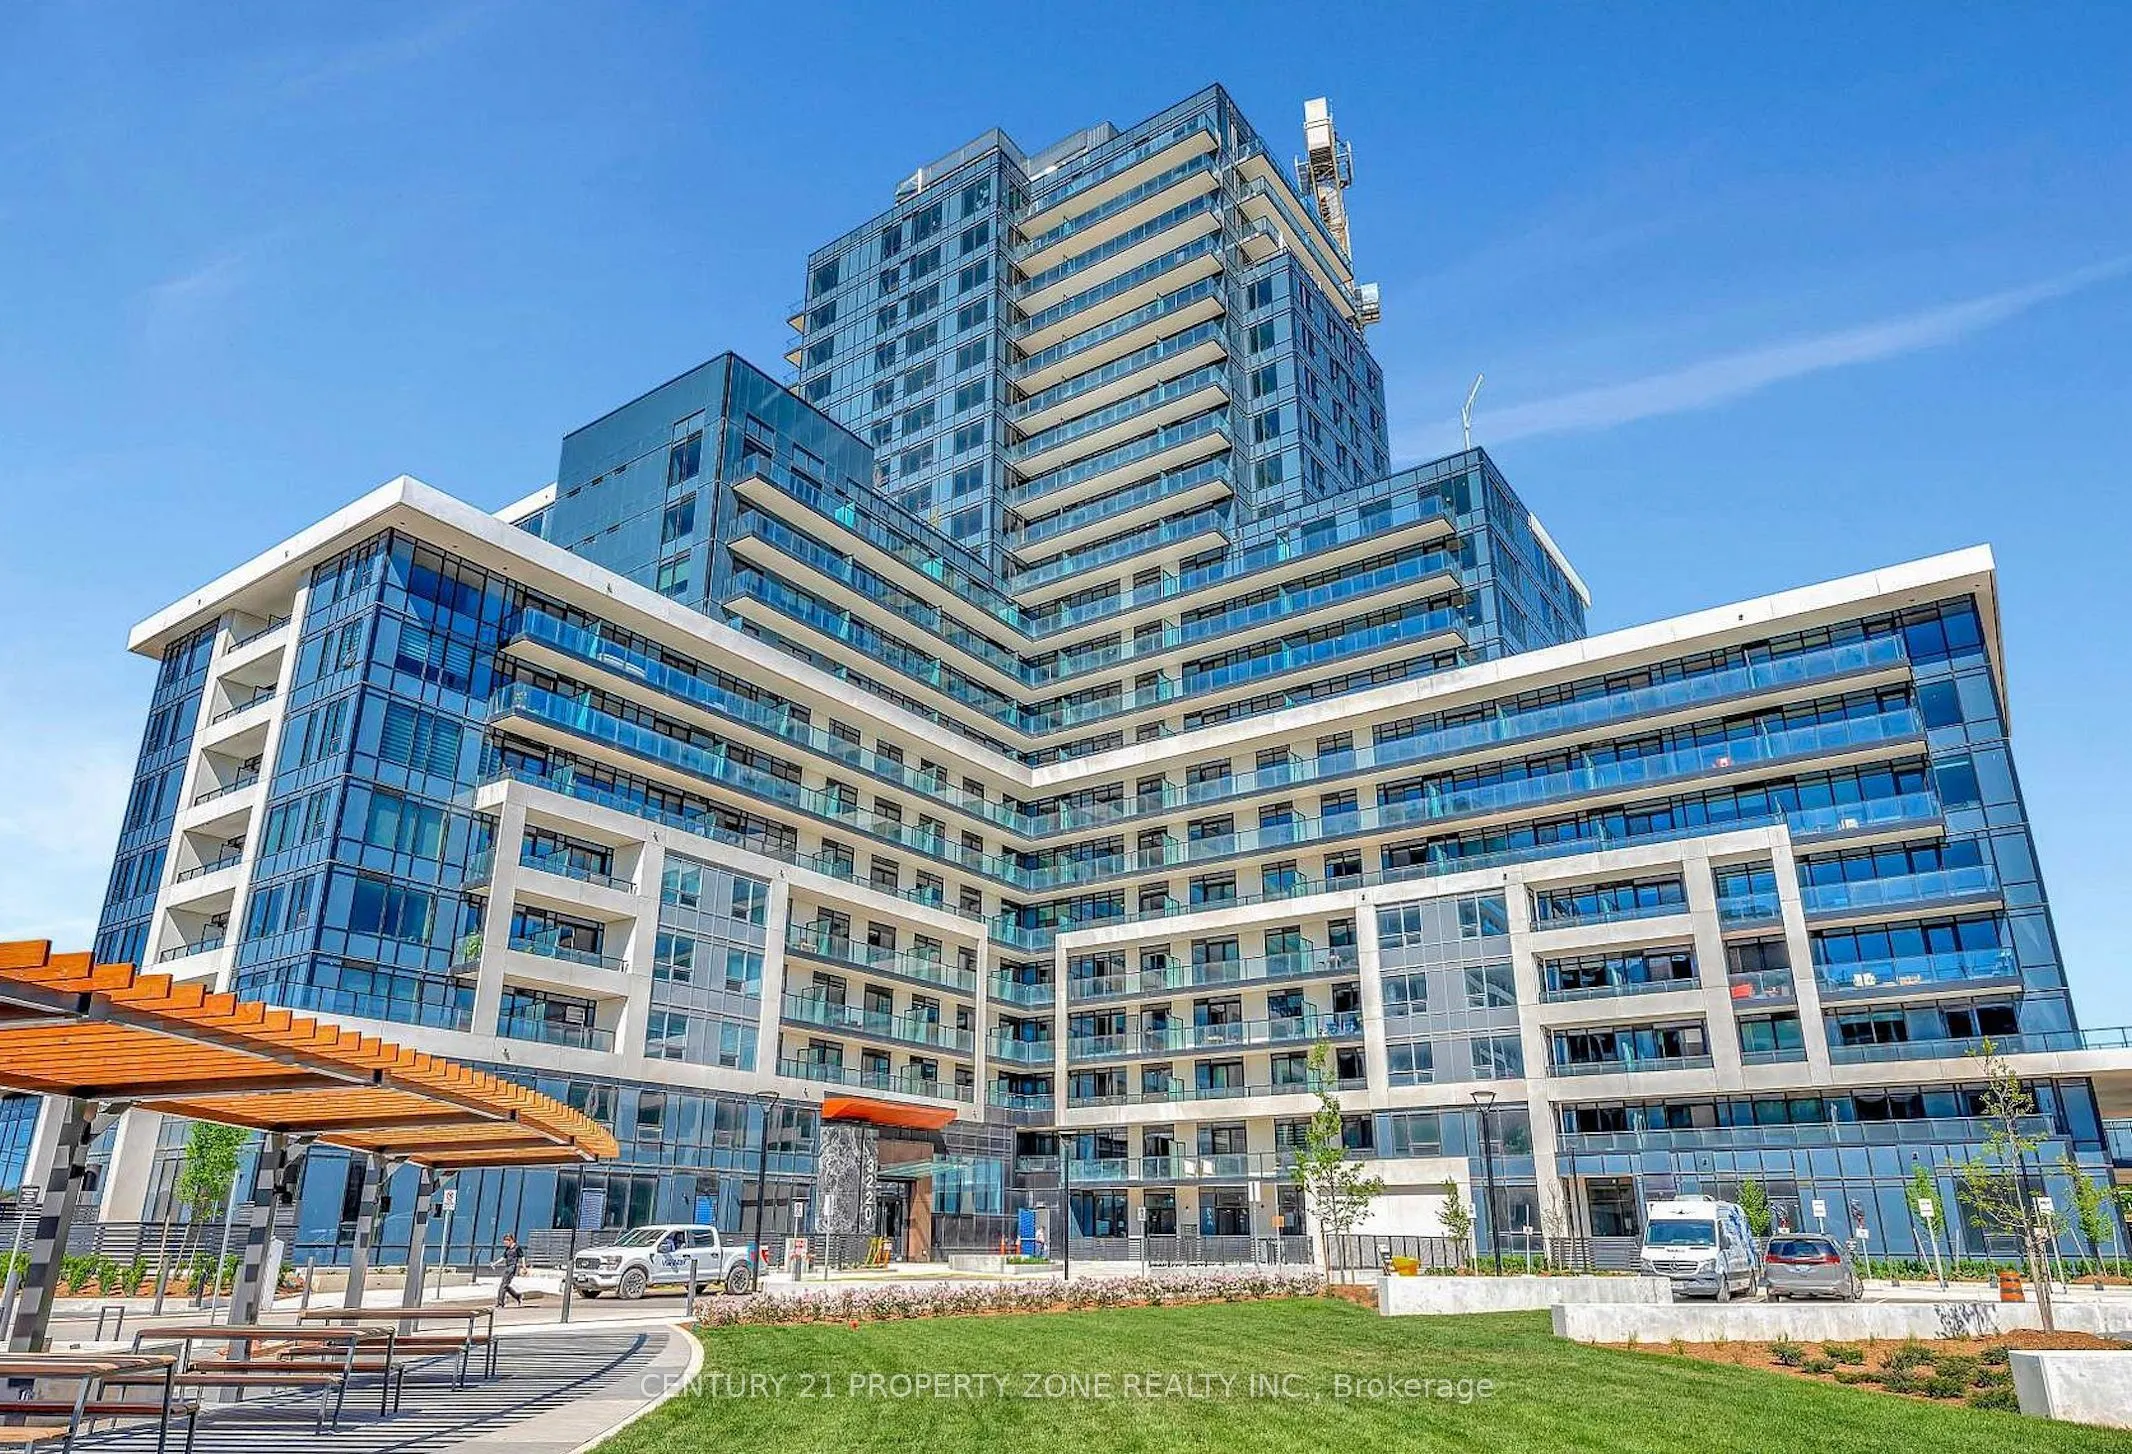
Experience modern living at Upper Westside Condos in the heart of Oakville! This stylish 1-bedroom, 1-bathroom suite comes with a parking space and offers an ideal blend of comfort and convenience. Surrounded by top amenities, you're steps from public transit, Sheridan College, Oakville Trafalgar Ho...spital, and minutes to Highways 407, 403, and the QEW. Shopping is a breeze with Longo's, Superstore, and Walmart nearby. Enjoy exceptional building features including a 24-hour concierge, fully equipped gym, rooftop terrace with BBQs, elegant party room, and lounge. Just a short drive to Oakville's stunning waterfront and Oakville Place Mall this is urban living at its finest!
Full Property Details
Interior
Bedrooms
1
Total Bedrooms
1
Washrooms
1
Square Footage
500-599 sqft
Basement
None
Heating Source
Gas
Heating Fuel
Forced Air
Air Conditioning
Central Air
Family Room
Yes
Kitchens
1
Total Kitchens
1
Fireplace Features
No
Bedrooms
1
Total Bedrooms
1
Washrooms
1
Square Footage
500-599 sqft
Basement
None
Heating Source
Gas
Heating Fuel
Forced Air
Air Conditioning
Central Air
Family Room
Yes
Kitchens
1
Total Kitchens
1
Fireplace Features
No
Exterior
Parking Spaces
1
Total Parking Spaces
1.00
Garage Spaces
1
Balcony
Open
Parking Spaces
1
Total Parking Spaces
1.00
Garage Spaces
1
Balcony
Open
Building Description
Style
1 Storey/Apt
Home Type
Condo
Subtype
Condo Apt
Year Built
0-5
Property Orientation
South West
Exterior Finish
Brick Front
Possession Date
No Data
Locker
None
Style
1 Storey/Apt
Home Type
Condo
Subtype
Condo Apt
Year Built
0-5
Property Orientation
South West
Exterior Finish
Brick Front
Possession Date
No Data
Locker
None
Community
Community
Joshua Meadows
Community
Joshua Meadows
Taxes & Fees
Occupancy
Tenant
Parking
Included
Occupancy
Tenant
Parking
Included
Other
Pets
Yes-with Restrictions
Pets
Yes-with Restrictions
Room Types
Bedroom
Laminate, Closet, Large Window
Dimensions 10.99 x 9.97 feet
109.57 sqft
Kitchen
Stainless Steel Appl, Open Concept
Dimensions 7.97 x 9.78 feet
77.95 sqft
Living Room
Combined w/Dining, Laminate
Dimensions 12.5 x 9.78 feet
122.25 sqft
Similar Properties(No results)
Sunny Gawri
Request a Tour
Your request was received!We'll be in touch soon to confirm the details.
Date:
If you have any questions, please contact us at any time.