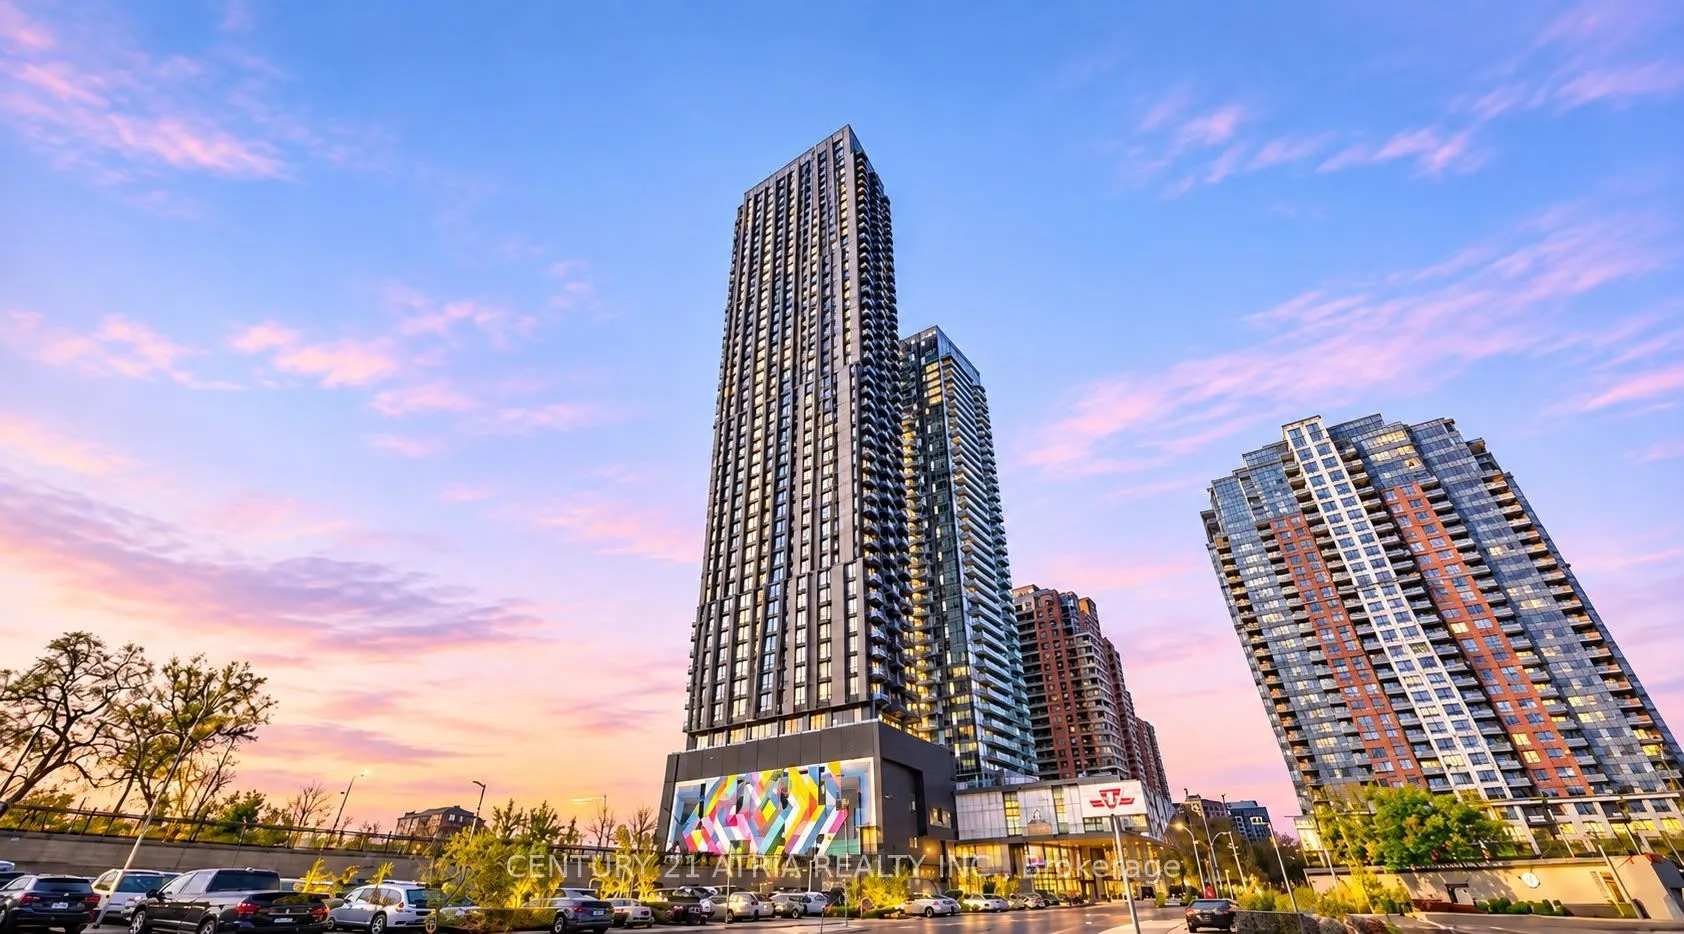
Experience the pinnacle of convenience at 5251 Dundas St + Kipling GO Station, Farm Boy, banks, public transit, Tim Hortons, fine dining establishments, right at your door steps! BRAND NEW ~ Never lived in + Stunning corner unit with unobstructed LAKE views! 2 bedrooms (both bedrooms have a window a...nd is enclosed with a door (no sliding doors!) + 2 washrooms + 733 sq ft! + Bright and spacious + Laminate floor throughout + 9 ft ceilings + Floor to ceiling windows + Southeast view! Excellent location! Minutes to Downtown Toronto, Hwy 427, Gardiner Expressway, and QEW, Ikea, malls, Costco, Cineplex + Rogers high speed internet included in rent!
Full Property Details
Interior
Bedrooms
2
Total Bedrooms
2
Washrooms
2
Square Footage
700-799 sqft
Basement
None
Heating Source
Gas
Heating Fuel
Forced Air
Air Conditioning
Central Air
Family Room
No
Kitchens
1
Total Kitchens
1
Fireplace Features
No
Bedrooms
2
Total Bedrooms
2
Washrooms
2
Square Footage
700-799 sqft
Basement
None
Heating Source
Gas
Heating Fuel
Forced Air
Air Conditioning
Central Air
Family Room
No
Kitchens
1
Total Kitchens
1
Fireplace Features
No
Exterior
Parking Spaces
0
Total Parking Spaces
0.00
Garage Spaces
0
Balcony
Open
Parking Spaces
0
Total Parking Spaces
0.00
Garage Spaces
0
Balcony
Open
Building Description
Style
Apartment
Home Type
Condo
Subtype
Condo Apt
Property Orientation
South East
Exterior Finish
Concrete
Possession Date
No Data
Locker
None
Style
Apartment
Home Type
Condo
Subtype
Condo Apt
Property Orientation
South East
Exterior Finish
Concrete
Possession Date
No Data
Locker
None
Community
Community
Islington-City Centre West
Community
Islington-City Centre West
Taxes & Fees
Occupancy
Vacant
Common Elements
Included
Occupancy
Vacant
Common Elements
Included
Other
Pets
No
Pets
No
Room Types
Bedroom 2
Laminate, Large Window, Separate Room
Dimensions 9.51 x 11.61 feet
110.41 sqft
Dining Room
Laminate, SE View, Open Concept
Dimensions 23.79 x 10.2 feet
242.66 sqft
Kitchen
Laminate, SE View, Open Concept
Dimensions 23.79 x 10.2 feet
242.66 sqft
Living Room
Laminate, Open Concept
Dimensions 23.79 x 10.2 feet
242.66 sqft
Primary Bedroom
Laminate, Large Window
Dimensions 8.99 x 13.71 feet
123.25 sqft
Similar Properties(No results)
Sunny Gawri
Request a Tour
Your request was received!We'll be in touch soon to confirm the details.
Date:
If you have any questions, please contact us at any time.