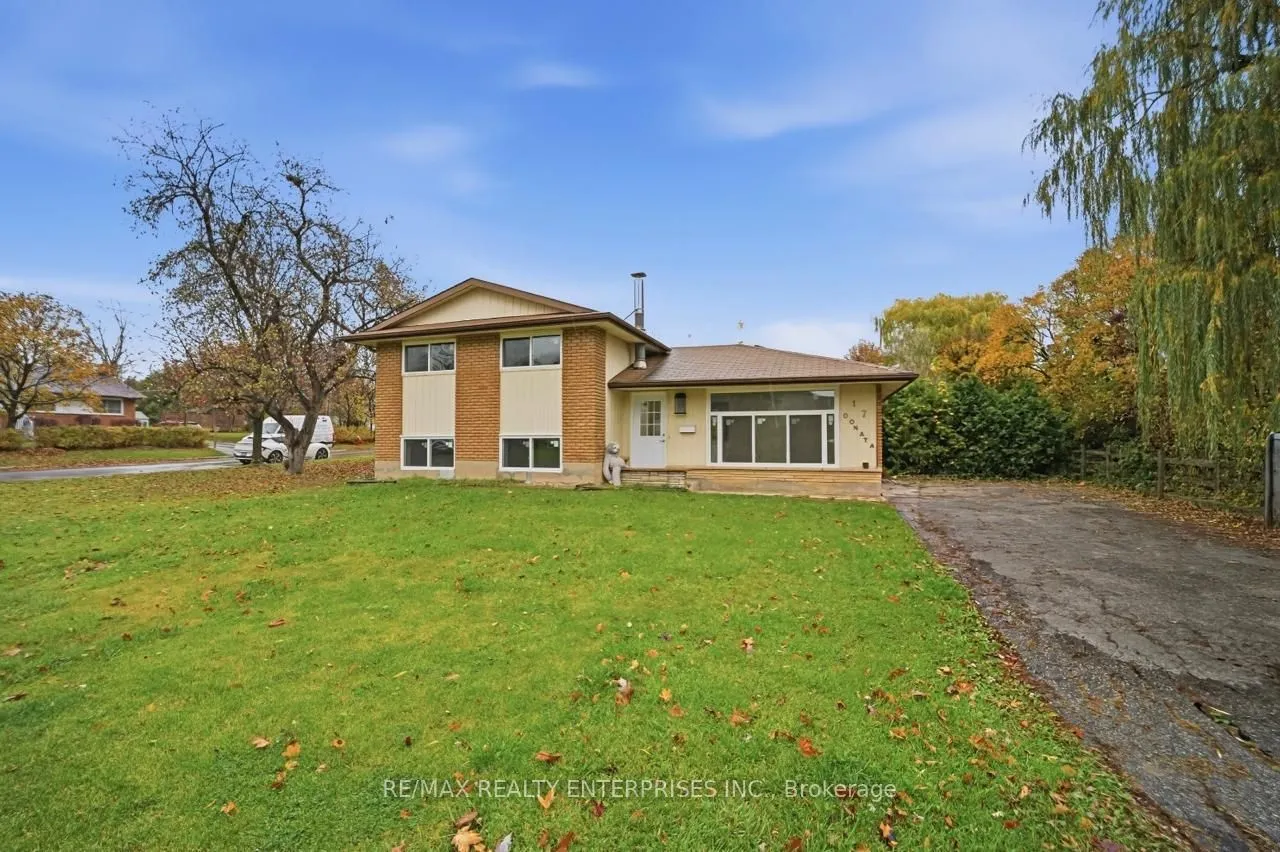
Welcome to 17 Donata Drive, a charming 3-bedroom, 2-bathroom detached brick backsplit located in the desirable Streetsville community of Mississauga. Available for immediate lease, this bright home features an open-concept main floor with hardwood flooring, a functional kitchen with a walk-out to th...e patio, and a primary bedroom with a 4-piece ensuite. Additional highlights include a finished basement with a cozy fireplace in the recreation room, a separate laundry room, and a massive 61 x 126 ft lot offering a private carport and driveway parking for up to 5 vehicles.
Full Property Details
Interior
Bedrooms
3
Bedrooms Plus
1
Total Bedrooms
4
Washrooms
2
Square Footage
700-1100 sqft
Basement
Finished
Heating Source
Gas
Heating Fuel
Forced Air
Air Conditioning
Central Air
Family Room
No
Kitchens
1
Total Kitchens
1
Fireplace Features
Yes
Bedrooms
3
Bedrooms Plus
1
Total Bedrooms
4
Washrooms
2
Square Footage
700-1100 sqft
Basement
Finished
Heating Source
Gas
Heating Fuel
Forced Air
Air Conditioning
Central Air
Family Room
No
Kitchens
1
Total Kitchens
1
Fireplace Features
Yes
Exterior
Depth
126.0
Front
61.0
Driveway
Private
Lot Size
61 x 126.0 ft
Pool
None
Parking Spaces
4
Total Parking Spaces
5.00
Parking Description
Carport
Garage Spaces
1
Depth
126.0
Front
61.0
Driveway
Private
Lot Size
61 x 126.0 ft
Pool
None
Parking Spaces
4
Total Parking Spaces
5.00
Parking Description
Carport
Garage Spaces
1
Building Description
Style
Backsplit 3
Home Type
House
Subtype
Detached
Property Orientation
South
Exterior Finish
Brick
Sewers
Sewers
Water Supply
Municipal
Possession Date
No Data
Style
Backsplit 3
Home Type
House
Subtype
Detached
Property Orientation
South
Exterior Finish
Brick
Sewers
Sewers
Water Supply
Municipal
Possession Date
No Data
Community
Community
Streetsville
Community
Streetsville
Taxes & Fees
Occupancy
Vacant
Occupancy
Vacant
Room Types
Bedroom 2
Large Closet, Hardwood Floor, Overlooks Backyard
Dimensions 10.66 x 9.61 feet
102.44 sqft
Bedroom 3
Hardwood Floor, Large Window, Overlooks Frontyard
Dimensions 10.43 x 9.15 feet
95.43 sqft
Dining Room
Open Concept, Large Window, Overlooks Garden
Dimensions 19.52 x 9.61 feet
187.59 sqft
Kitchen
Overlooks Garden, Large Window, W/O To Patio
Dimensions 20.21 x 9.61 feet
194.22 sqft
Laundry
Separate Room, Ceramic Floor, Open Concept
Dimensions 9.78 x 8.6 feet
84.11 sqft
Living Room
Hardwood Floor, Overlooks Frontyard, Large Window
Dimensions 14.7 x 11.71 feet
172.14 sqft
Primary Bedroom
Hardwood Floor, 4 Pc Bath, Overlooks Frontyard
Dimensions 14.11 x 9.61 feet
135.6 sqft
Recreation
Fireplace, Finished, Large Window
Dimensions 19.19 x 14.4 feet
276.34 sqft
Similar Properties(No results)
Sunny Gawri
Request a Tour
Your request was received!We'll be in touch soon to confirm the details.
Date:
If you have any questions, please contact us at any time.