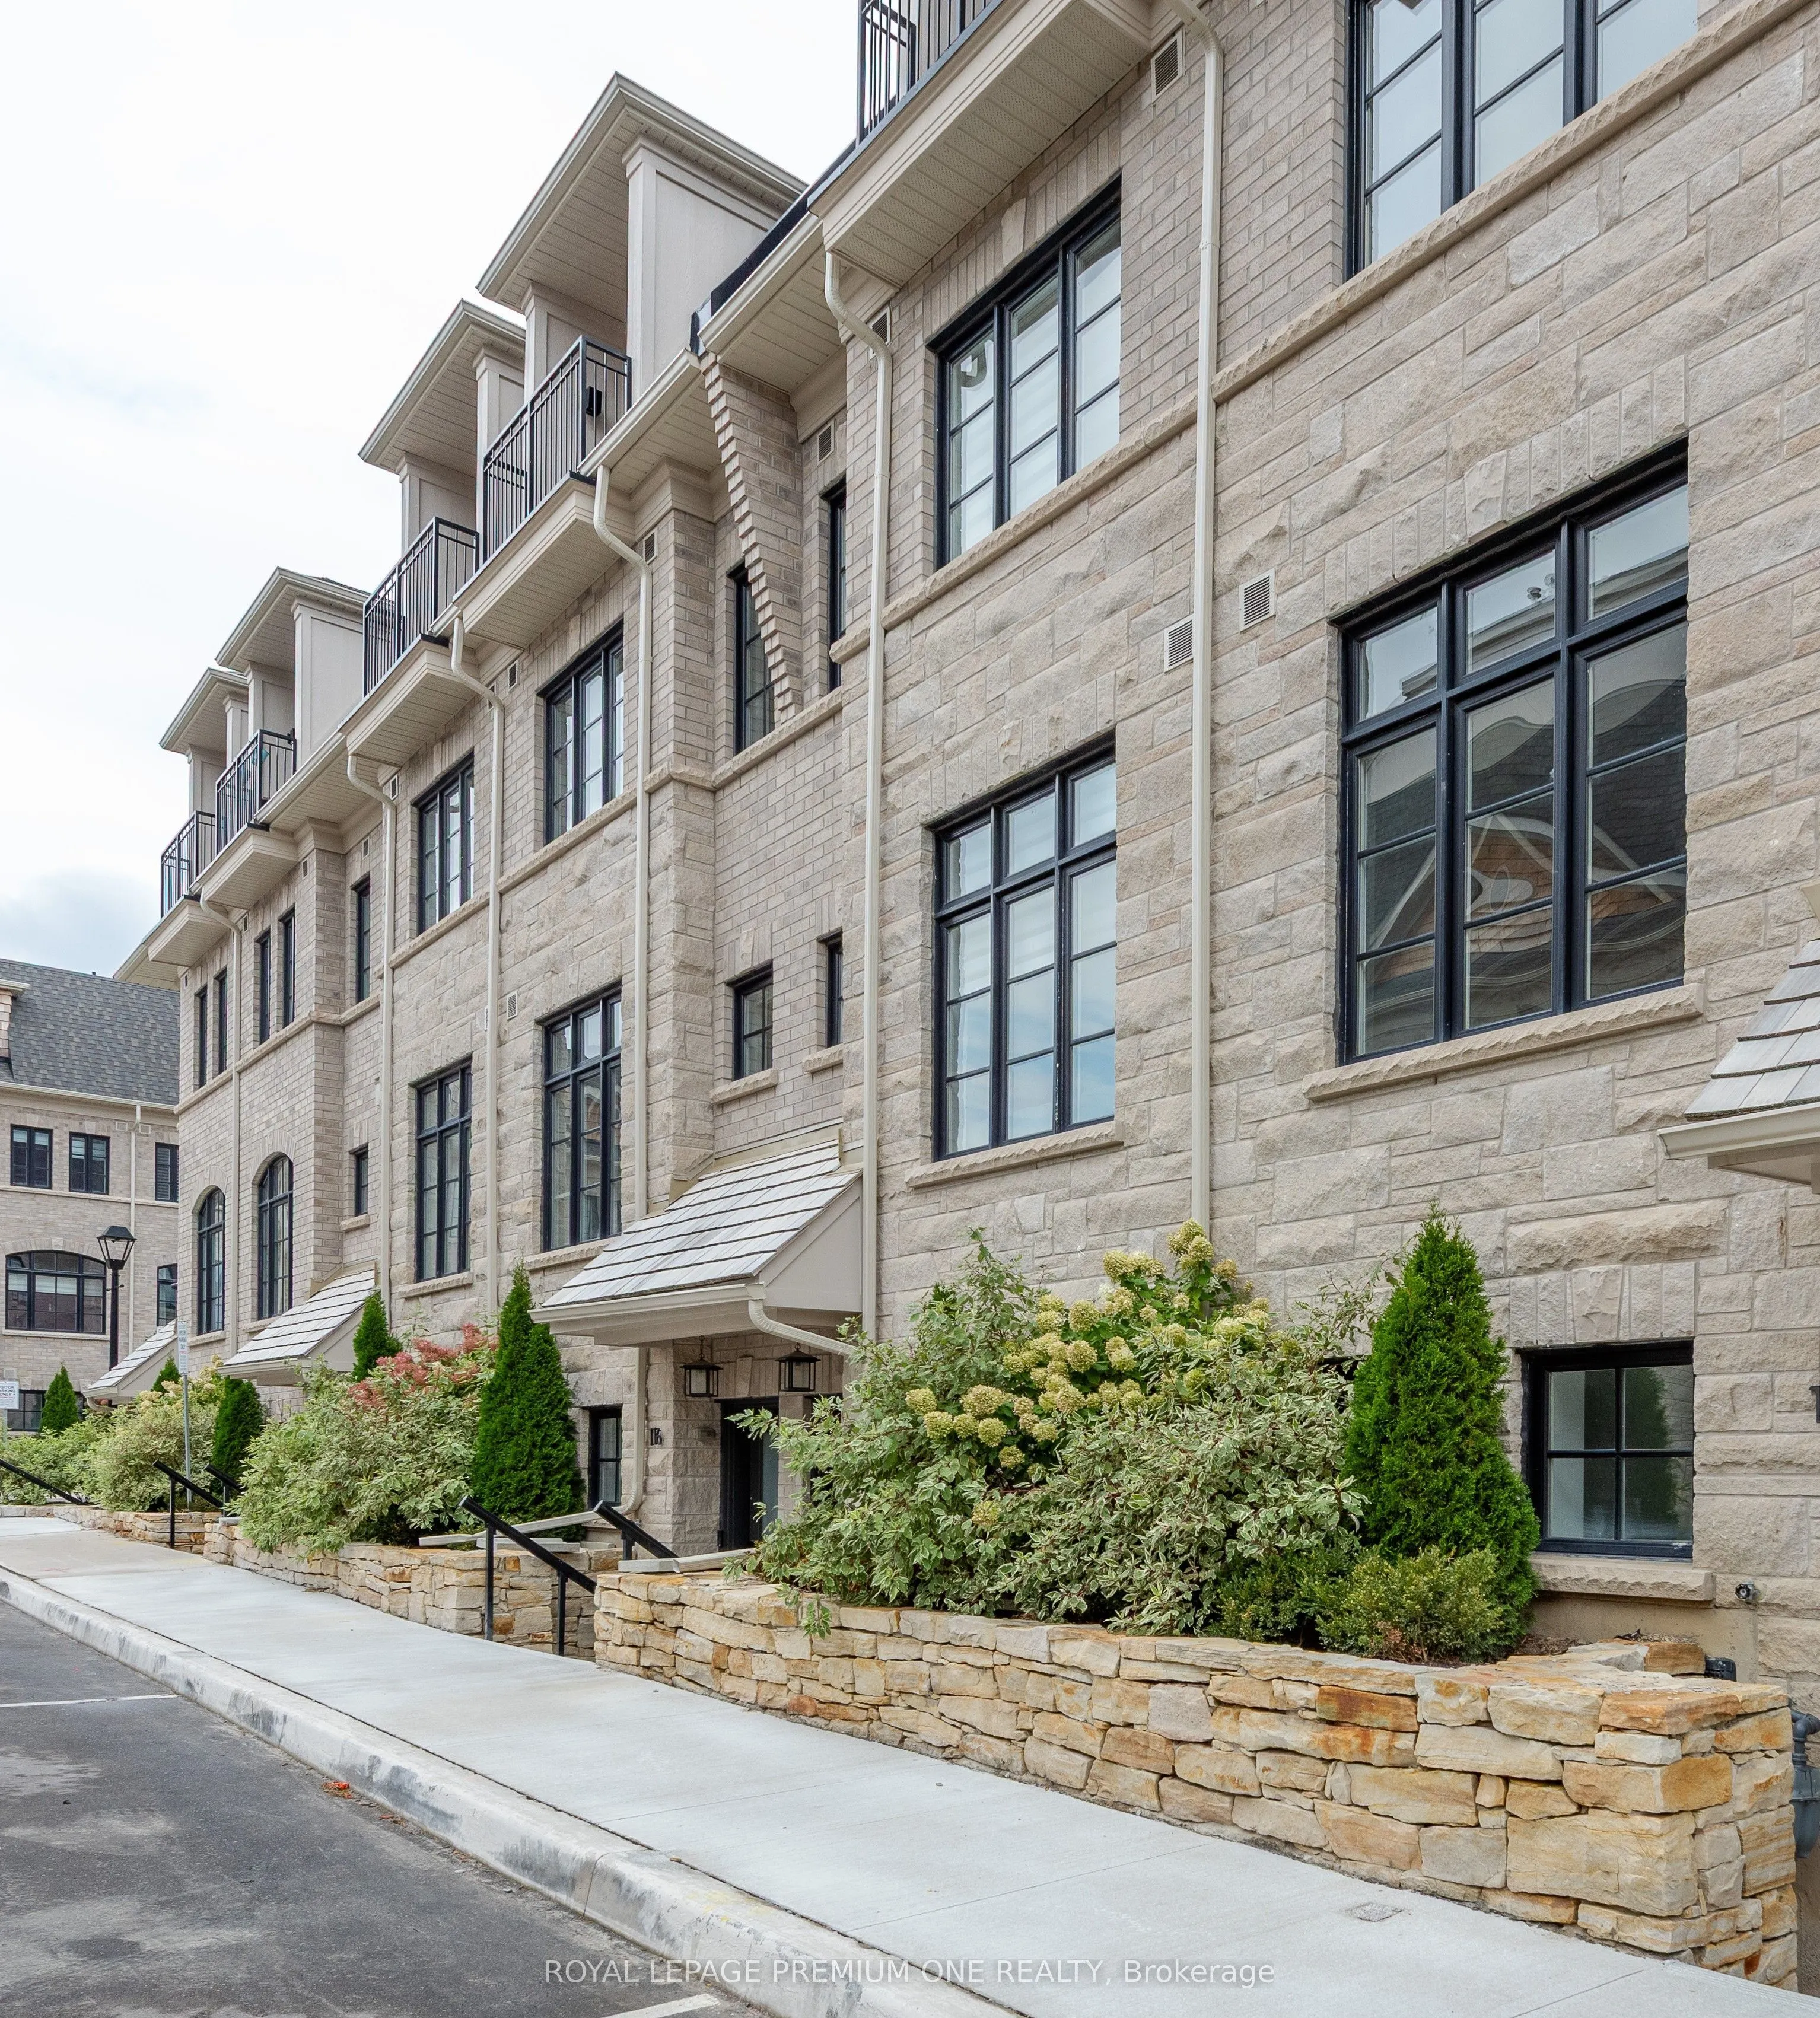
Welcome to luxury living in the heart of Streetsville. This exceptional 3 bed & 2 bathDunpar-built townhome. This lot offers over 1,594 sq ft of sophisticated space, designed withcomfort and style in mind.Highlights include: Prime location in the highly desirable Streetsville neighborhood, private25...0 sq ft rooftop terrace, perfect for entertaining, elegant finishes: stainless steel kitchenappliances, granite kitchen counter, and smooth ceilings throughout.Conveniently located just steps from the GO Station, University of Toronto - Mississauga,Square One, and top-rated schools.This is a rare opportunity you don't want to miss-schedule your private showing today!
Full Property Details
Interior
Bedrooms
3
Total Bedrooms
3
Washrooms
2
Square Footage
1400-1599 sqft
Basement
None
Heating Source
Gas
Heating Fuel
Forced Air
Air Conditioning
Central Air
Family Room
No
Kitchens
1
Total Kitchens
1
Fireplace Features
No
Bedrooms
3
Total Bedrooms
3
Washrooms
2
Square Footage
1400-1599 sqft
Basement
None
Heating Source
Gas
Heating Fuel
Forced Air
Air Conditioning
Central Air
Family Room
No
Kitchens
1
Total Kitchens
1
Fireplace Features
No
Exterior
Driveway
Private,Reserved/Assigned
Parking Spaces
1
Total Parking Spaces
1.00
Parking Description
Private,Reserved/Assigned
Garage Spaces
1
Balcony
Juliette
Driveway
Private,Reserved/Assigned
Parking Spaces
1
Total Parking Spaces
1.00
Parking Description
Private,Reserved/Assigned
Garage Spaces
1
Balcony
Juliette
Building Description
Style
3-Storey
Home Type
Condo
Subtype
Condo Townhouse
Year Built
New
Property Orientation
South West
Exterior Finish
Brick,Stone
Possession Date
11/16/2026
Locker
None
Style
3-Storey
Home Type
Condo
Subtype
Condo Townhouse
Year Built
New
Property Orientation
South West
Exterior Finish
Brick,Stone
Possession Date
11/16/2026
Locker
None
Community
Community
Streetsville
Community
Streetsville
Taxes & Fees
Occupancy
Vacant
Common Elements
Included
Parking
Included
Occupancy
Vacant
Common Elements
Included
Parking
Included
Other
Pets
Yes-with Restrictions
Pets
Yes-with Restrictions
Room Types
Bedroom
-
Dimensions 10.56 x 9.91 feet
104.65 sqft
Bedroom 2
-
Dimensions 11.48 x 8.83 feet
101.37 sqft
Dining Room
-
Dimensions 10.99 x 13.25 feet
145.62 sqft
Kitchen
-
Dimensions 14.5 x 8.01 feet
116.14 sqft
Living Room
-
Dimensions 14.4 x 10.5 feet
151.2 sqft
Primary Bedroom
-
Dimensions 14.47 x 13.16 feet
190.43 sqft
Similar Properties(No results)
Sunny Gawri
Request a Tour
Your request was received!We'll be in touch soon to confirm the details.
Date:
If you have any questions, please contact us at any time.