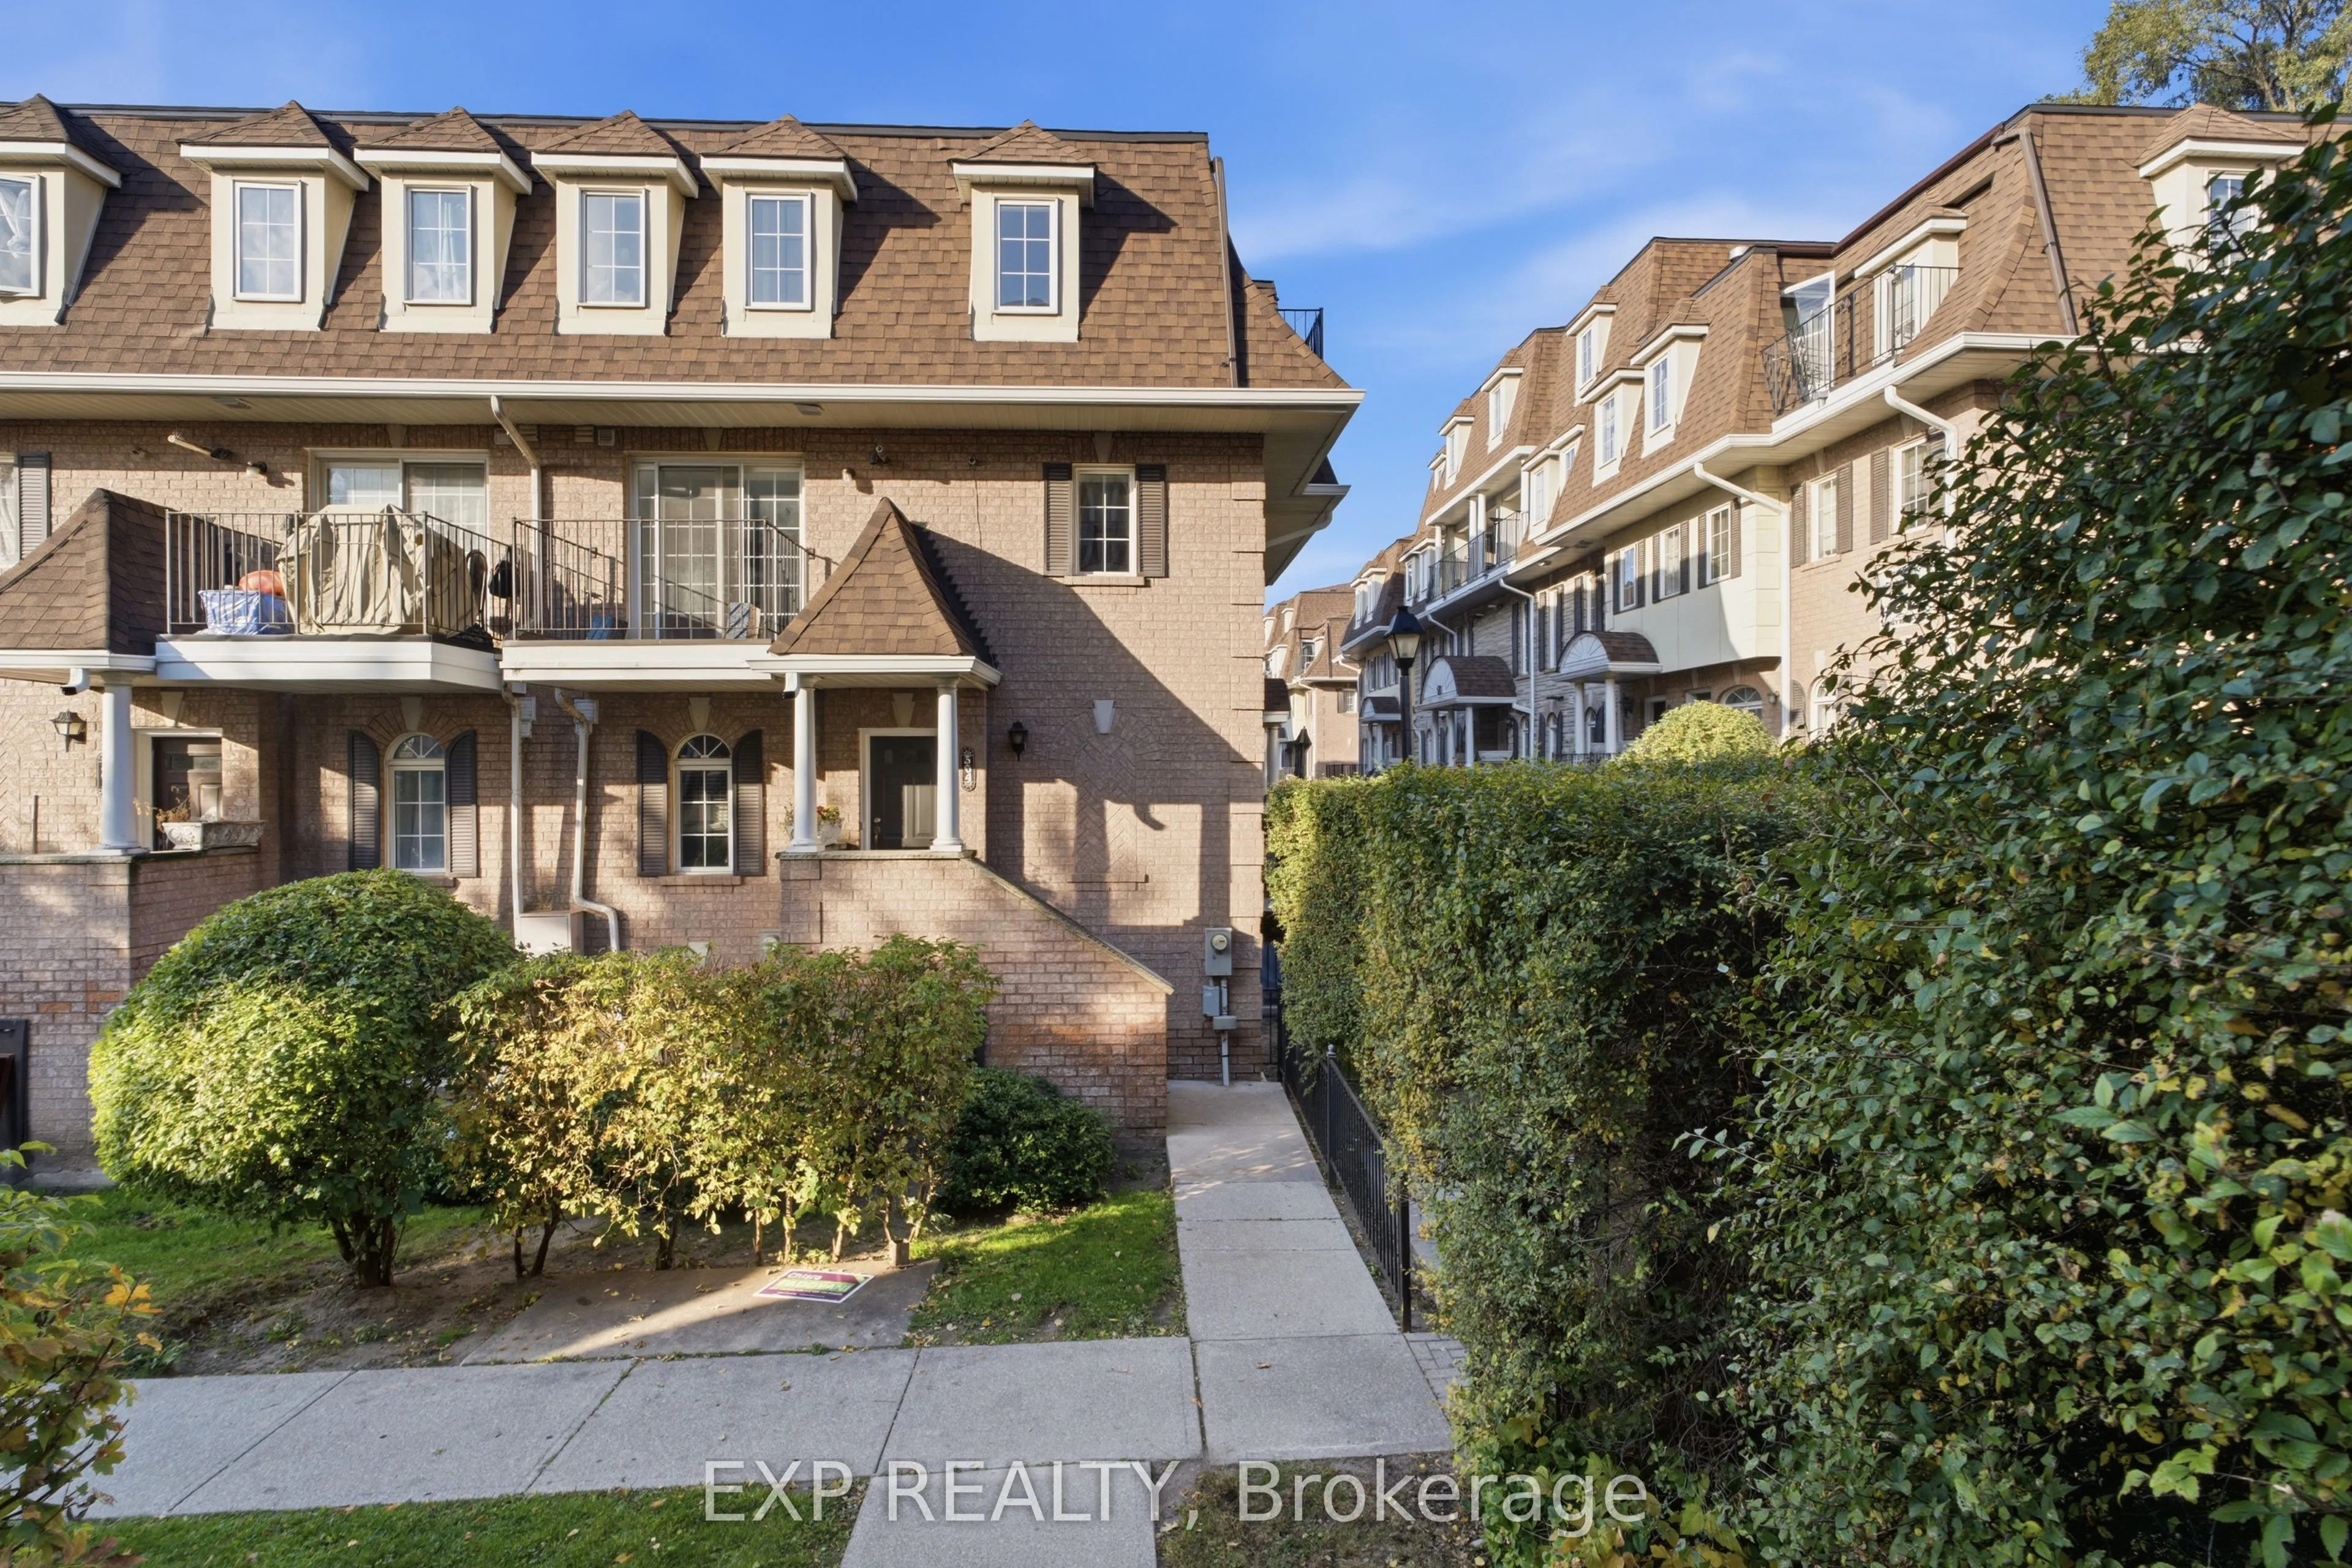
Bright & spacious end-unit townhouse offering 1,225 sq ft of sun-filled living space, perfect for first-time buyers & young families! This 3-bed, 2-bath home features a dual-balcony layout: a walk-out off the kitchen & a private balcony for the primary suite. Enjoy a brand-new washer/dryer, laminet ...floors throughout, freshly painted throughout, and underground parking. Steps to Humber River trails, Eglinton Flats, TTC, UP Express, & GO Transit. Just move in! Property is being sold strictly in "as is, where is" Power of Sale.
Full Property Details
Interior
Bedrooms
3
Total Bedrooms
3
Washrooms
2
Square Footage
1200-1399 sqft
Basement
None
Heating Source
Gas
Heating Fuel
Forced Air
Air Conditioning
Central Air
Family Room
No
Kitchens
1
Total Kitchens
1
Fireplace Features
No
Bedrooms
3
Total Bedrooms
3
Washrooms
2
Square Footage
1200-1399 sqft
Basement
None
Heating Source
Gas
Heating Fuel
Forced Air
Air Conditioning
Central Air
Family Room
No
Kitchens
1
Total Kitchens
1
Fireplace Features
No
Exterior
Parking Spaces
1
Total Parking Spaces
1.00
Garage Spaces
1
Balcony
Open
Parking Spaces
1
Total Parking Spaces
1.00
Garage Spaces
1
Balcony
Open
Building Description
Style
2-Storey
Home Type
Condo
Subtype
Condo Townhouse
Year Built
16-30
Property Orientation
North East
Exterior Finish
Brick
Possession Date
No Data
Locker
Ensuite
Style
2-Storey
Home Type
Condo
Subtype
Condo Townhouse
Year Built
16-30
Property Orientation
North East
Exterior Finish
Brick
Possession Date
No Data
Locker
Ensuite
Community
Community
Weston
Community
Weston
Taxes & Fees
Taxes
$2,262 /yr
Tax Year
2025
Occupancy
Vacant
Maintenance Fee
$780/mo
Common Elements
Included
Parking
Included
Water
Included
Building Insurance
Included
Taxes
$2,262 /yr
Tax Year
2025
Occupancy
Vacant
Maintenance Fee
$780/mo
Common Elements
Included
Parking
Included
Water
Included
Building Insurance
Included
Other
Pets
Yes-with Restrictions
Pets
Yes-with Restrictions
Room Types
Bedroom 2
Laminate, Window, Closet
Dimensions 10.3 x 6.56 feet
67.57 sqft
Bedroom 3
Laminate, Window, Closet
Dimensions 11.02 x 10.27 feet
113.18 sqft
Dining Room
Laminate, Window, Combined w/Living
Dimensions 11.88 x 9.02 feet
107.16 sqft
Kitchen
Eat-in Kitchen, Sliding Doors, W/O To Balcony
Dimensions 12.7 x 8.99 feet
114.17 sqft
Living Room
Laminate, Window, Open Concept
Dimensions 12.3 x 13.88 feet
170.72 sqft
Primary Bedroom
Laminate, Large Closet, W/O To Balcony
Dimensions 41.34 x 41.54 feet
1717.26 sqft
Similar Properties(No results)
Mortgage Calculator
Calculate your estimated monthly mortgage payment
Price
$579,000
$
%
%
Monthly payment
By clicking Save, we will calculate your estimated mortgage for all properties using the saved values (down payment percentage, interest rate, and amortization).
The accuracy and applicability of this calculator are not guaranteed.
Sunny Gawri
Est. mortgage
$2,197/mo
Maintenance Fee
$780/mo
Property Taxes
$2,262/yr
Request a Tour
Your request was received!We'll be in touch soon to confirm the details.
Date:
If you have any questions, please contact us at any time.