Sign In or Create a Free Account to see full details of this property
Key Facts
Key facts for 1387 WAVERLY Avenue
Property Type
House, 2-Storey
Parking
Attached 2 garage, 4 parking
MLS #
W14180378
Size
3000-3500 sqft
Basement
Walk-Up,Finished
Listed on
2026-11-10
Lot size
61 x 125.42
Tax
$1 /yr
Days on Market
4
Approximate Age
0-5
Maintenance Fee
-
Description
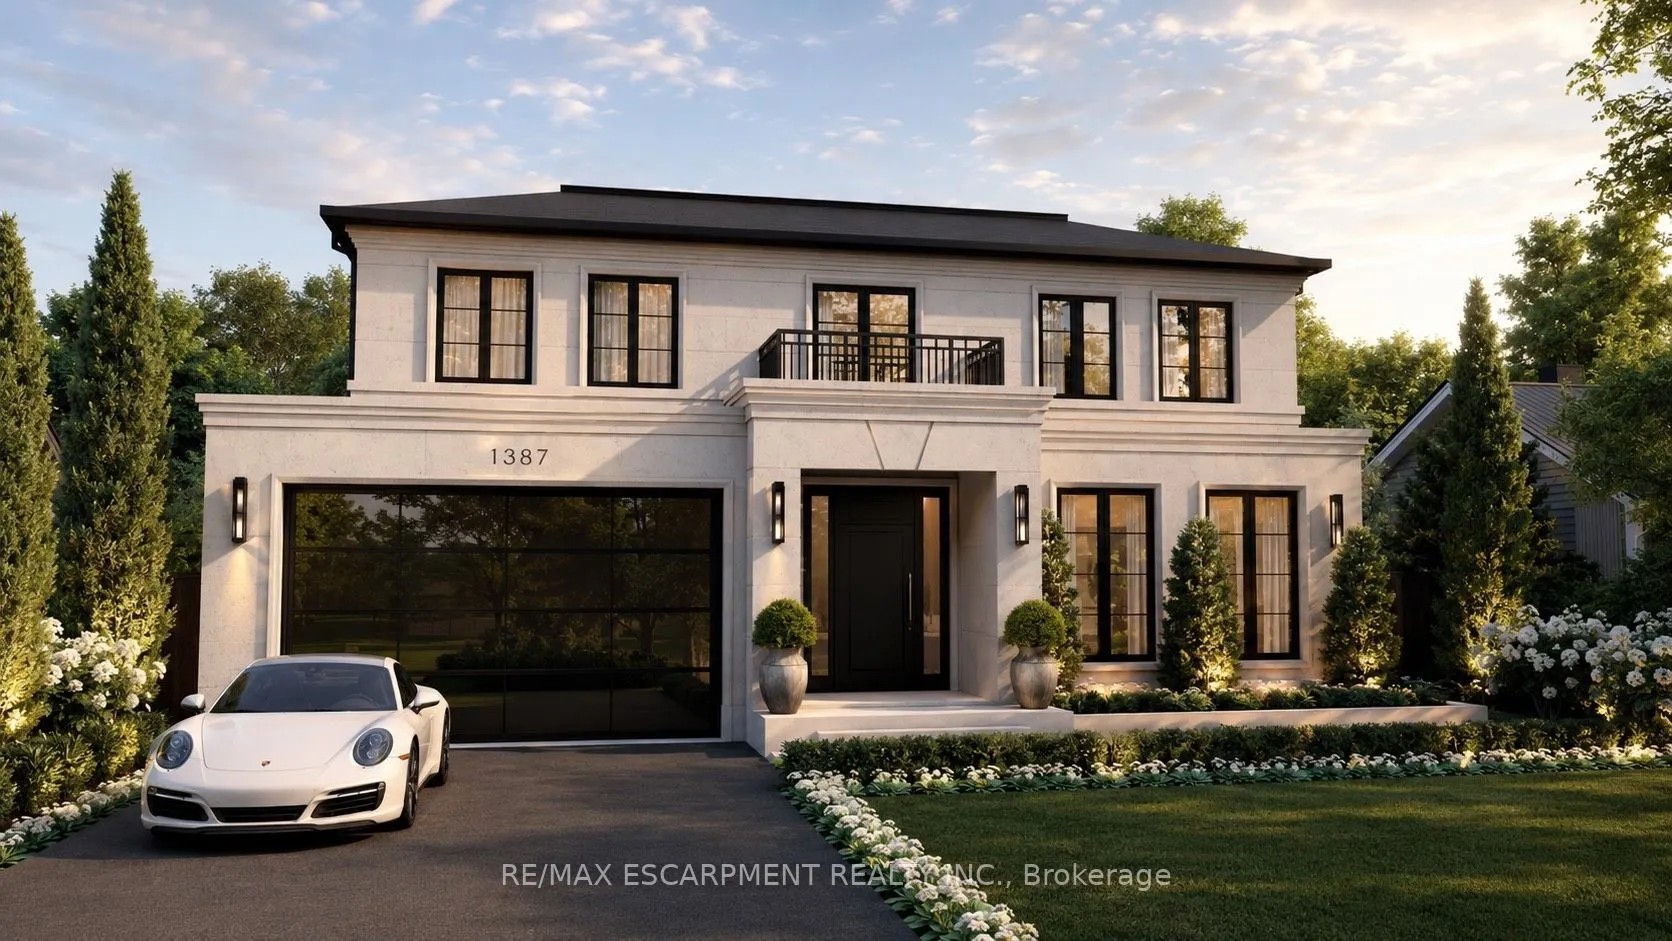
Set on a premium 60-foot lot in one of Oakville's most coveted pockets, this extraordinary custom residence offers over 5,800 square feet of meticulously crafted living space that redefines modern luxury through uncompromising engineering and timeless European-inspired design. Built with insulated c...oncrete forms (ICF) extending through the second floor, the home features high-performance European windows, extensive microcement finishes, radiant heated floors throughout-including the basement and garage-and a striking architectural cantilever staircase. Highlights include a stunning main kitchen with a separate butler's pantry, an exceptional lower-level entertainment zone complete with a custom microcement bar, walk-in wine display, and private home theatre, plus a car-enthusiast garage and a backyard featuring an approved pool permit. With an estimated completion of October 2026, the purchaser still has a rare opportunity to select and customize final finishes. A masterclass in contemporary craftsmanship, delivering an unmatched standard of refined, energy-efficient living.
Full Property Details
Interior
Bedrooms
4
Bedrooms Plus
1
Total Bedrooms
5
Washrooms
6
Square Footage
3000-3500 sqft
Basement
Walk-Up,Finished
Heating Source
Gas
Heating Fuel
Forced Air
Air Conditioning
Central Air
Family Room
Yes
Kitchens
1
Total Kitchens
1
Fireplace Features
Yes
Bedrooms
4
Bedrooms Plus
1
Total Bedrooms
5
Washrooms
6
Square Footage
3000-3500 sqft
Basement
Walk-Up,Finished
Heating Source
Gas
Heating Fuel
Forced Air
Air Conditioning
Central Air
Family Room
Yes
Kitchens
1
Total Kitchens
1
Fireplace Features
Yes
Exterior
Depth
125.42
Front
60.61
Acreage
< .50
Lot Size
61 x 125.42 ft
Pool
Other
Parking Spaces
4
Total Parking Spaces
6.00
Parking Description
Attached
Garage Spaces
2
Depth
125.42
Front
60.61
Acreage
< .50
Lot Size
61 x 125.42 ft
Pool
Other
Parking Spaces
4
Total Parking Spaces
6.00
Parking Description
Attached
Garage Spaces
2
Building Description
Style
2-Storey
Home Type
House
Subtype
Detached
Year Built
0-5
Property Orientation
South
Exterior Finish
Stone,Stucco (Plaster)
Sewers
None
Water Supply
Municipal
Possession Date
No Data
Style
2-Storey
Home Type
House
Subtype
Detached
Year Built
0-5
Property Orientation
South
Exterior Finish
Stone,Stucco (Plaster)
Sewers
None
Water Supply
Municipal
Possession Date
No Data
Community
Community
West
Community
West
Taxes & Fees
Taxes
$1 /yr
Tax Year
2025
Occupancy
Owner
Taxes
$1 /yr
Tax Year
2025
Occupancy
Owner
Room Types
Bathroom
5 Pc Ensuite
Dimensions 6.43 x 3.87 feet
24.88 sqft
Bathroom
2 Pc Bath
Dimensions 7.74 x 3.67 feet
28.41 sqft
Bedroom 2
-
Dimensions 13.32 x 11.25 feet
149.85 sqft
Dining Room
-
Dimensions 14.83 x 13.42 feet
199.02 sqft
Foyer
-
Dimensions 24.67 x 11.75 feet
289.87 sqft
Great Room
-
Dimensions 16.57 x 16.01 feet
265.29 sqft
Kitchen
-
Dimensions 24.41 x 16.01 feet
390.8 sqft
Laundry
-
Dimensions 8.17 x 7.25 feet
59.23 sqft
Other
-
Dimensions 10.76 x 5.25 feet
56.49 sqft
Other
-
Dimensions 20.41 x 19.26 feet
393.1 sqft
Pantry
-
Dimensions 6.82 x 6.33 feet
43.17 sqft
Primary Bedroom
-
Dimensions 14.67 x 13.85 feet
203.18 sqft
Similar Properties(No results)
Mortgage Calculator
Calculate your estimated monthly mortgage payment
Price
$4,349,000
$
%
%
Monthly payment
By clicking Save, we will calculate your estimated mortgage for all properties using the saved values (down payment percentage, interest rate, and amortization).
The accuracy and applicability of this calculator are not guaranteed.
Sunny Gawri
Est. mortgage
$16,499/mo
Property Taxes
$1/yr
Request a Tour
Your request was received!We'll be in touch soon to confirm the details.
Date:
If you have any questions, please contact us at any time.