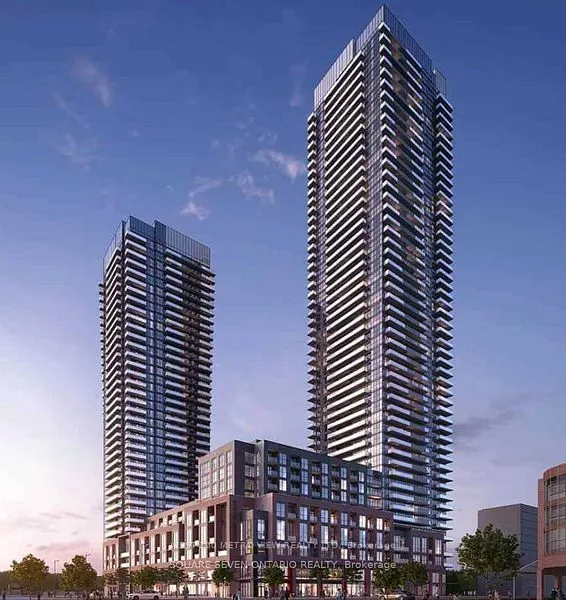
Luxury 1-bedroom unit at Avia Tower, a remarkable development by Amacon Developments in heart of Mississauga. This bright open-concept layout with premium finishes, creating a spacious, light- filled environment. Wi-fi Included.....Enjoy top amenities, including a 24-hour concierge service. Ideally ...situated near City Hall, shopping, dining, steps to Square one Mall, Sheridan College and more, this residence perfectly combines style, comfort, and convenience, Food Basics on ground level
Full Property Details
Interior
Bedrooms
1
Total Bedrooms
1
Washrooms
1
Square Footage
500-599 sqft
Basement
None
Heating Source
Gas
Heating Fuel
Forced Air
Air Conditioning
Central Air
Family Room
No
Kitchens
1
Total Kitchens
1
Fireplace Features
No
Bedrooms
1
Total Bedrooms
1
Washrooms
1
Square Footage
500-599 sqft
Basement
None
Heating Source
Gas
Heating Fuel
Forced Air
Air Conditioning
Central Air
Family Room
No
Kitchens
1
Total Kitchens
1
Fireplace Features
No
Exterior
Driveway
Private,Reserved/Assigned,Underground
Waterfront
None
Parking Spaces
1
Total Parking Spaces
1.00
Parking Description
Private,Reserved/Assigned,Underground
Garage Spaces
1
Balcony
Open
Driveway
Private,Reserved/Assigned,Underground
Waterfront
None
Parking Spaces
1
Total Parking Spaces
1.00
Parking Description
Private,Reserved/Assigned,Underground
Garage Spaces
1
Balcony
Open
Building Description
Style
Apartment
Home Type
Condo
Subtype
Condo Apt
Year Built
New
Property Orientation
South
Exterior Finish
Concrete
Possession Date
12/1/2026
Locker
Owned
Style
Apartment
Home Type
Condo
Subtype
Condo Apt
Year Built
New
Property Orientation
South
Exterior Finish
Concrete
Possession Date
12/1/2026
Locker
Owned
Community
Community
Creditview
Community
Creditview
Taxes & Fees
Occupancy
Tenant
Common Elements
Included
Occupancy
Tenant
Common Elements
Included
Other
Pets
Yes-with Restrictions
Pets
Yes-with Restrictions
Room Types
Bedroom
Vinyl Floor, Closet
Dimensions 11.61 x 8.01 feet
93 sqft
Dining Room
Vinyl Floor, Combined w/Kitchen
Dimensions - feet
0 sqft
Kitchen
Combined w/Living, Vinyl Floor
Dimensions 11.61 x 10.99 feet
127.59 sqft
Living Room
Combined w/Kitchen, Vinyl Floor
Dimensions 11.61 x 11.61 feet
134.79 sqft
Similar Properties(No results)
Sunny Gawri
Request a Tour
Your request was received!We'll be in touch soon to confirm the details.
Date:
If you have any questions, please contact us at any time.